A Foundation for the Future with Room for Design
6.5 rooms • 140 m² • 485 m² Plot
CHF 1'670'000
CHF 11'929 m²
Why you'll love this property
Family-friendly location
Extensively renovated in 2023
Direct access to terrace
Arrange a visit
Book a visit with Pascal today!
Pascal Bauerkamp
This description has been automatically translated from German.
Versatile home with charm:
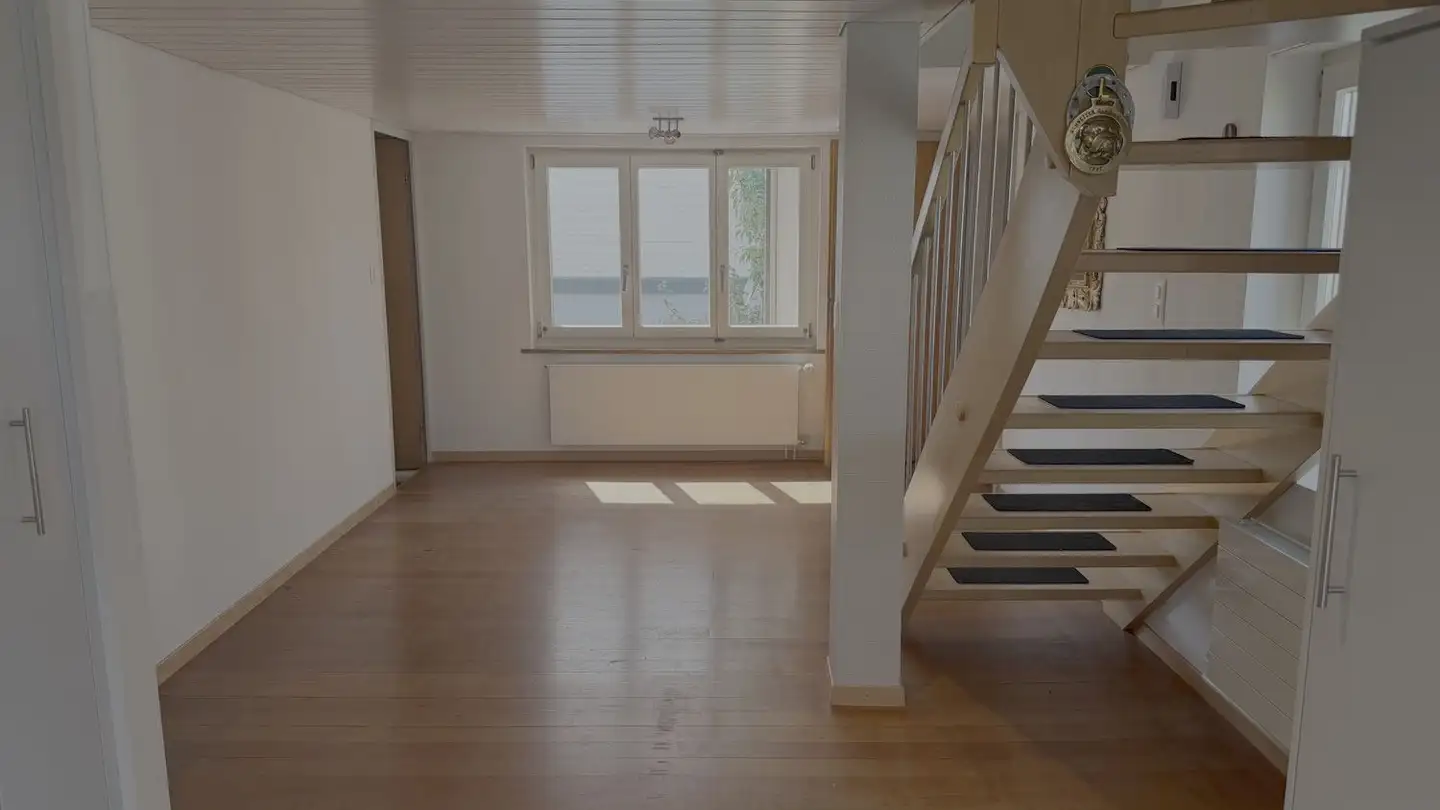
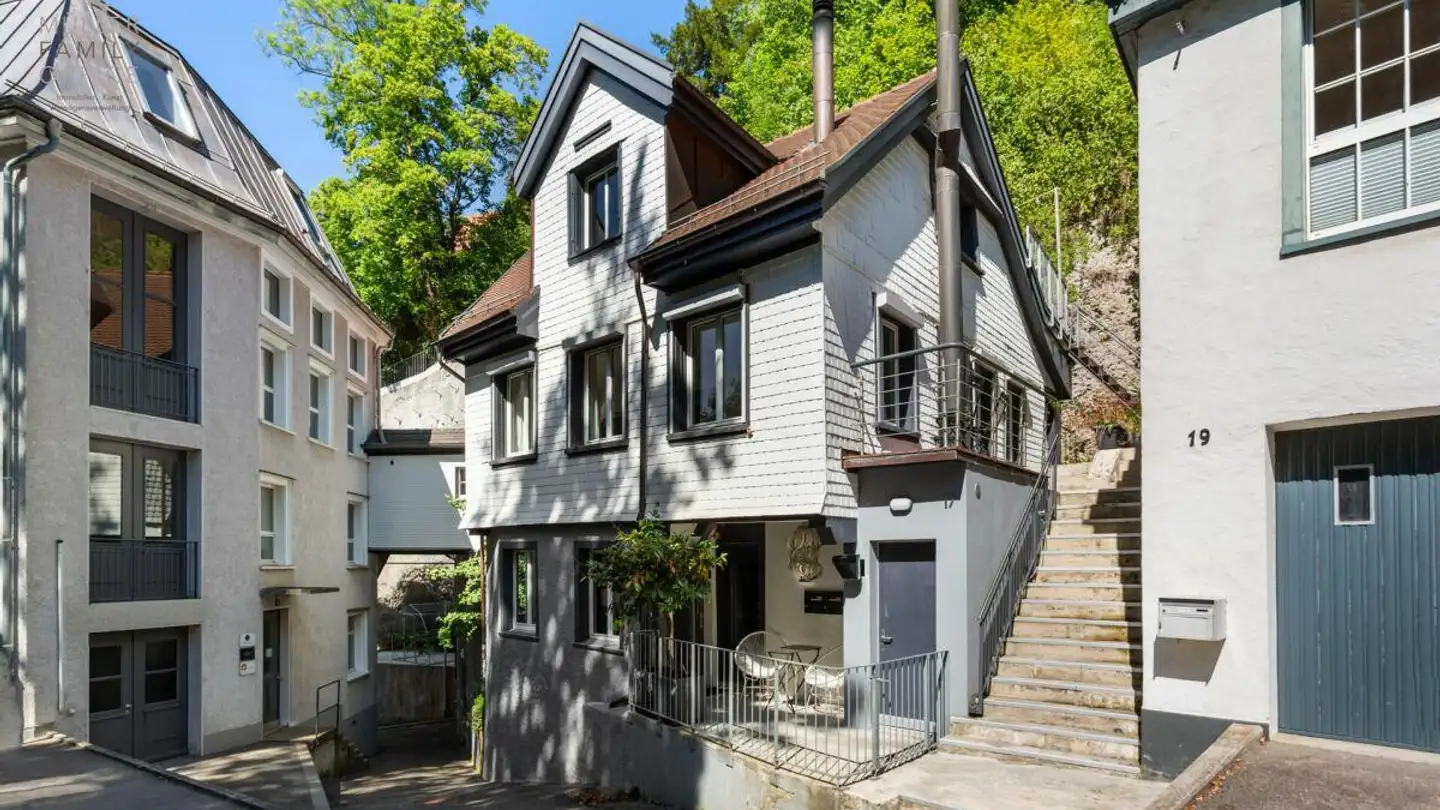
- 6-room semi-detached house with plenty of potential for individual design
- Quiet and family-friendly location
- Building envelope extensively renovated in 2023
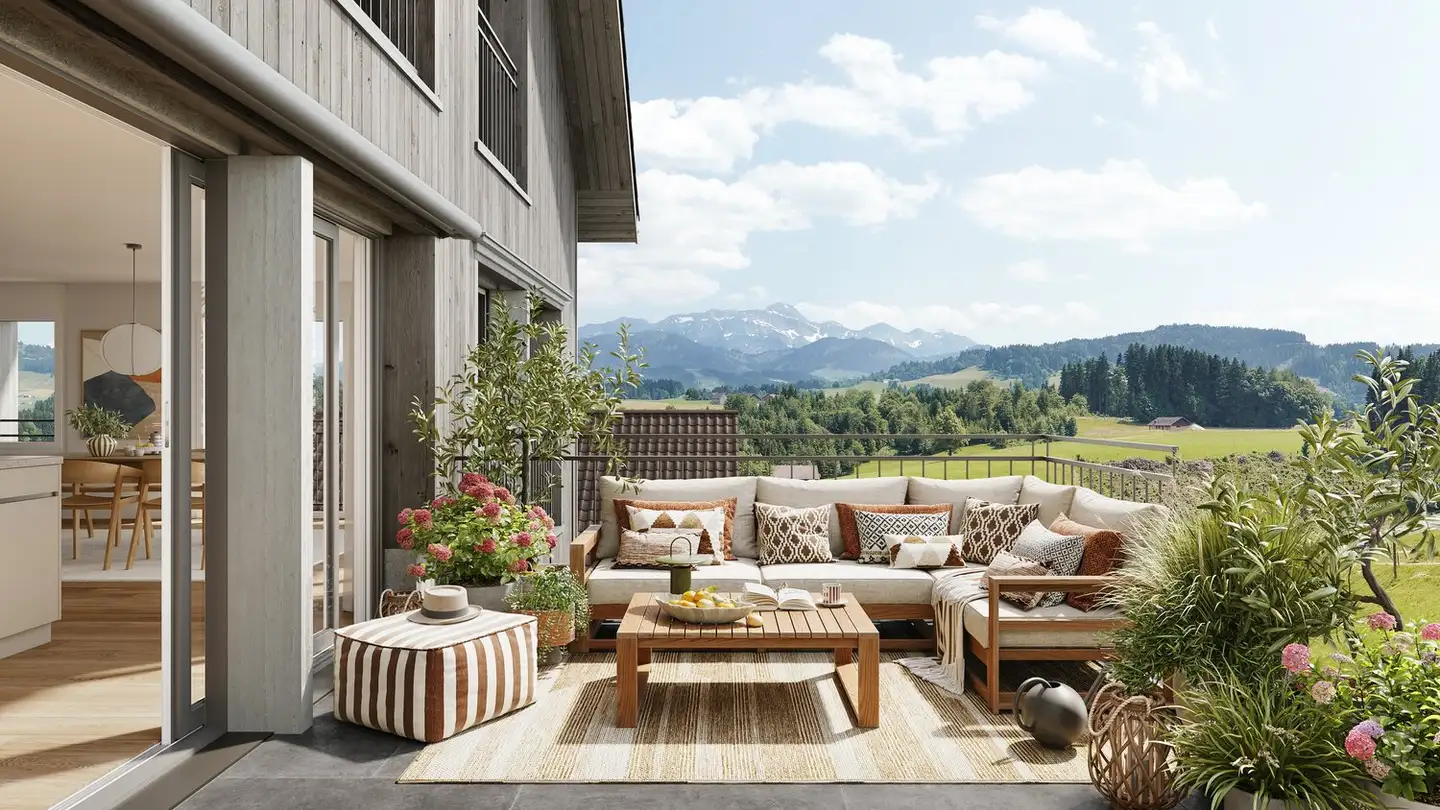
- Spacious living room with direct access to the terrace and garden
- Single garage for comfortable and protected parking
- Kindergarten, primary and secondary schools easily accessible
- Good connection to public transport with bus stops within walking distance
- Highway connection A1 in short distance
Visit...
Property details
- Available from
- By agreement
- Rooms
- 6.5
- Construction year
- 1971
- Living surface
- 140 m²
- Land surface
- 485 m²
- Building volume
- 777 m³
Features
Garage
Parking
Points of interest nearby
Shopping - 0.7 km
Kindergarten - 0.8 km
Elementary school - 1.5 km
High school - 5.6 km
Listing contact
Pascal Bauerkamp
Agency
GOLDINGER Immobilien AG
Address:Walenbüchelstrasse 3, 9000, St. Gallen
Ref: SVPBA.12797
Online since
17/10/2026
4 days ago
Location
Marweesstrasse 8, 9014 St. Gallen
Sources
Sell your property yourself
Create your listing in minutes and reach thousands of buyers, free of charge.