Spacious, modern and flooded with light – Living with a view
3.5 rooms • 195 m² • 594 m² Plot
CHF 1'600'000
CHF 8'205 m²
Why you'll love this property
Open living kitchen
Heated external studio
Quiet elevated location
Arrange a visit
Book a visit with Andreas today!
Andreas Ammann Ammann
This description has been automatically translated from German.
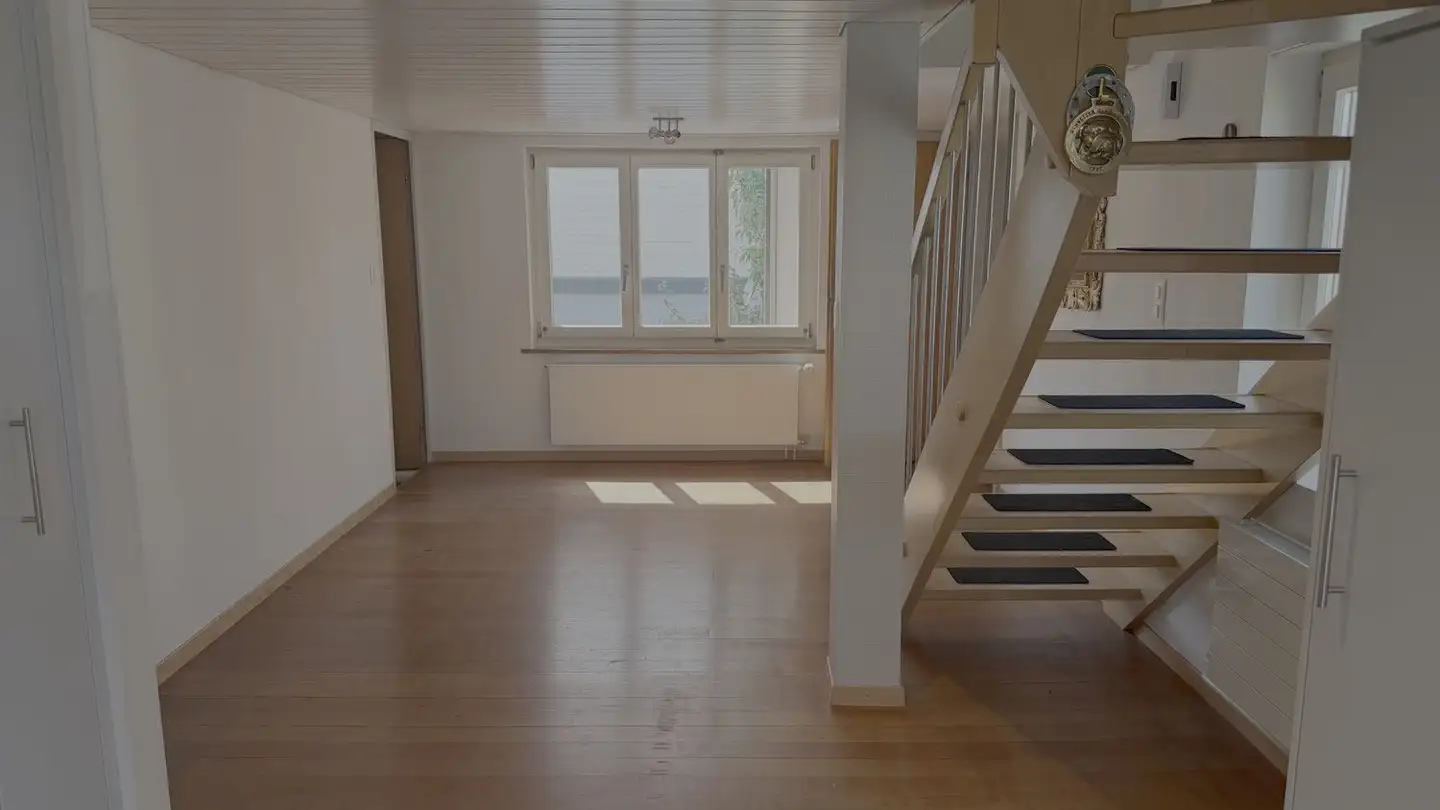
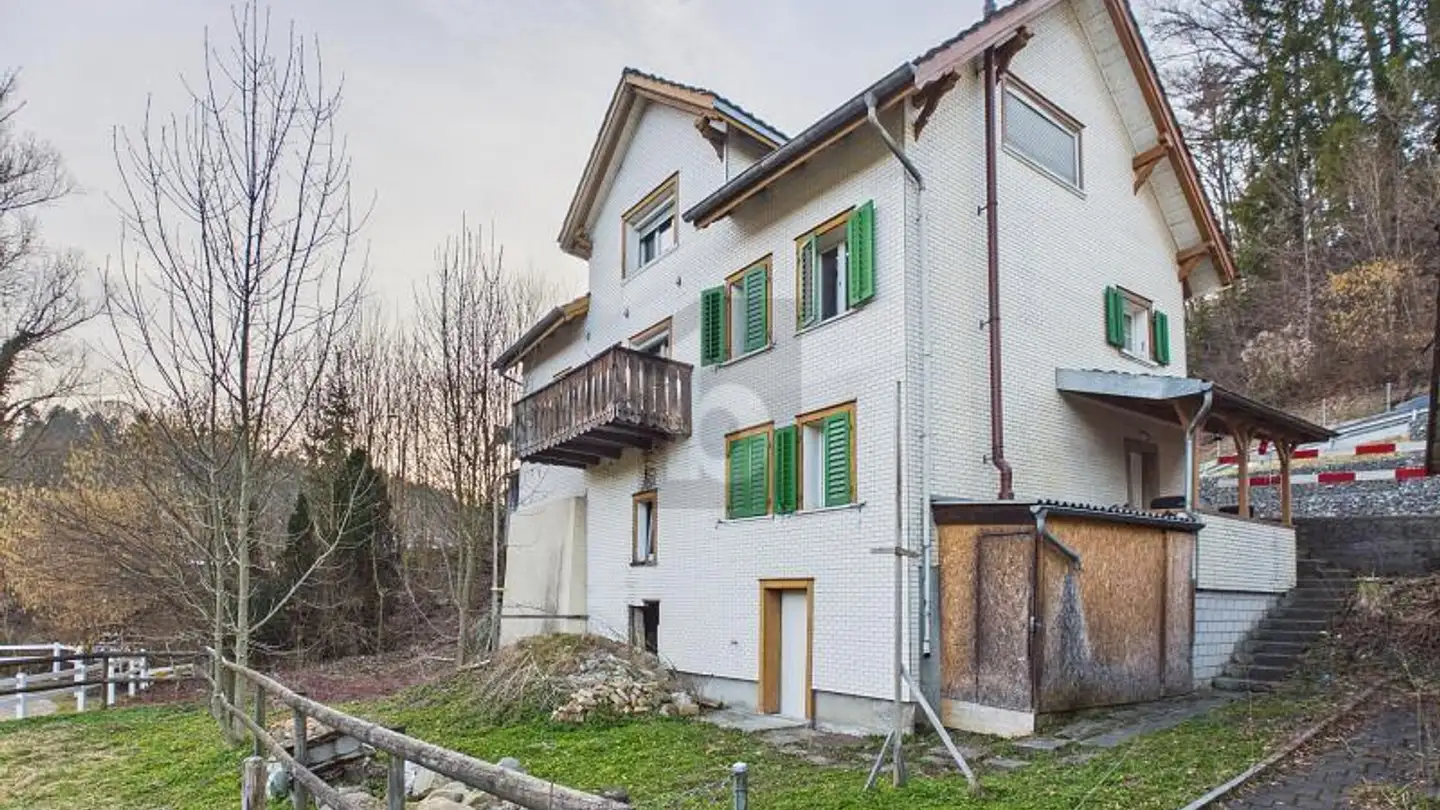
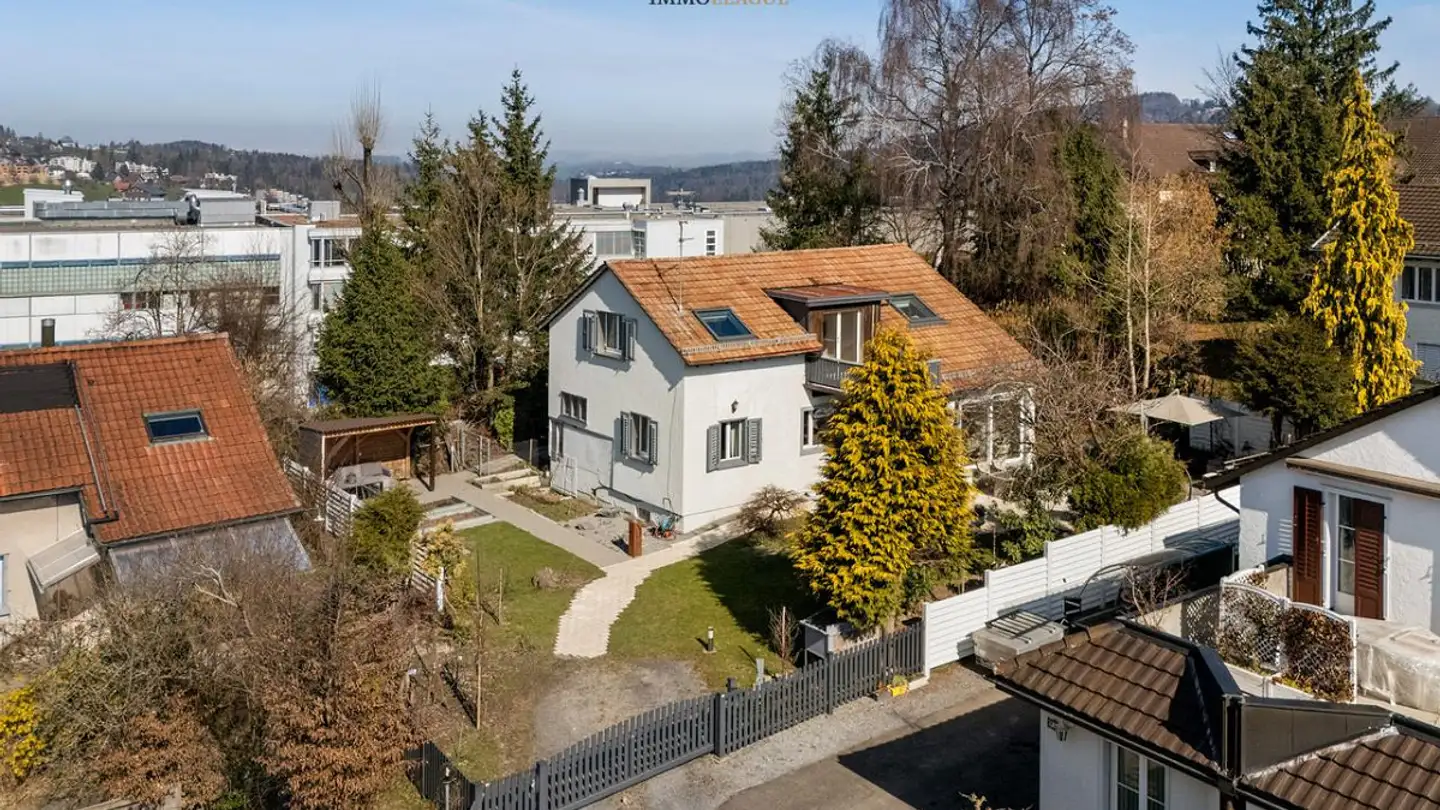
This 3.5-room residential house impresses with its generous floor plan and attractive elevated location.
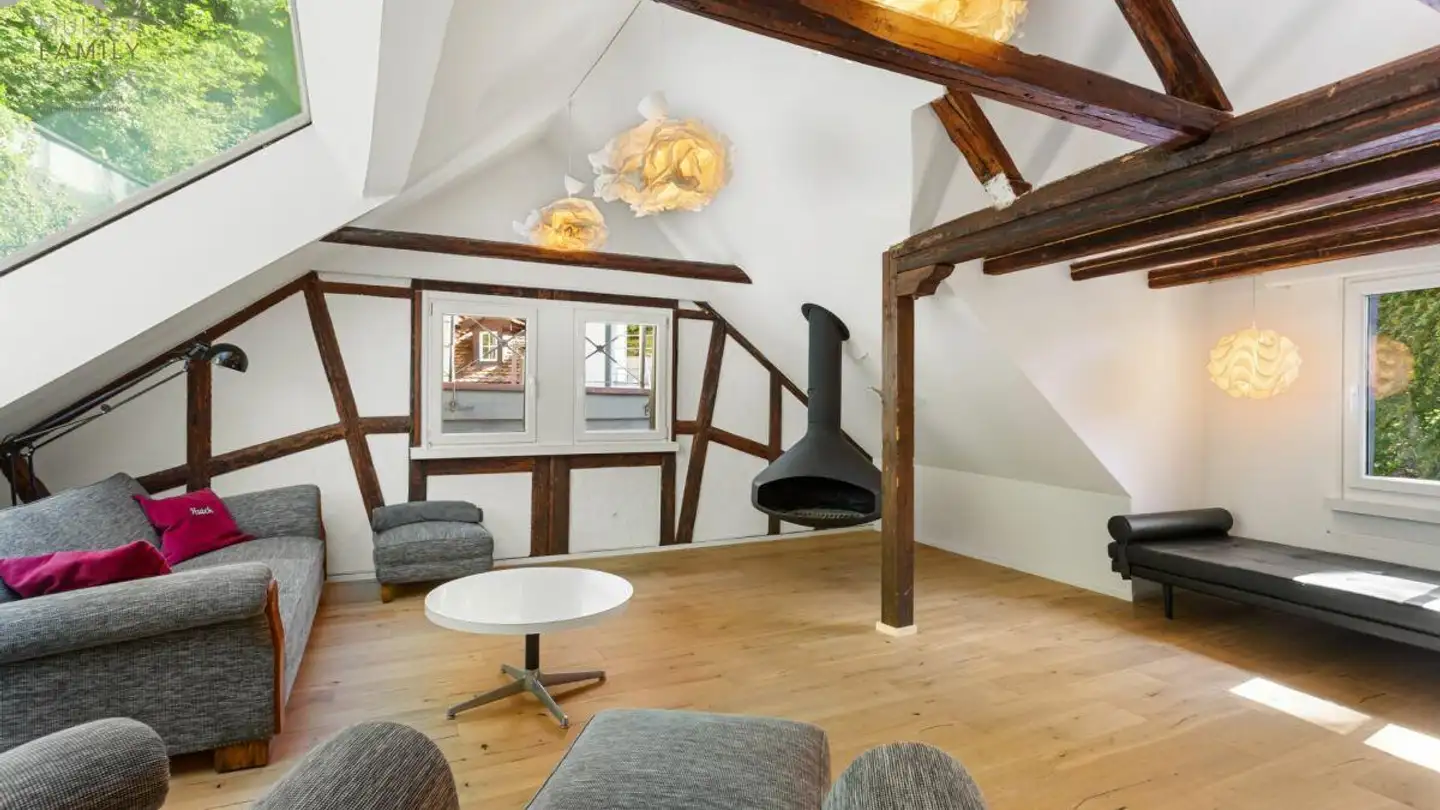
With around 195 m² of usable space and a plot of 594 m², the house offers spacious living areas over three levels. The open living kitchen, the spacious bedroom with dressing room and bathroom, as well as the generous, versatile room on the upper floor create a modern and airy living atmosphere.
Particularly attractive is the basement with a heated, separately accessible studio from the outside...
Property details
- Available from
- By agreement
- Rooms
- 3.5
- Construction year
- 1959
- Renovation year
- 2013
- Living surface
- 195 m²
- Usable surface
- 195 m²
- Land surface
- 594 m²
- Building volume
- 1182 m³
Features
Garage
Balcony
Parking
Unobstructed view
Fireplace
Listing contact
Andreas Ammann Ammann
Agency
Mosimann Immobilien Treuhand AG
Address:Friedtalweg 20, 9500, Wil SG
Ref: uuzf6.mvx2b
Online since
04/09/2026
27 days ago
Location
Sonnmattweg 6, 9015 St. Gallen
Sources
Sell your property yourself
Create your listing in minutes and reach thousands of buyers, free of charge.