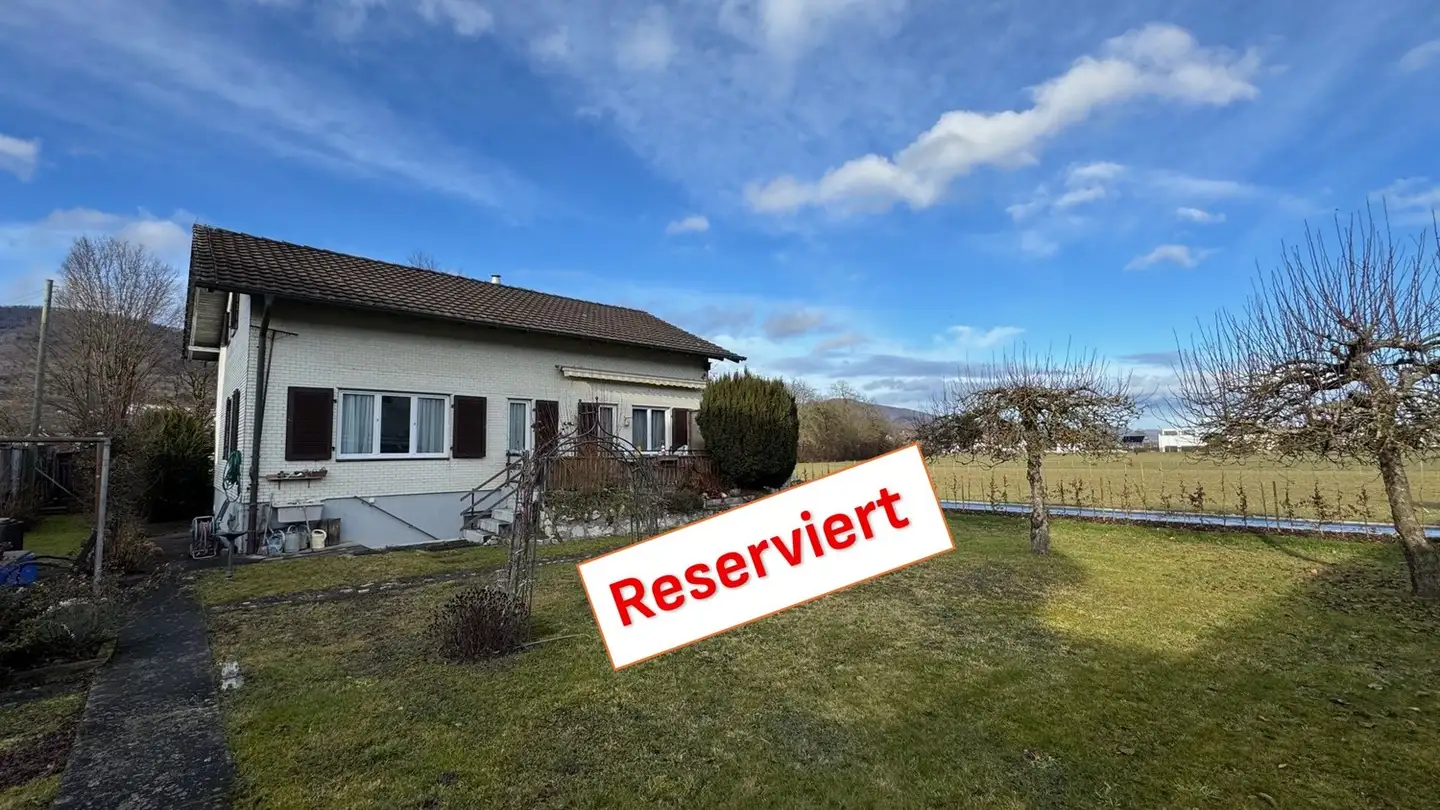
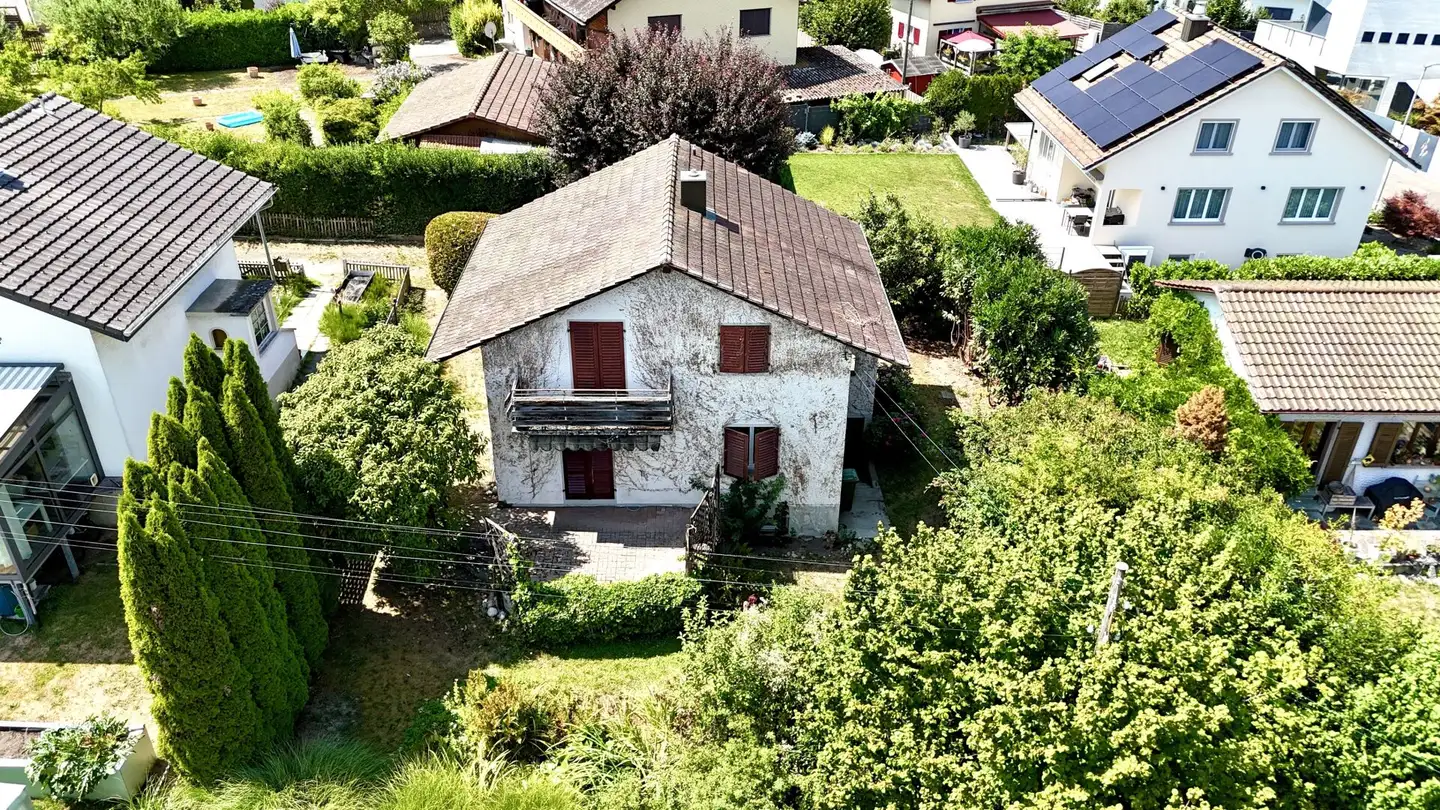
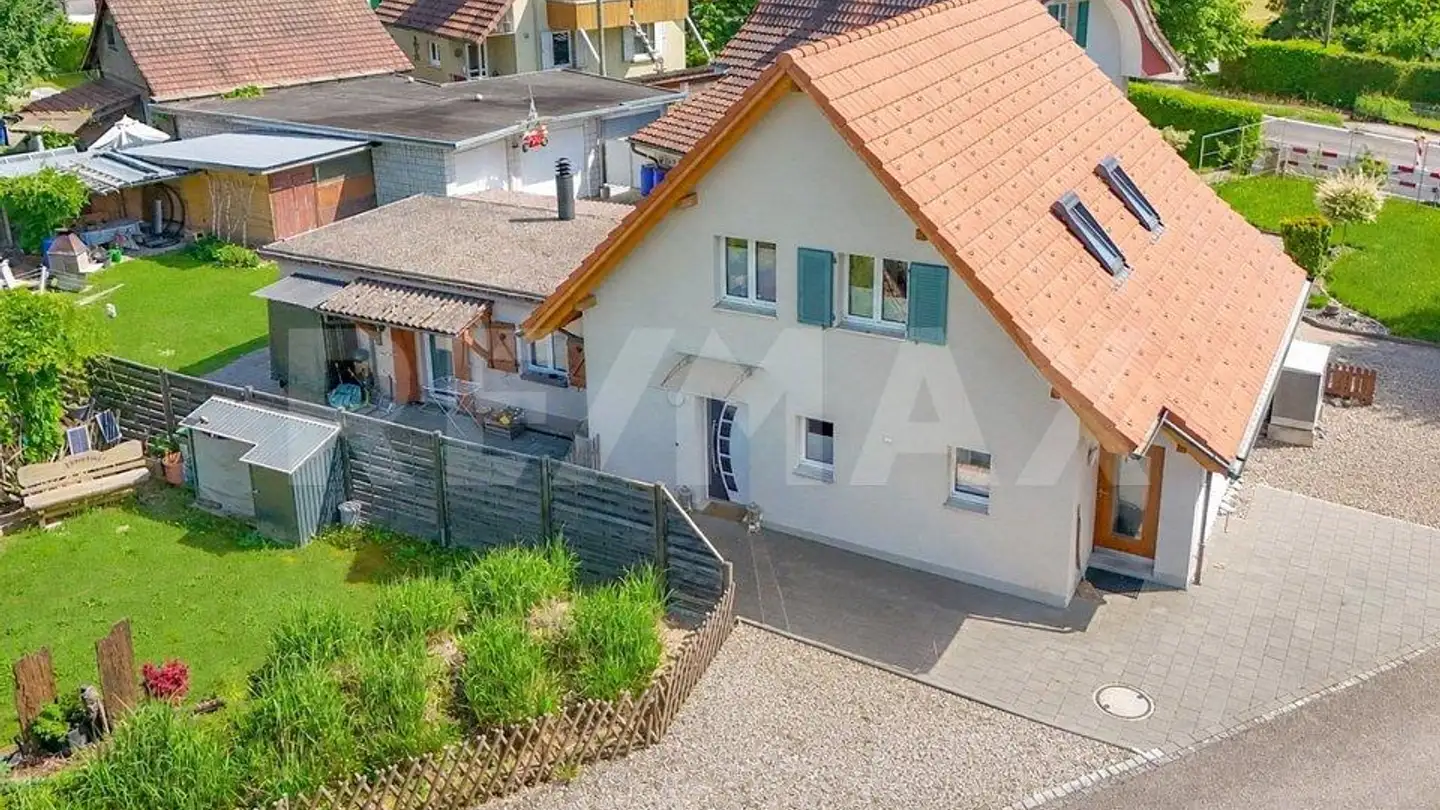
Family-friendly living on three levels with carport
5.5 rooms • 110 m² • 161 m² Plot
CHF 765'000
CHF 5'033 m²
Why you'll love this property
Open kitchen with granite
Bright living area
Family-friendly location
Arrange a visit
Book a visit with Futurehomes today!
Futurehomes
This description has been automatically translated from German.
This modern terraced single-family house in Fulenbach impresses with a well-thought-out room concept over three floors, high-quality materials, and a future-oriented energy supply. With around 152 m² of usable space, the property offers comfortable living for families with high standards.
Highlights
* 5½ rooms on three living levels
* Modern, open kitchen with elegant granite worktop
* Bright living/dining area with Swedish stove
* Guest WC on the ground floor
* High-quality parquet and ceramic floors
Property details
- Available from
- By agreement
- Rooms
- 5.5
- Construction year
- 2023
- Renovation year
- 2025
- Living surface
- 110 m²
- Usable surface
- 152 m²
- Land surface
- 161 m²
- Building volume
- 701 m³
Features
Garage
Balcony
Parking
Fireplace
Child friendly
Listing contact
Futurehomes
Agency

Online since
21/10/2026
10 hours ago
Location
4629 Fulenbach
Sell your property yourself
Create your listing in minutes and reach thousands of buyers, free of charge.