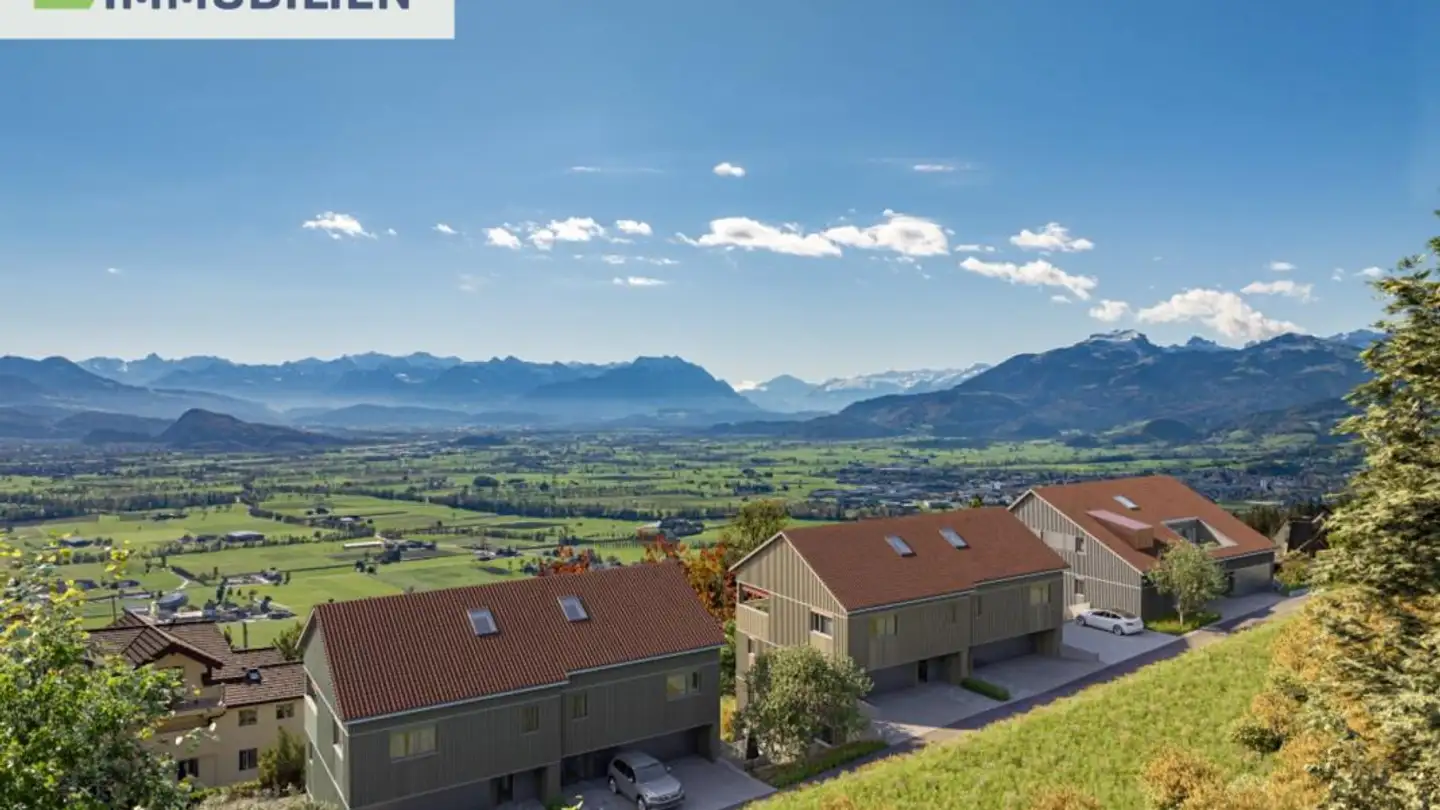
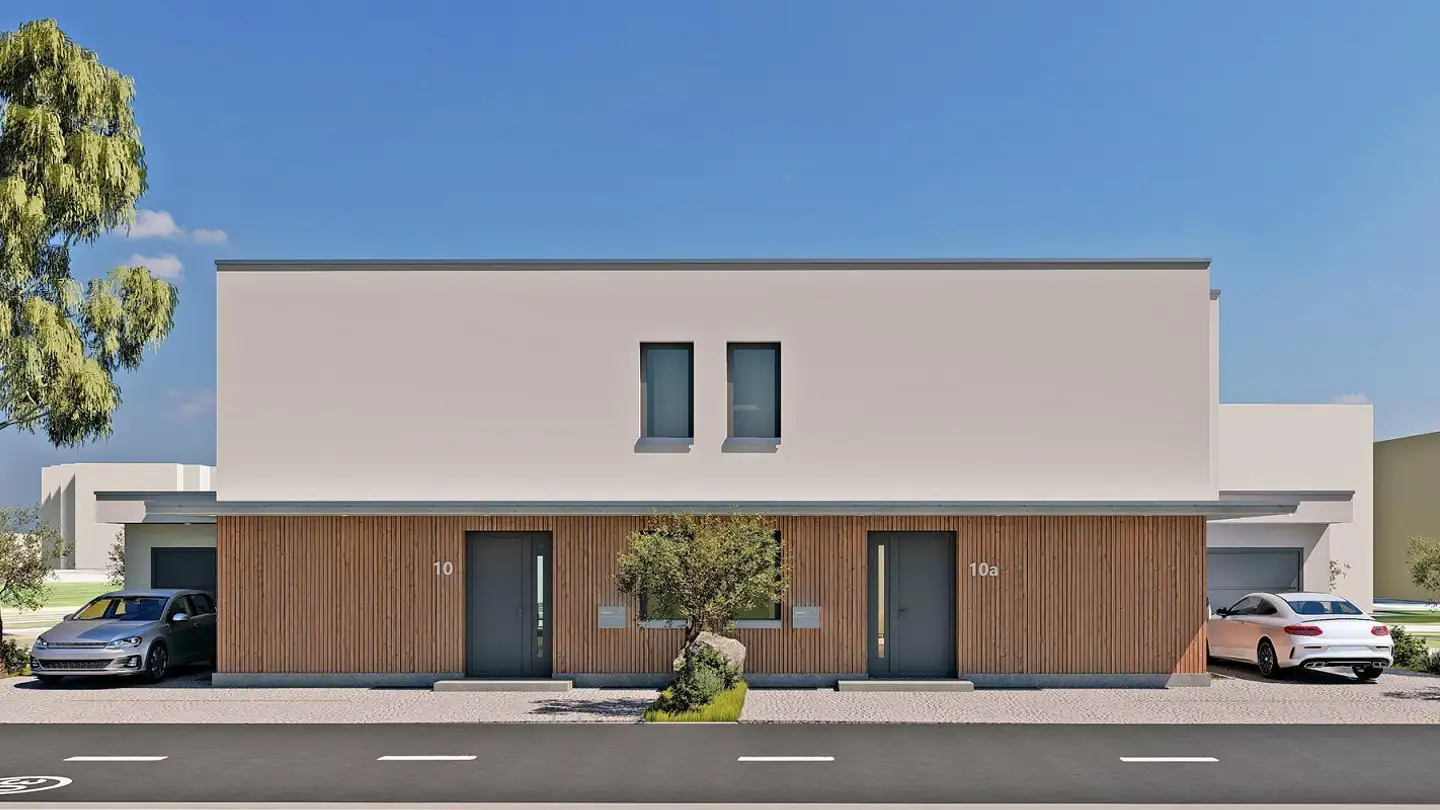
Single-family house with panoramic attic
5.5 rooms • 164 m² • 266 m² Plot
CHF 1'250'000
CHF 7'622 m²
Why you'll love this property
Spacious attic living area
Flexible room layout
Direct garage access
Arrange a visit
Book a visit with Eric today!
Eric Spescha
This description has been automatically translated from German.
5.5-room single-family house with 164 m² of living space
The single-family house extends over four levels and is characterized by a functional, family-friendly room layout. The total living area is 164 m².
Basement
The basement includes several utility rooms:
- a large cellar room
- a separate technical room
- an additional storage room
- a laundry room with connections for washing machine and dryer
This level primarily serves the technology and organization of the household.
Ground floor
The ground floor...
Property details
- Available from
- By agreement
- Rooms
- 5.5
- Bathrooms
- 2
- Toilets
- 1
- Construction year
- 2026
- Living surface
- 164 m²
- Land surface
- 266 m²
- Terrace surface
- 40 m²
- Building volume
- 849 m³
Features
Garage
Balcony
Parking
Unobstructed view
New development
Cable TV
Washing machine
Tumble dryer
Secondary residence eligible
Child friendly
Animal friendly
Listing contact
Eric Spescha
Agency
AZ Immobilien
Address:Bahnhofstrasse 27, 9443, Widnau
Ref: 260127 (H4)
Online since
14/07/2026
3 months ago
Location
Ahornstrasse 3a, 9411 Reute AR
Sources
Sell your property yourself
Create your listing in minutes and reach thousands of buyers, free of charge.