Detached Farmhouse
5.5 rooms • 200 m² • 717 m² Plot
CHF 3'300 / month
CHF 198 m² / year
Why you'll love this property
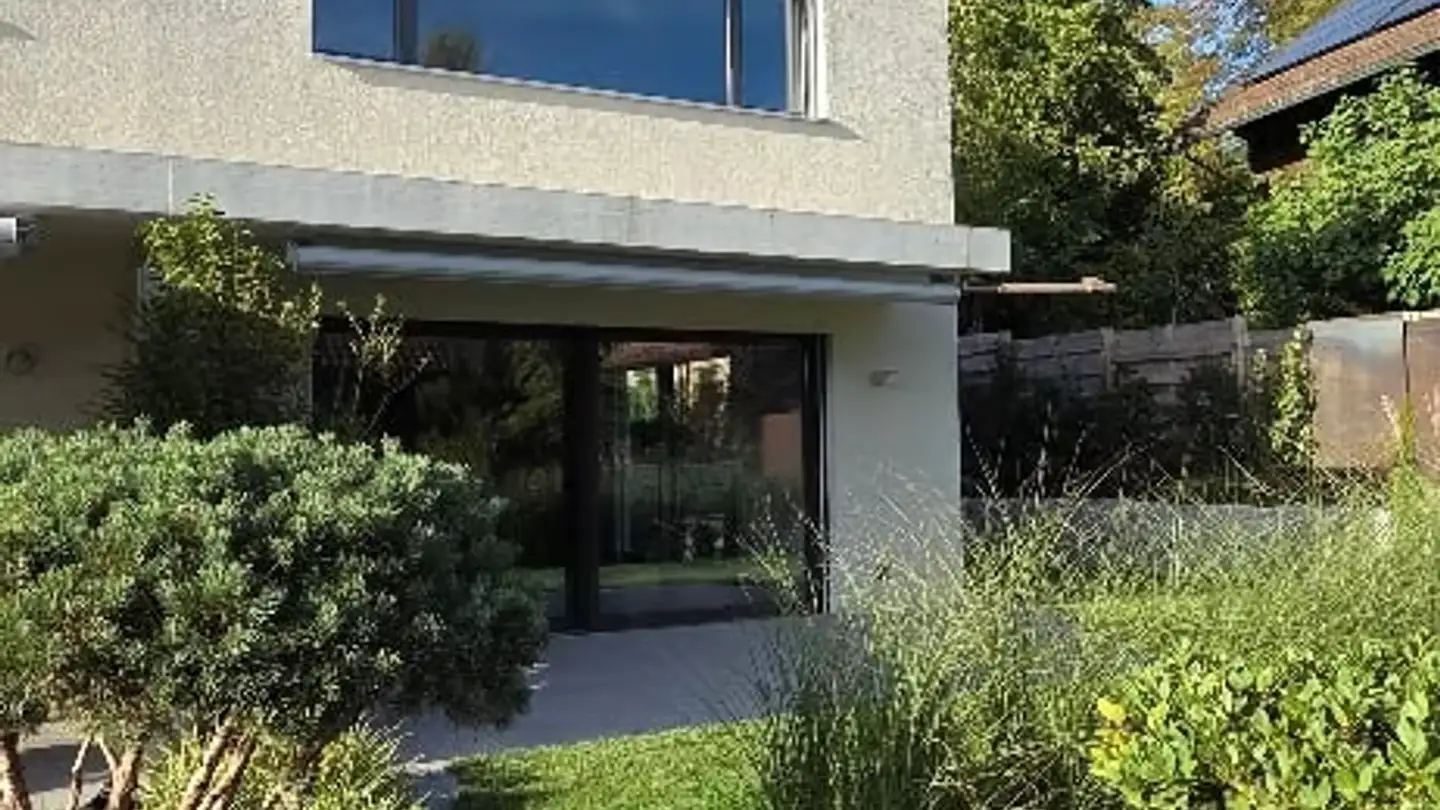
Spacious living area with gallery
Direct garden access
Ideal for home business
Arrange a visit
Book a visit with Besichtigung today!
Besichtigung nach Vereinbarung
This description has been automatically translated from German.
Rustic individually converted farmhouse, 5 1/2 rooms, large living-dining room with fireplace and gallery, 2 bathrooms (shower and bathtub)
Basement: Large room usable as bedroom, office, or craft room. Separate exit to the garden. Laundry room with washing tower. Small stone cellar.
Ground floor: Spacious entrance, two identical children's rooms, bathroom with sink, shower, and toilet.
Mezzanine: Master bedroom with gallery, bathroom with sink, bathtub, and toilet.
Upper floor: Large living/dining ...
Property details
- Available from
- By agreement
- Rooms
- 5.5
- Construction year
- 1820
- Renovation year
- 2023
- Living surface
- 200 m²
- Land surface
- 717 m²
- Building volume
- 929 m³
Features
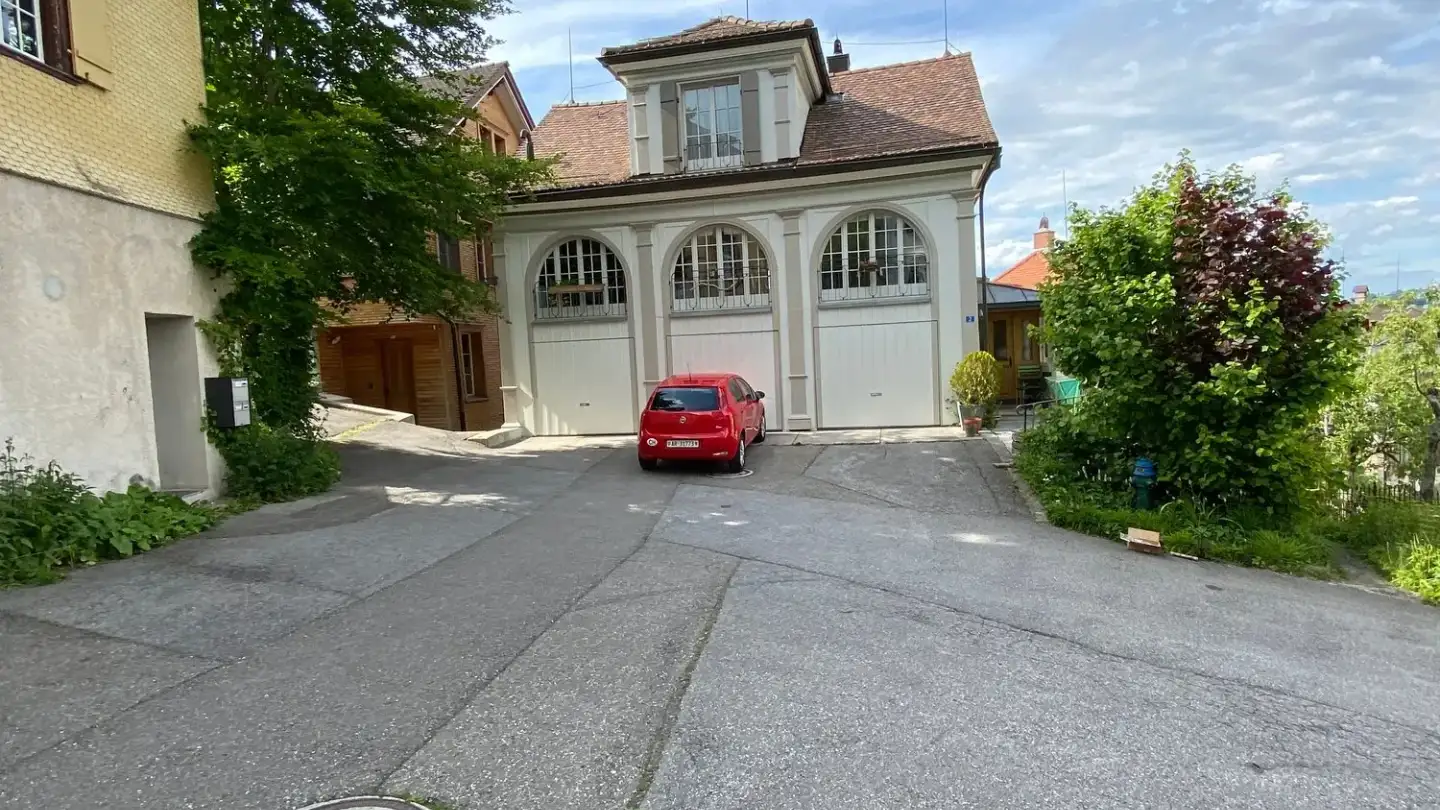
Garage
Balcony
Parking
Unobstructed view
Fireplace
Cellar
Storage room
Cable TV
Internet
Animal friendly
Listing contact
Besichtigung nach Vereinbarung
Online since
12/10/2026
7 hours ago
Location
Haslenstrasse 20, 9053 Teufen AR
Sources
Rent out your property yourself
Create your listing in minutes and reach thousands of tenants, free of charge.