Industrial Object
881 m²
Price on request / month
-
Why you'll love this property
Fully renovated space
High ceilings over 8m
Private outdoor area
Arrange a visit
Book a visit with Picque today!
Picque Victor
This description has been automatically translated from French.
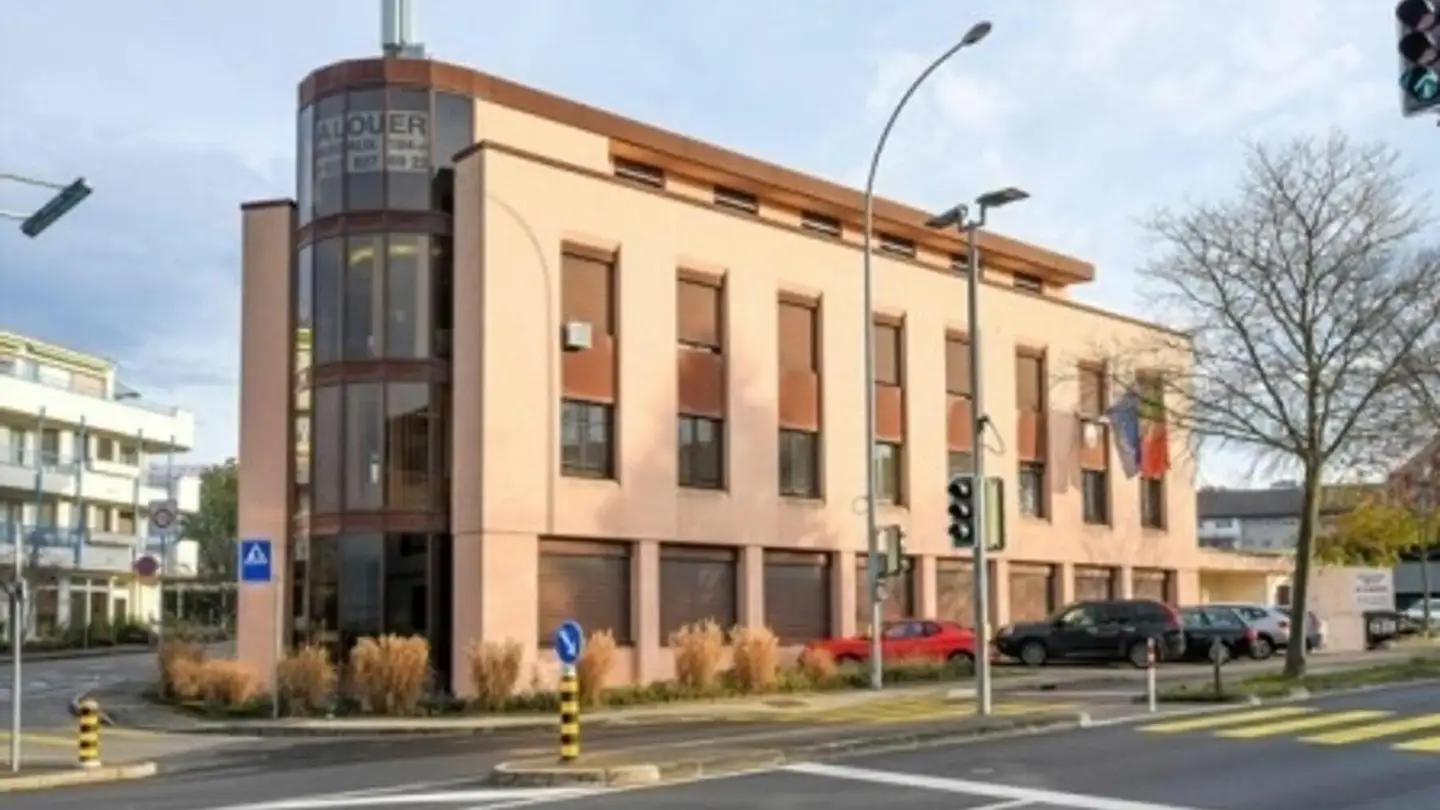
Industrial hall for rent - Plan les Ouates - Ground floor
Independent building (industrial hall with accompanying offices) fully renovated, for rent in the heart of the industrial zone of Plan-les-Ouates.
The premises:
Industrial hall of 428 m2 with a height > 8m
3 office floors of 151 m2 each
Private outdoor courtyard
Highlights:
Independent industrial building
Visibility
Location
Outdoor space
Extremely rare
Possibility of extending the hall by 475 m2
Technical characteristics:
Height of the hall >8m
S...
Property details
- Available from
- By agreement
- Living surface
- 881 m²
- Usable surface
- 881 m²
Listing contact
Picque Victor
Agency

maison.work
Ref: 29641
Online since
20/10/2026
1 day ago
Location
Chemin Du Champ-Des-Filles 33, 1228 Plan-les-Ouates
Rent out your property yourself
Create your listing in minutes and reach thousands of tenants, free of charge.