A modern space of 450 m² in the heart of Plan-les-Ouates
450 m²
CHF 12'375 / month
CHF 330 m² / year
Why you'll love this property
Spacious reception area
Restaurant with terrace
Coffee corner on each floor
Arrange a visit
Book a visit with Erika today!
Erika Roccabianca
maison.work
This description has been automatically translated from French.
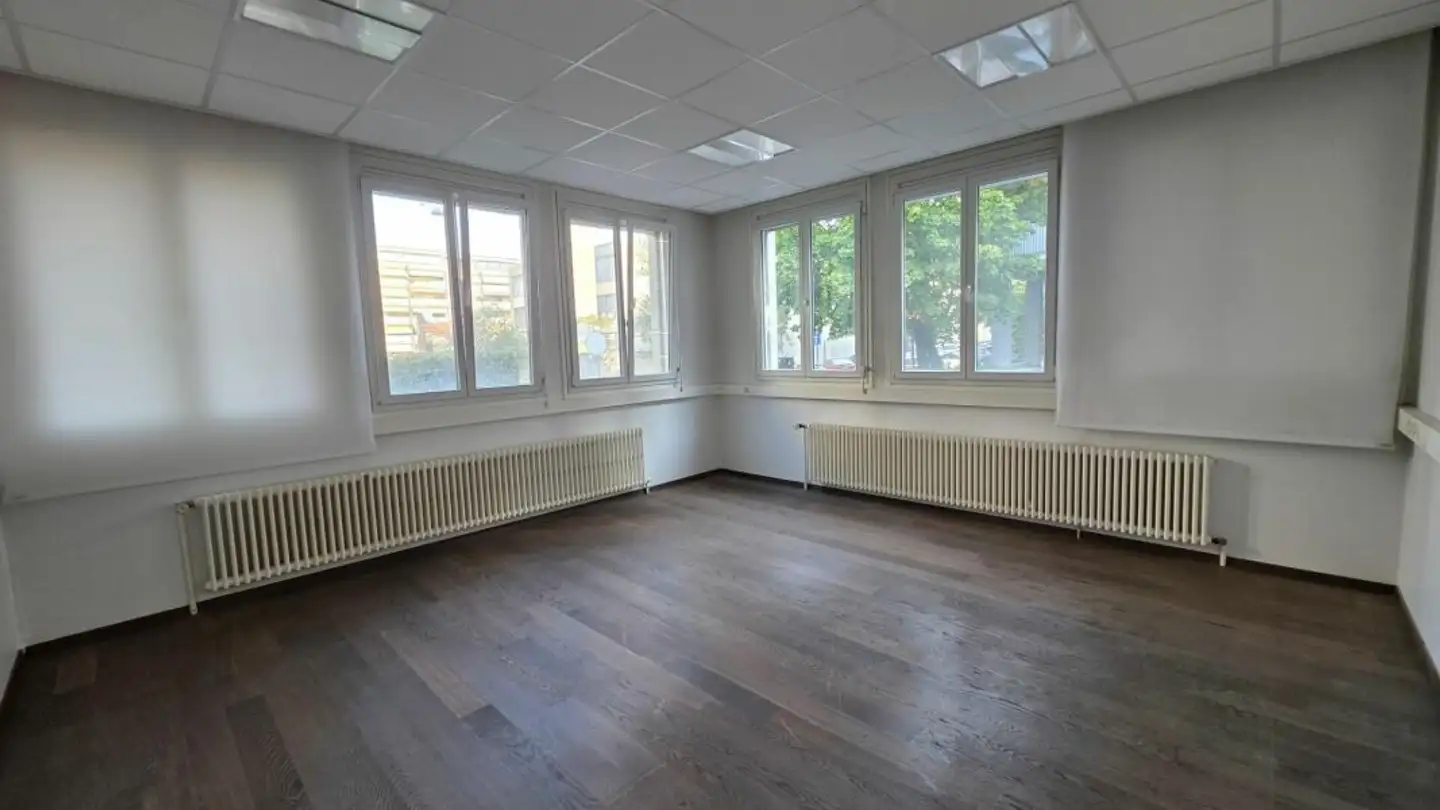
450 m2 area located on the 3rd floor usable as open spaces and/or partitioned offices.
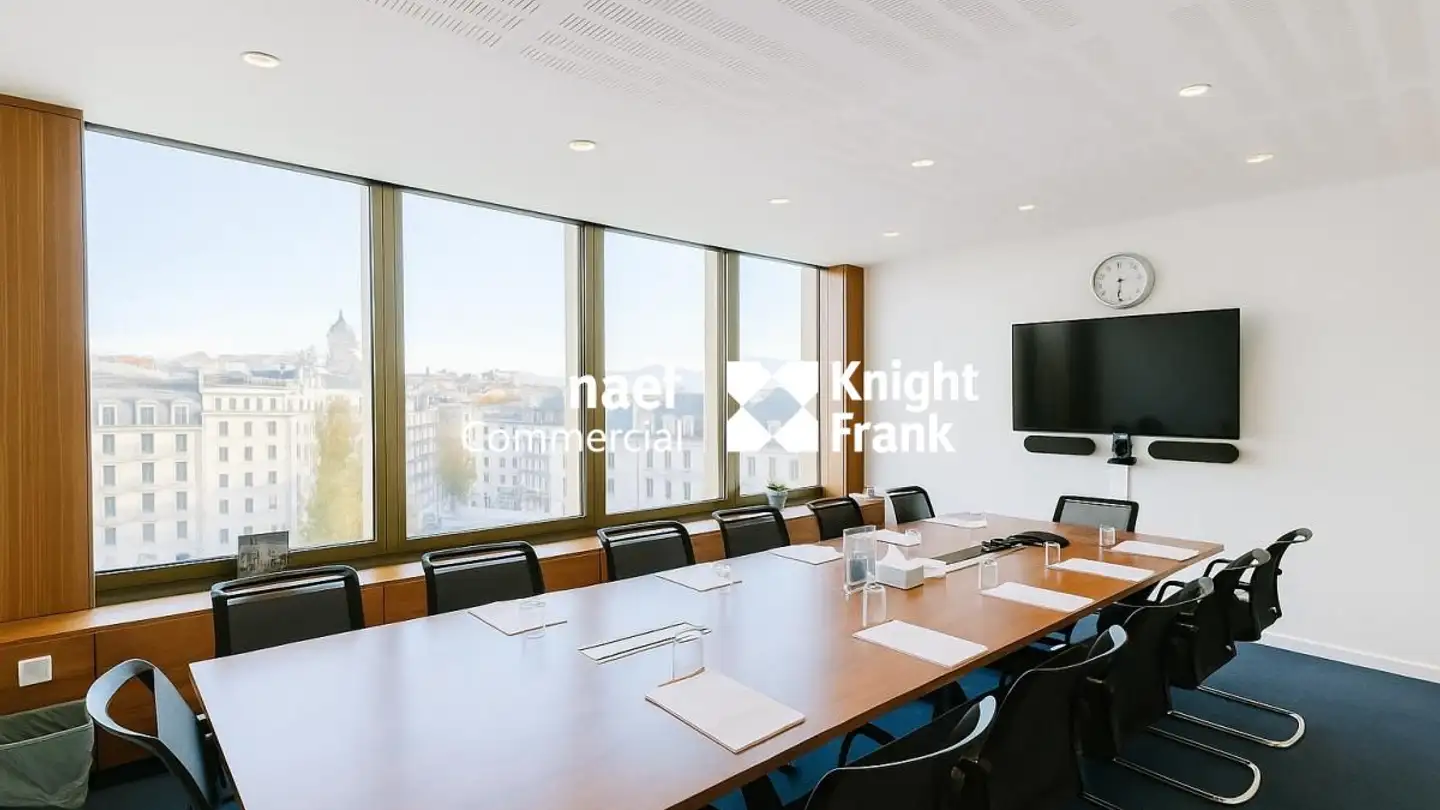
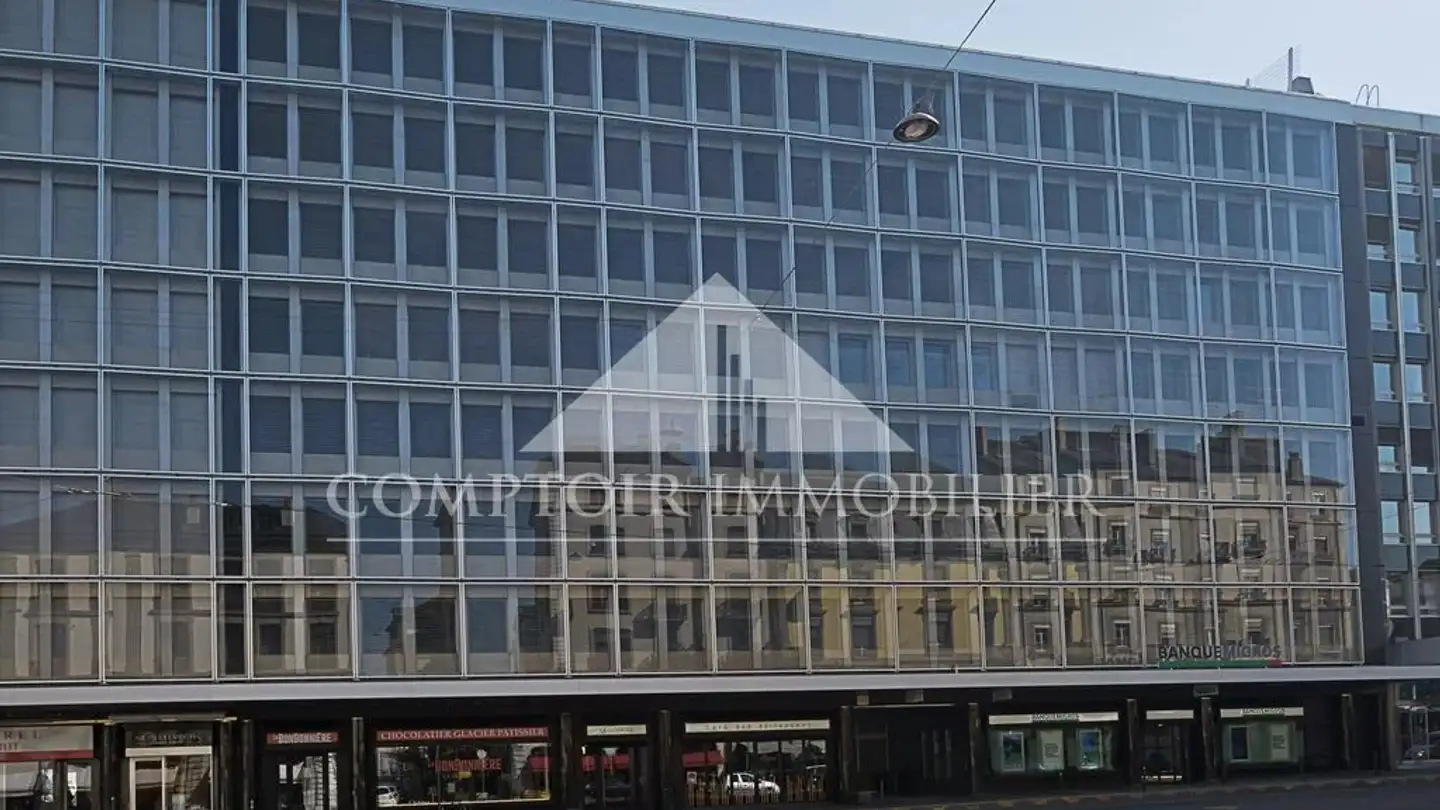
In the heart of the industrial zone of Plan-les-Ouates, Galaise 24 presents itself as a modern building offering a total of 5,000 m2 of high-end administrative spaces. The architecture has been designed to provide quality and comfort to employees. The glass facades bring great brightness to the spaces.
Highlights:
- Spacious and representative reception
- Restaurant area with terrace accessible to all tenants
- Cof...
Costs breakdown
- Net rent
- CHF 11'250
- Additional costs
- CHF 1'125
- Total rent
- CHF 12'375
Property details
- Available from
- By agreement
- Construction year
- 2012
- Living surface
- 450 m²
- Usable surface
- 450 m²
Features
Elevator
Agency
maison.work
Ref: 38400
Listing contact
Erika Roccabianca
Online since
01/09/2026
16 days ago
Location
Route De La Galaise 24, 1228 Plan-les-Ouates
Rent out your property yourself
Create your listing in minutes and reach thousands of tenants, free of charge.