Garage
6940 m² • Ground floor
CHF 90'300 / month
CHF 156 m² / year
Why you'll love this property
Flexible office and workshop areas
Excellent public transport access
High energy performance standards
Arrange a visit
Book a visit with Service today!
Service commercial
This description has been automatically translated from French.
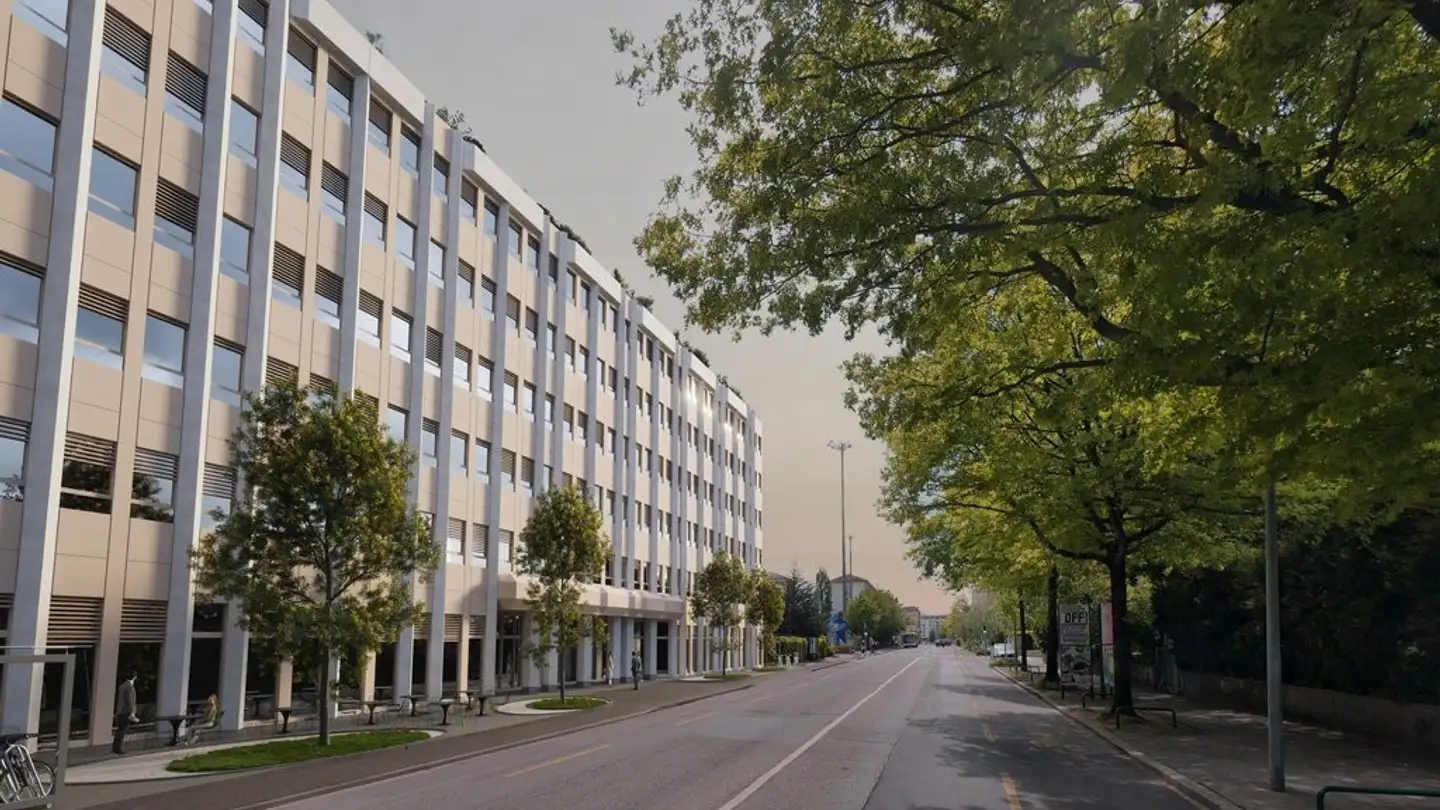
Unique opportunity: 6940m2 of mixed surfaces
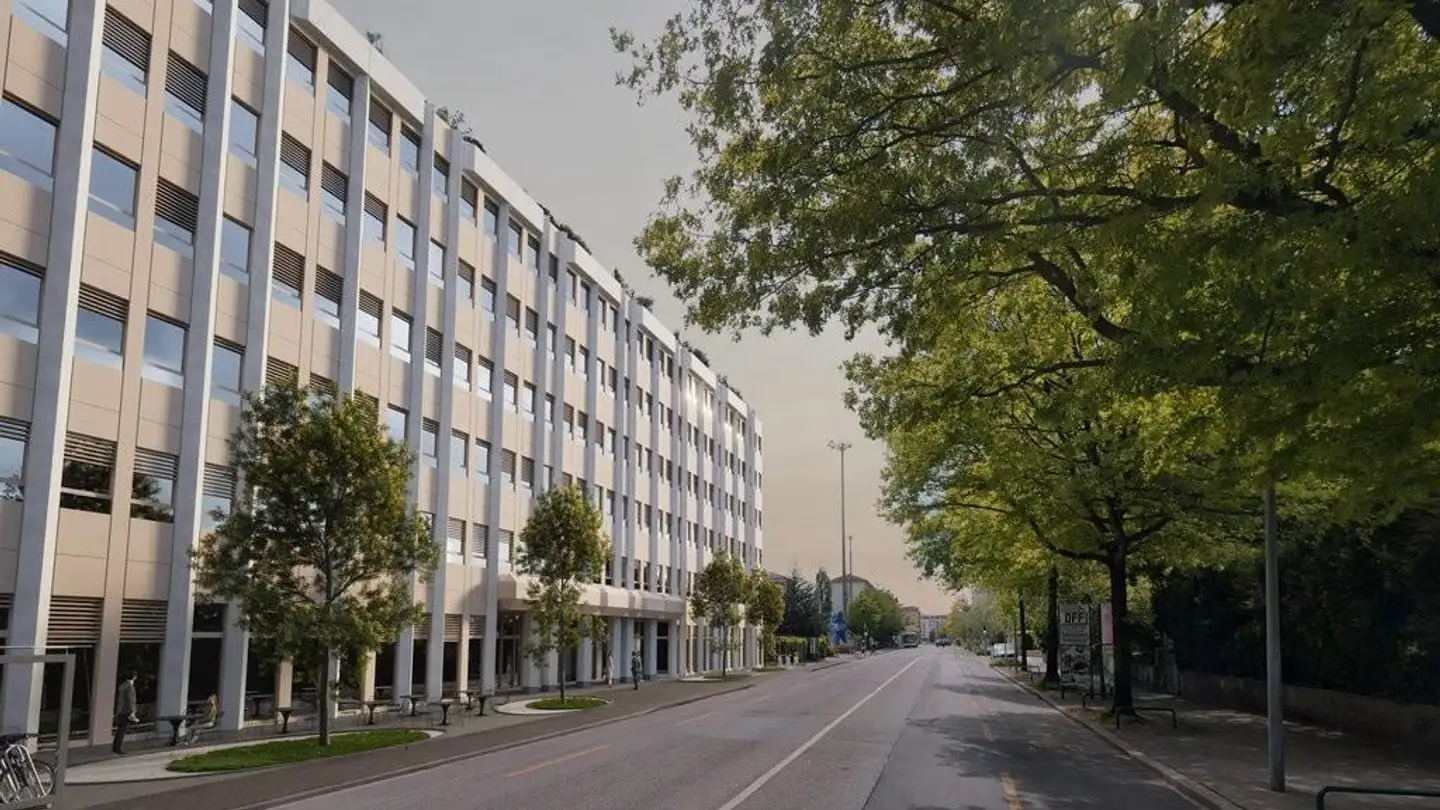
This individual building in DDP, designed in 2016 by Swiss architect Pierre Ambrosetti, offers versatile office, workshop, showroom, storage, and garage spaces, spread over four above-ground levels and two basement levels.
The building is equipped with several elevators as well as a freight elevator, ensuring excellent service to all levels.
It is connected to district heating (CAD SIG – Lignon) and meets the latest HPE (High Energy Performance) energ...
Costs breakdown
- Net rent
- CHF 90'300
- Additional costs
- CHF 8'700
- Total rent
- CHF 90'300
Property details
- Available from
- By agreement
- Living surface
- 6940 m²
- Usable surface
- 6940 m²
Features
Parking
Listing contact
Service commercial
Agency
Naef Commercial Knight Frank
Address:Esplanade de Surville 2, 1213, Petit-Lancy
Ref: EC.41968
Online since
23/10/2026
4 days ago
Location
Route de Meyrin 214, 1217 Meyrin
Sources
Rent out your property yourself
Create your listing in minutes and reach thousands of tenants, free of charge.