DFH D with 6 1/2 rooms and lift system copy
6.5 rooms • 230 m² • 391 m² Plot
CHF 1'461'000
CHF 6'352 m²
Why you'll love this property
Stunning village views
Customizable interior layout
Easy access to public transport
Arrange a visit
Book a visit with Heiri today!
Heiri Heller
This description has been automatically translated from German.
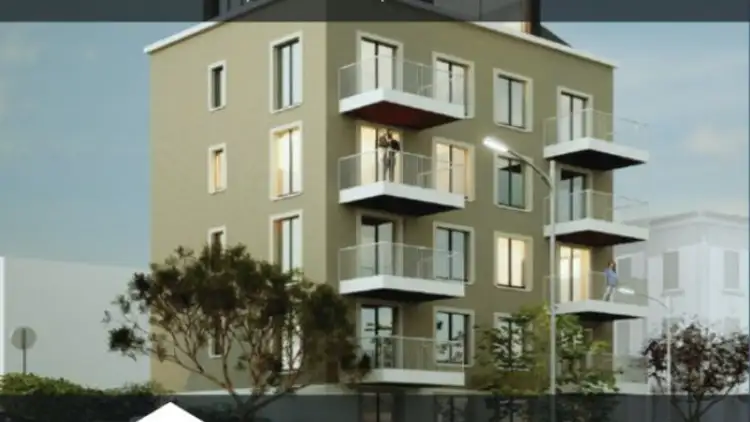
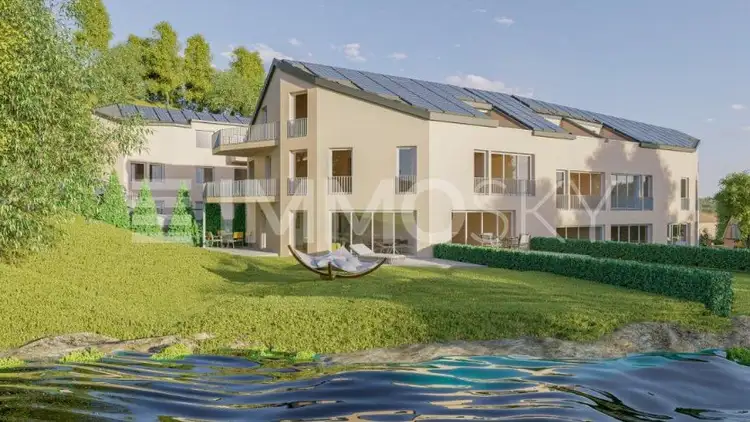
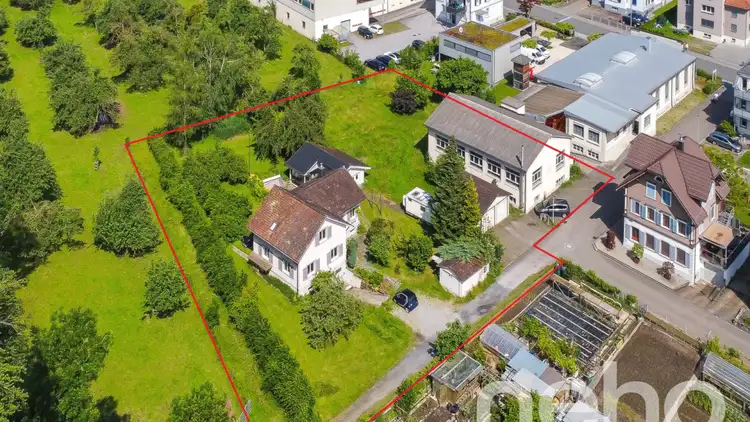
In the central community of Heiden, above the mountain road, we have designed a development with 4 residential units. The houses are newly built and are mostly served by a lift system.
The location is very well sunlit and offers a wonderful view over the village of Heiden. From here, the center can be easily reached on foot. Bus stops are also reachable in about 3 minutes on foot.
The room layout and interior design can be chosen freely. The existing project plans serve as the basis for cost calcu...
Property details
- Available from
- By agreement
- Rooms
- 6.5
- Bathrooms
- 1
- Toilets
- 1
- Construction year
- 2026
- Living surface
- 230 m²
- Usable surface
- 50 m²
- Land surface
- 391 m²
Features
Garage
Parking
Elevator
New building project
Gas supply
Cable TV
Wheelchair accessible
Child friendly
Listing contact
Heiri Heller
Agency
Heller AG Immo-Service Heiden
Address:Tiefenau 6, 9410, Heiden
Online since
21/09/2026
Location
Bergstrasse, 9410 Heiden
Sources
Sell your property yourself
Create your listing in minutes and reach thousands of buyers, free of charge.