Detached Single-Family Home
5.5 rooms • 919 m² Plot • 2nd floor
CHF 1'530'000
CHF 1'665 m²
Why you'll love this property
Stunning panoramic views
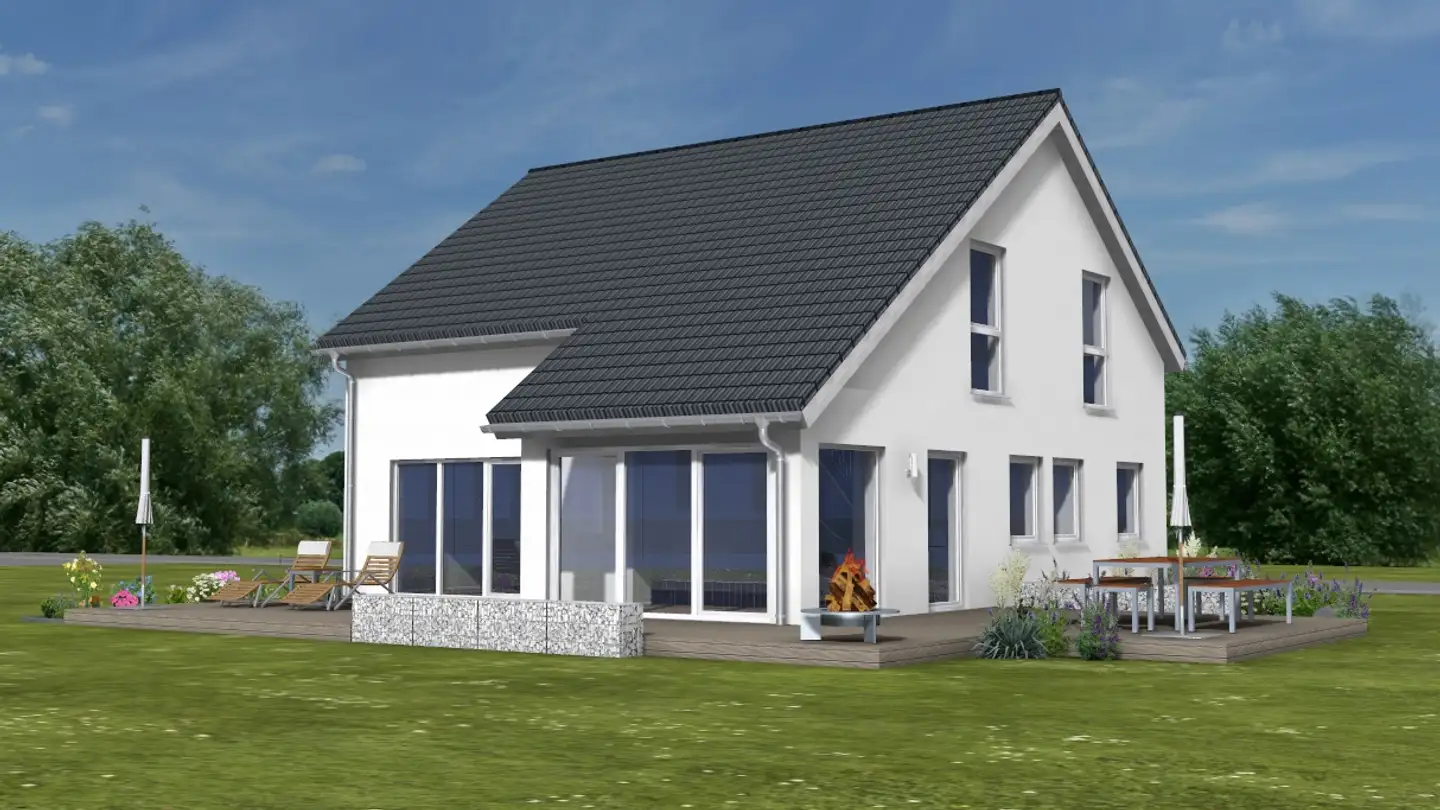
Spacious terrace and garden
Energy-efficient Minergie standard
Arrange a visit
Book a visit today!
Arimo Vermarktung AG
This description has been automatically translated from German.
In a preferred location with a view above Laufenburg, this detached 5.5-room single-family home awaits you on a generous plot of 919 m². The elevated position offers an impressive panoramic view over the historic old town to the southern Black Forest.
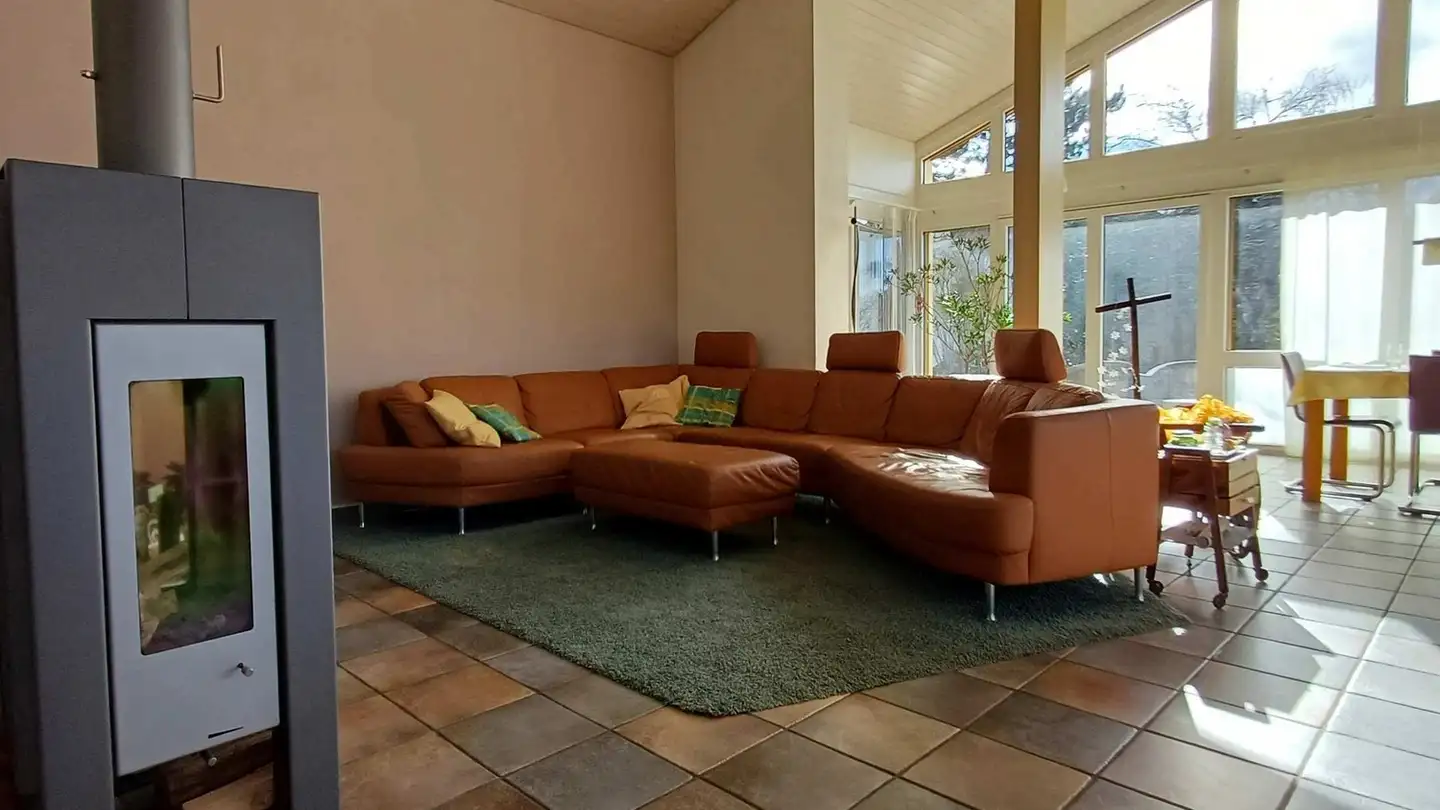
The Minergie house built in 2005 impresses with its thoughtful architecture, light-flooded rooms, and a spacious living concept. On approximately 175 m² of living space, bright living and sleeping areas are distributed, which benefit from the unique...
Property details
- Available from
- By agreement
- Rooms
- 5.5
- Bathrooms
- 2
- Construction year
- 2005
- Land surface
- 919 m²
Features
Balcony
Parking
Child friendly
Agency
Arimo Vermarktung AG
Address:Hauptstrasse, 5070, Frick
Online since
11/07/2026
17 hours ago
Location
Wasenhaldenstrasse, 5080 Laufenburg
Sources
Sell your property yourself
Create your listing in minutes and reach thousands of buyers, free of charge.