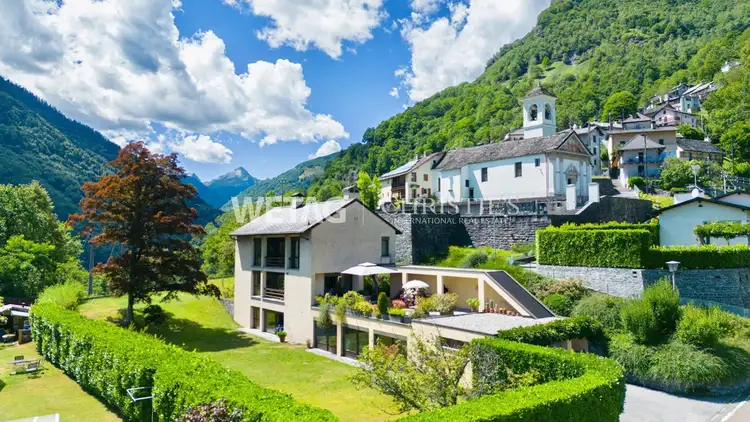
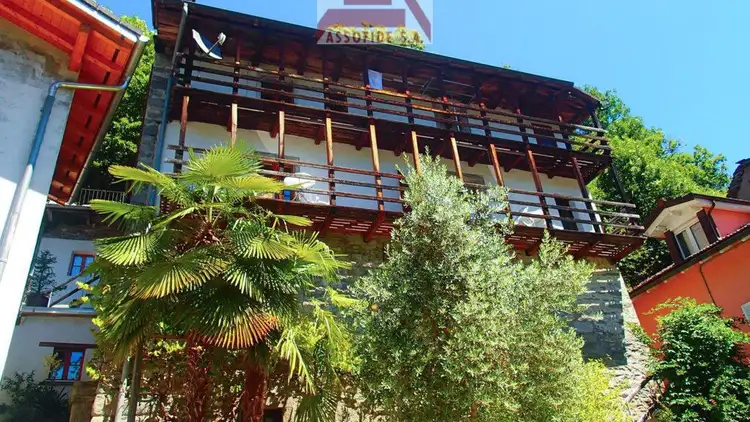
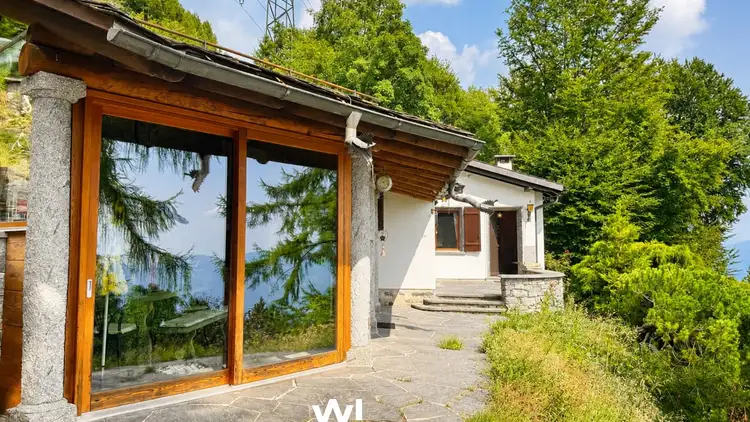
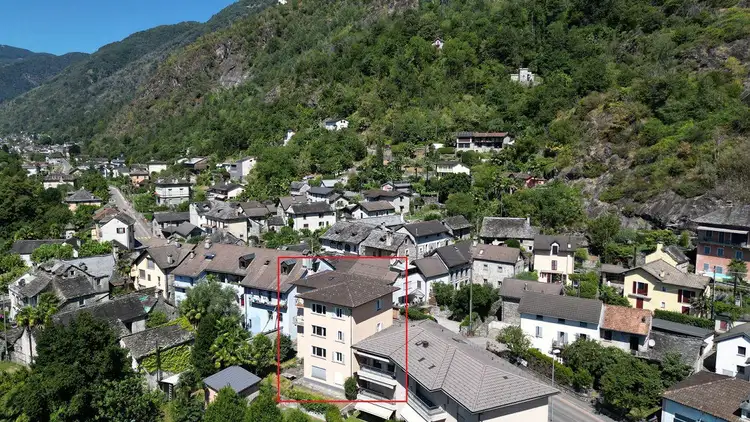
Historical building and detached house
10.5 rooms • 190 m² • 616 m² Plot
CHF 1'350'000
CHF 2'021 m²
Why you'll love this property
Charming terrace with pergola
Modern apartment with fireplace
Craft workshop and store space
Arrange a visit
Book a visit with Claudio today!
Claudio Cocquio
This description has been automatically translated from German.
Historical building and detached house, with retail space, some workshops for craft businesses with the corresponding sanitary facilities: This property is located in a cluster of houses on the main road below the village of Berzona. It consists of a single-family house from the early 1900s (over 3 floors with living room, kitchen, 2 bedrooms, bathroom, livable attic, balconies, and large terrace with pergola) and a more modern building from the early 1990s with an apartment on 2 floors (large l...
Property details
- Available from
- By agreement
- Rooms
- 10.5
- Construction year
- 1990
- Renovation year
- 1998
- Living surface
- 190 m²
- Usable surface
- 668 m²
- Land surface
- 616 m²
- Building volume
- 1666 m³
Features
Balcony
Parking
Unobstructed view
Fireplace
Sewerage supply
Washing machine
Animal friendly
Listing contact
Claudio Cocquio
Agency
Agenzia Fiduciaria e Immobiliare Cocquio & Co
Address:Via delle Pecore 4, 6612, Ascona
Ref: 233BER.phlpn.4rafs.ghzi1
Online since
27/09/2026
Location
Via Cantonale, 6661 Auressio
Sources
Sell your property yourself
Create your listing in minutes and reach thousands of buyers, free of charge.