7.5-Room Living Experience with Gallery, Elevator, and Pool at the Edge of the Forest
7.5 rooms • 231 m² • 1728 m² Plot • Ground floor
CHF 1'795'000
CHF 7'771 m²
Why you'll love this property
Open living concept
Impressive gallery space
Park-like garden area
Arrange a visit
Book a visit today!
Rieder Immobilien AG
This description has been automatically translated from German.
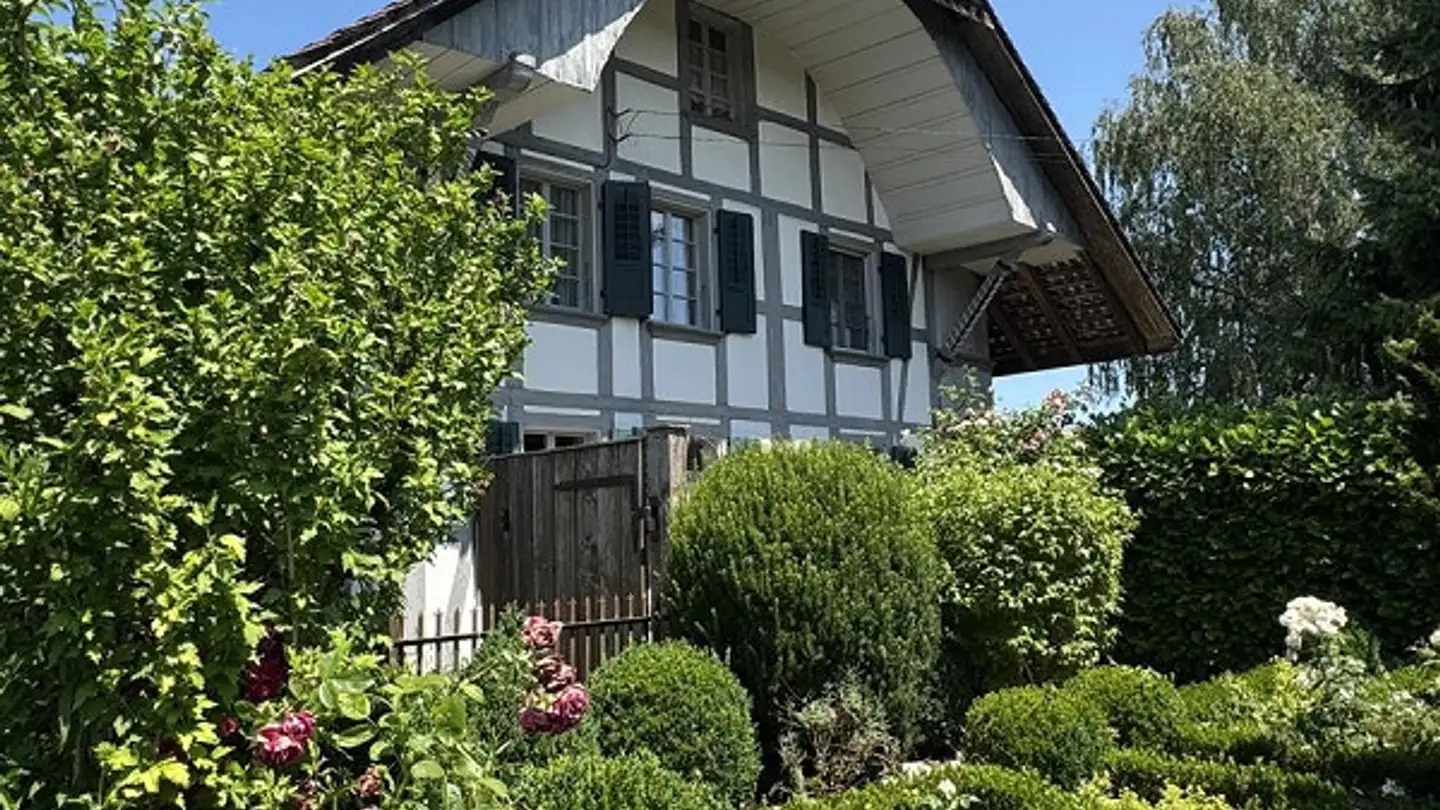
In a preferred location at the edge of the forest in Herzogenbuchsee stands this characterful architect's house from 1980.
The detached 7.5-room single-family house impresses with its generous room layout with an open living concept, high rooms, and an impressive gallery under the asymmetrical roof.
Visible wooden structures, large window fronts, and the centrally located fireplace give the house a warm, distinctive character.
With 231 m² of usable space, a park-like property of 1,728 m² with pool...
Property details
- Available from
- By agreement
- Rooms
- 7.5
- Bathrooms
- 2
- Construction year
- 1980
- Living surface
- 231 m²
- Land surface
- 1728 m²
Agency
Rieder Immobilien AG
Address:Marktgasse, 4900, Langenthal
Ref: Verk. Maria-Waser
Online since
11/08/2026
18 hours ago
Location
Maria Waser-Strasse, 3360 Herzogenbuchsee
Sources
Sell your property yourself
Create your listing in minutes and reach thousands of buyers, free of charge.