Villa Belvédère: A family home where every space has its function
6.5 rooms • 200 m² • 319 m² Plot
CHF 1'490'000
CHF 7'450 m²
Why you'll love this property
Practical garage for two cars
Central kitchen with terrace
Flexible living spaces
Arrange a visit
Book a visit with Cyrine today!
Cyrine Hamouda
This description has been automatically translated from French.
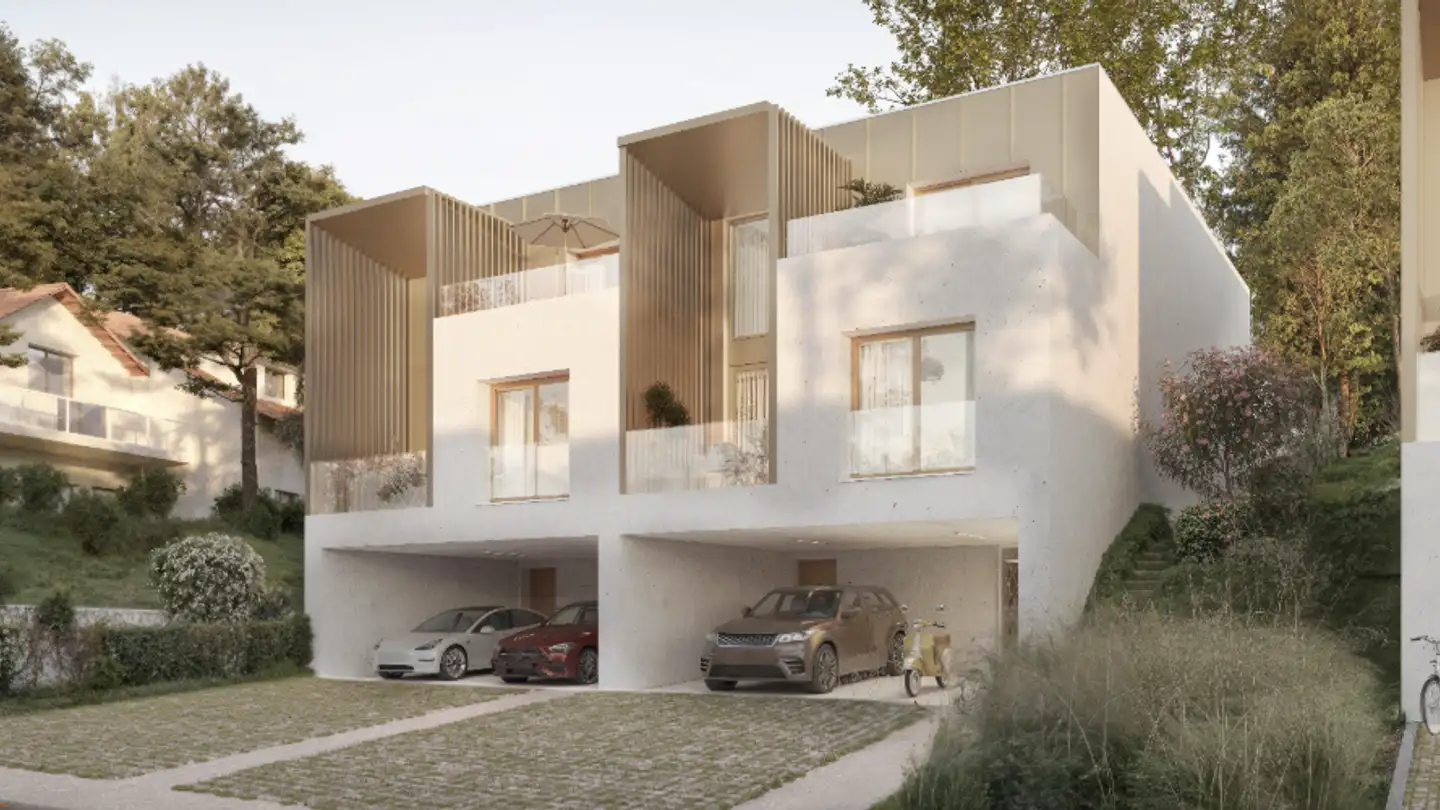
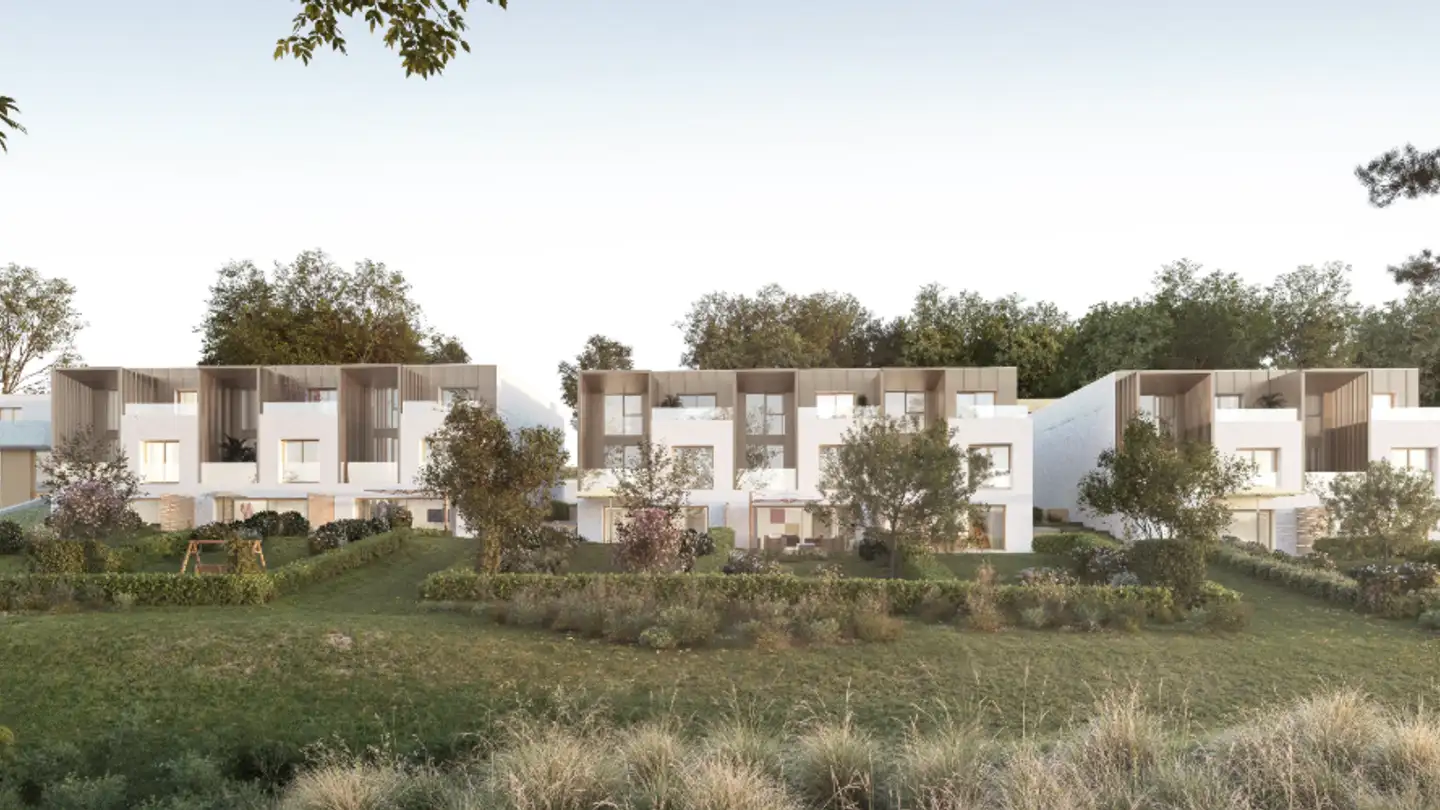
Positioned between two villas of the adjoining complex, B.02 develops 200.43 m² of net sales area on a plot of 319 m².
Its first level is deliberately practical: covered garage for two cars, bike and trash storage, laundry, storage, and technical room are organized into distinct spaces. The garage represents an area of 36.12 m².
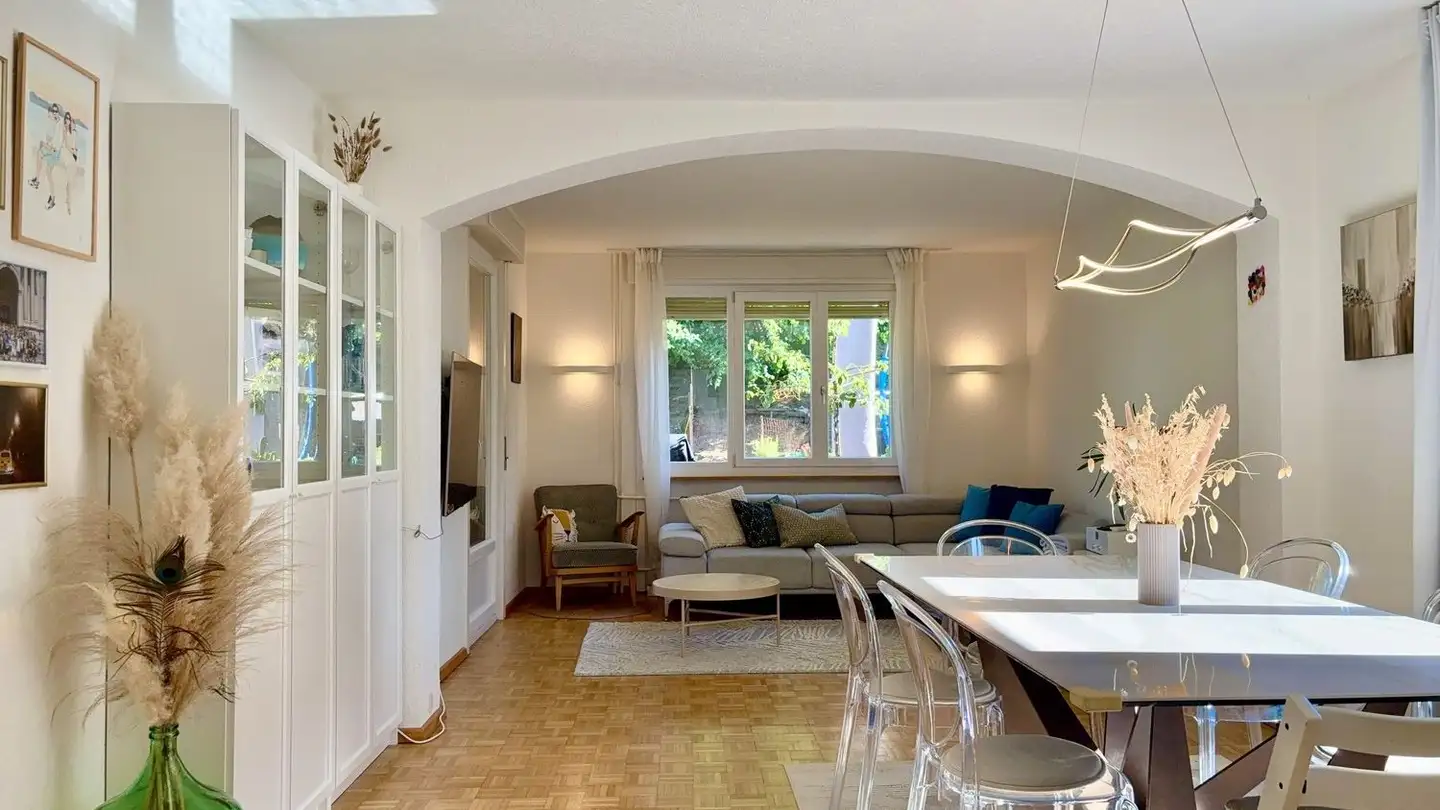
On the living floor, the kitchen of 10.17 m² occupies a central position. On one side, it connects with the living room of 26.86 m², extended by a terrace of nearly 8 m². ...
Property details
- Available from
- By agreement
- Rooms
- 6.5
- Construction year
- 2028
- Living surface
- 200 m²
- Land surface
- 319 m²
Features
Garage
Balcony
Parking
Unobstructed view
Virtual tour
Listing contact
Cyrine Hamouda
Agency
Marbrick Immobilier SA
Address:Rue des Alpes 44, 1700, Fribourg
Ref: Domaine-du-Blanchet_B02.9r6lj.mn3ye
Online since
11/09/2026
1 month ago
Location
Impasse Du Blanchet, 1754 Avry-sur-Matran
Sources
Sell your property yourself
Create your listing in minutes and reach thousands of buyers, free of charge.