House Hanna
5.5 rooms • 186 m² • 276 m² Plot
CHF 2'600'000
CHF 11'064 m²
Why you'll love this property
Spacious, bright rooms
Natural wood facade
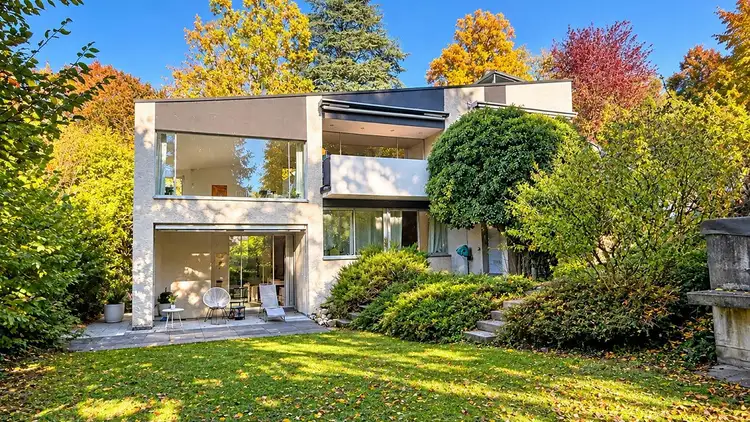
Beautifully landscaped gardens
Arrange a visit
Book a visit with Giuliano today!
Giuliano Lavino
This description has been automatically translated from German.
Nature-friendly living close to the city
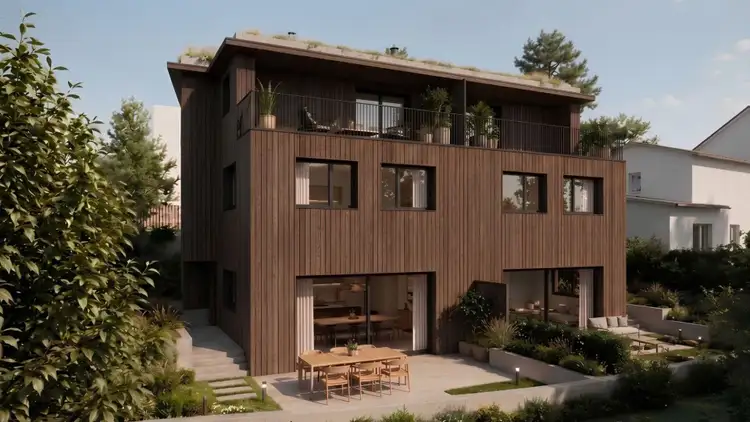
A new construction project with two modern semi-detached houses with a total of four residential units is being built on a gentle slope in Riehen.
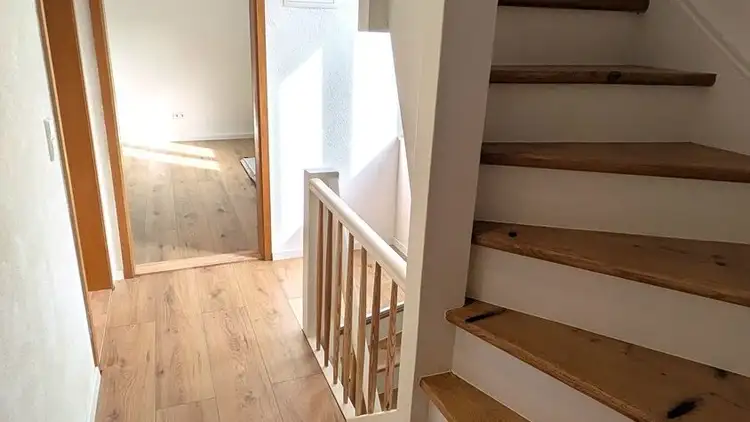
The semi-detached houses impress with bright, spacious rooms. The natural wooden facade with accents of concrete and metal combines timeless materials with modern architecture.
The generous floor plans of the houses vary between 186 m2 and 206 m2, depending on the house.
The outdoor areas with carefully designed ga...
Property details
- Available from
- By agreement
- Rooms
- 5.5
- Bathrooms
- 2
- Toilets
- 1
- Construction year
- 2027
- Living surface
- 186 m²
- Usable surface
- 235 m²
- Land surface
- 276 m²
Listing contact
Giuliano Lavino
Agency
Adimmo AG
Address:Engelgasse 12, 4002, Basel
Online since
10/11/2026
Location
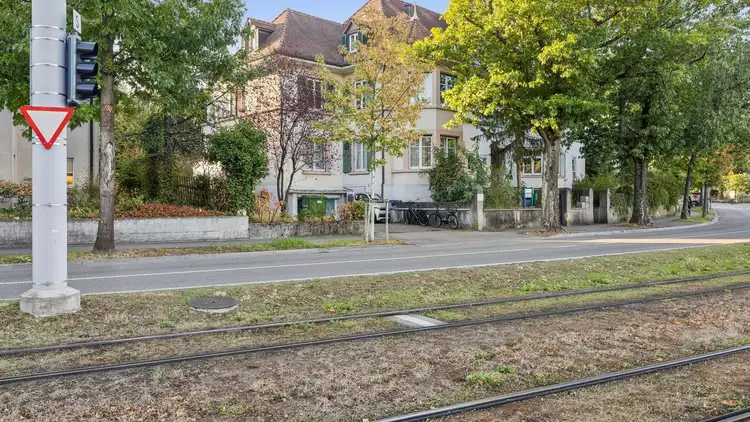
Hungerbachweg, 4125 Riehen
Sources
Sell your property yourself
Create your listing in minutes and reach thousands of buyers, free of charge.