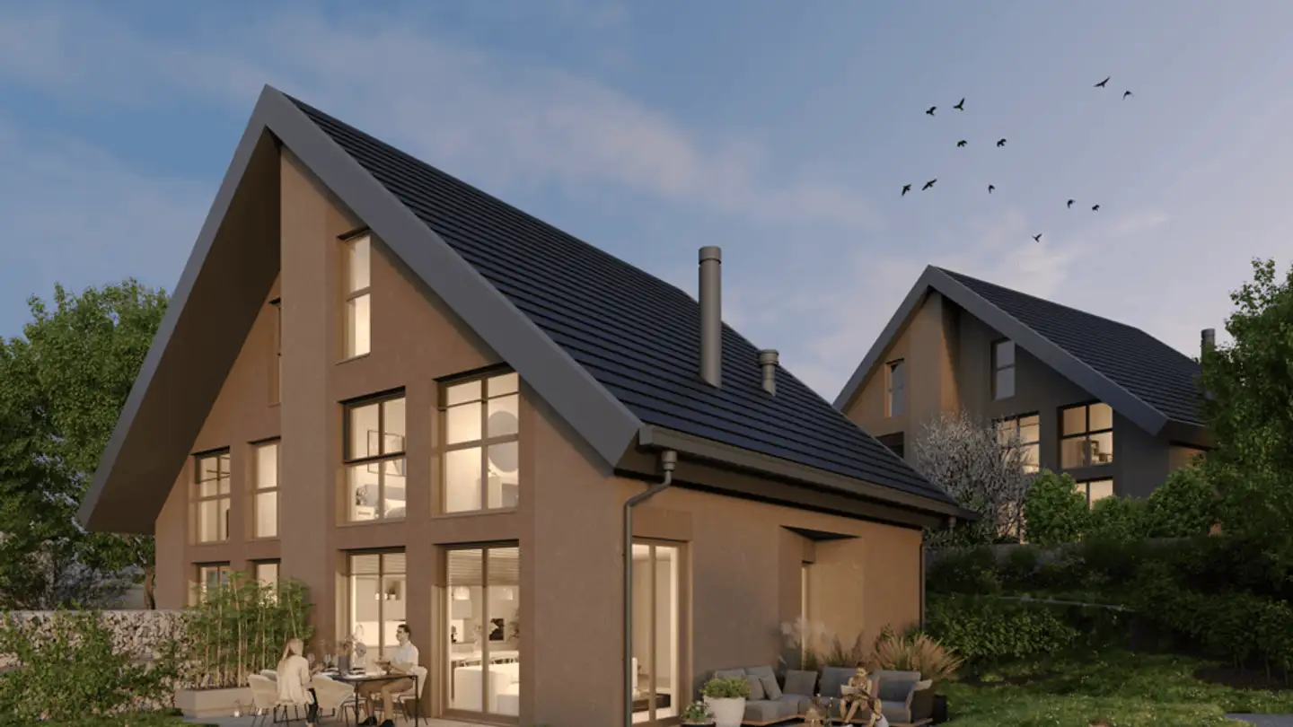
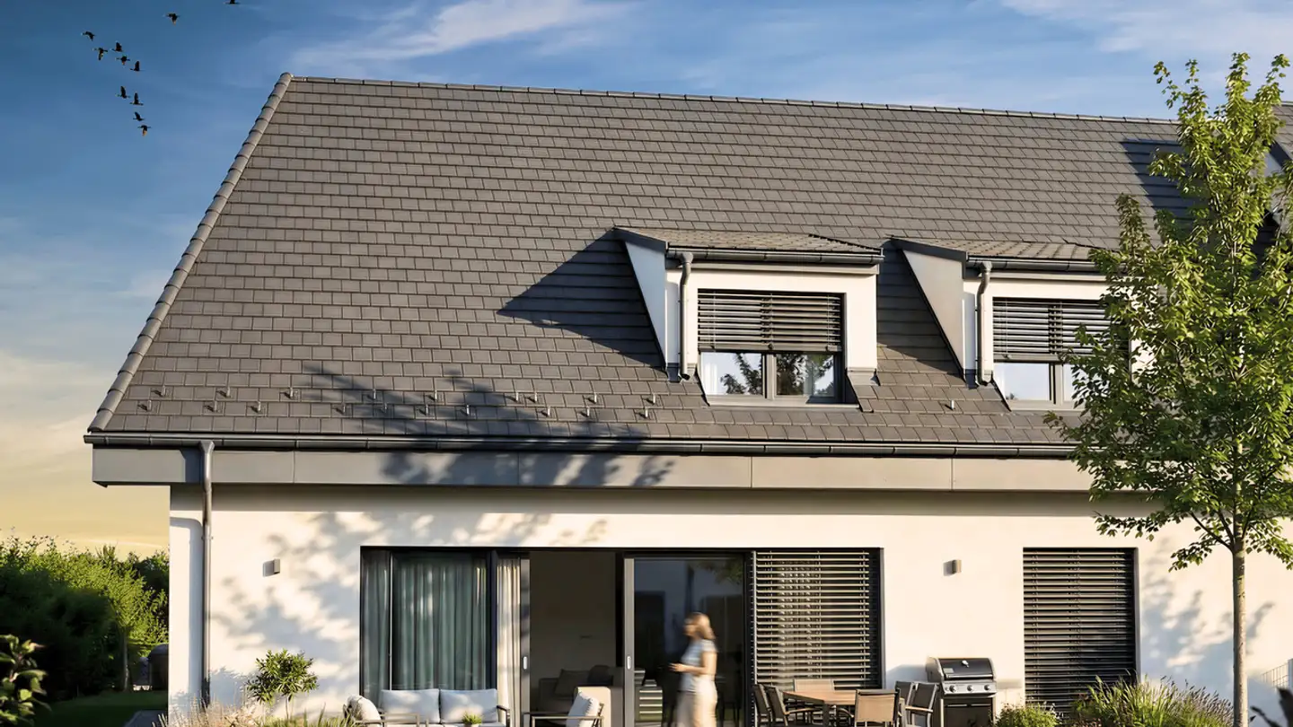
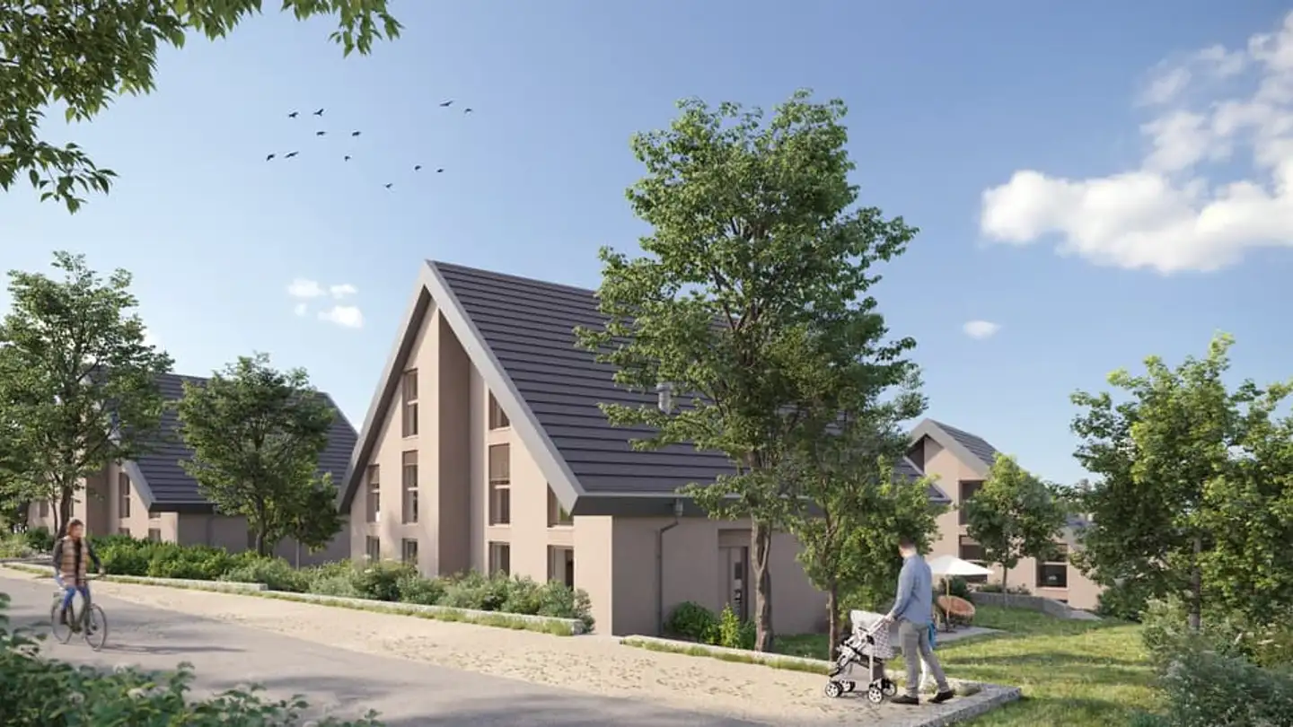
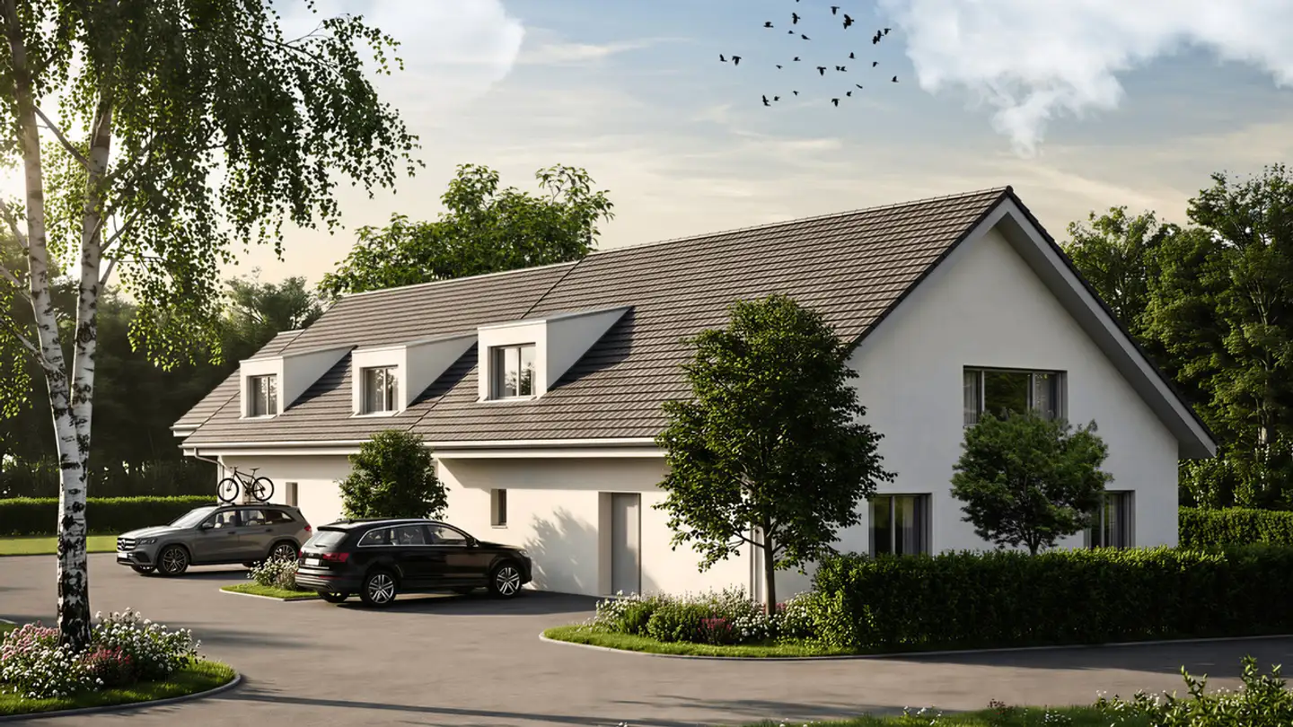
Four semi-detached villas on plans
4.5 rooms • 244 m² • 683 m² Plot • 2nd floor
CHF 2'075'000
CHF 8'504 m²
Why you'll love this property
Idyllic lake and Alps view
Contemporary open kitchen
Private garden and terrace
Arrange a visit
Book a visit today!
Sebastiani Immobilier
This description has been automatically translated from French.
These four semi-detached villas discreetly fit into an idyllic setting on the heights of Givrins, offering a view of the lake and the Alps. Designed according to the latest energy standards, these residences combine contemporary comfort, generous light, and sustainability. A home designed for family life.
The villas are distributed as follows:
* Ground floor: Entrance with wardrobe - guest toilet - open kitchen to living room, access to terrace garden.
* Between ground and floor: Available of 19 m2...
Property details
- Available from
- By agreement
- Rooms
- 4.5
- Bathrooms
- 2
- Construction year
- 2028
- Living surface
- 244 m²
- Usable surface
- 244 m²
- Land surface
- 683 m²
Features
Garage
Balcony
Unobstructed view
Child friendly
Animal friendly
Agency
Sebastiani Immobilier
Address:Chemin de Lavasson, 1196, Gland
Online since
12/08/2026
7 hours ago
Location
Chemin De La Forêt, 1271 Givrins
Sources
Sell your property yourself
Create your listing in minutes and reach thousands of buyers, free of charge.