Magnificent 4.5-room detached villa with terrace and garden
4.5 rooms • 146 m² • 613 m² Plot
CHF 1'490'000
CHF 10'205 m²
Why you'll love this property
Spacious open living areas
Energy-efficient design
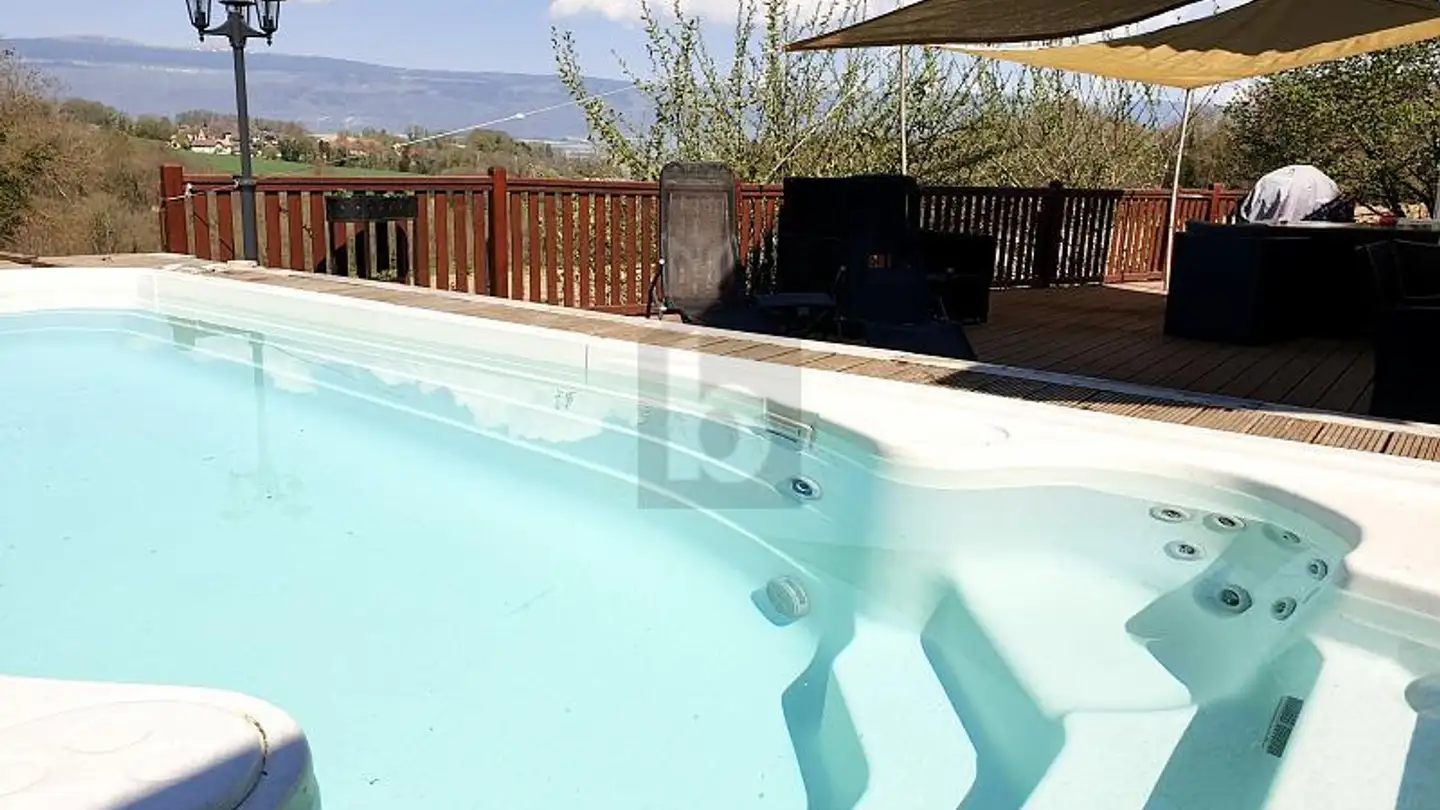
Outdoor terrace with pergola
Arrange a visit
Book a visit today!
This description has been automatically translated from French.
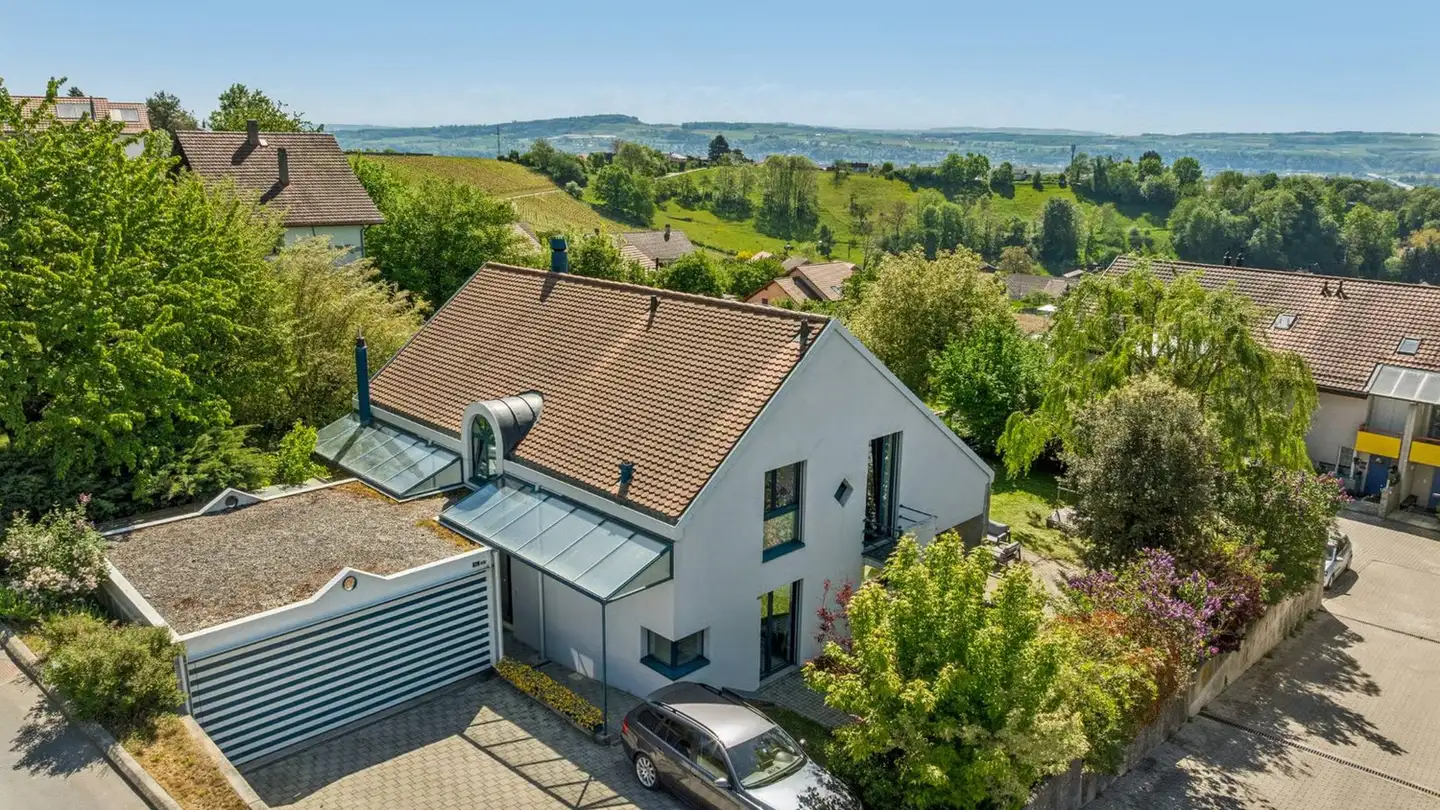
Located in the charming village of Cuarny, just 5 minutes from Yverdon, this detached villa built in 2018 captivates with its contemporary architecture, beautiful volumes, and functional layout, particularly suited for family living.
Built on a plot of approximately 613 m² and offering an unobstructed view of the countryside, the house is spread over three levels (two of which are habitable). Originally designed as a 6.5-room villa, its layout has been rethought to prioritize more generous, open,...
Property details
- Available from
- By agreement
- Rooms
- 4.5
- Construction year
- 2018
- Renovation year
- 2025
- Living surface
- 146 m²
- Land surface
- 613 m²
- Building volume
- 1183 m³
Features
Garage
Parking
Unobstructed view
Agency
Bernard Nicod | Yverdon Ventes
Address:Rue de la Plaine 42, 1401 Yverdon-les-Bains
Ref: 82296-26-612-08
Online since
05/10/2026
17 days ago
Location
Avenue Des Bains, 1400 Yverdon-les-Bains
Sources
Sell your property yourself
Create your listing in minutes and reach thousands of buyers, free of charge.