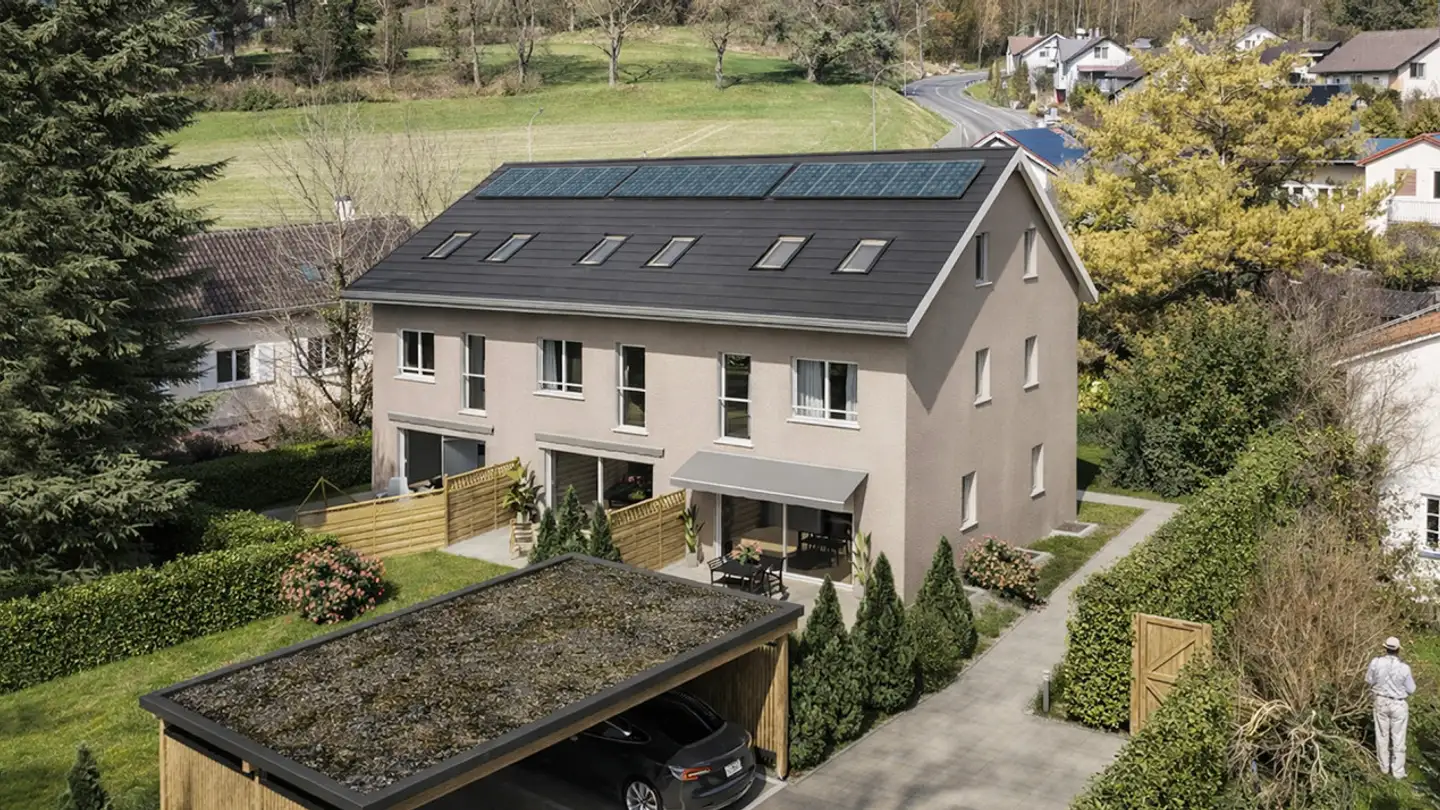
Spacious semi-detached villa
5.5 rooms • 212 m² • 116 m² Plot
CHF 1'280'000
CHF 6'038 m²
Why you'll love this property
Customizable finishes available
Energy-efficient MINERGIE certified
Private garden with terraces
Arrange a visit
Book a visit today!
This description has been automatically translated from French.
WORK IN PROGRESS POSSIBILITY TO CUSTOMIZE FINISHES ACCORDING TO THE PROGRESS OF THE WORK.
Located in Yverdon-les-Bains, this semi-detached villa with 5.5 rooms offers a comfortable living environment in close proximity to the city center and all amenities. Its contemporary architecture and careful design meet current energy standards with a MINERGIE certified construction.
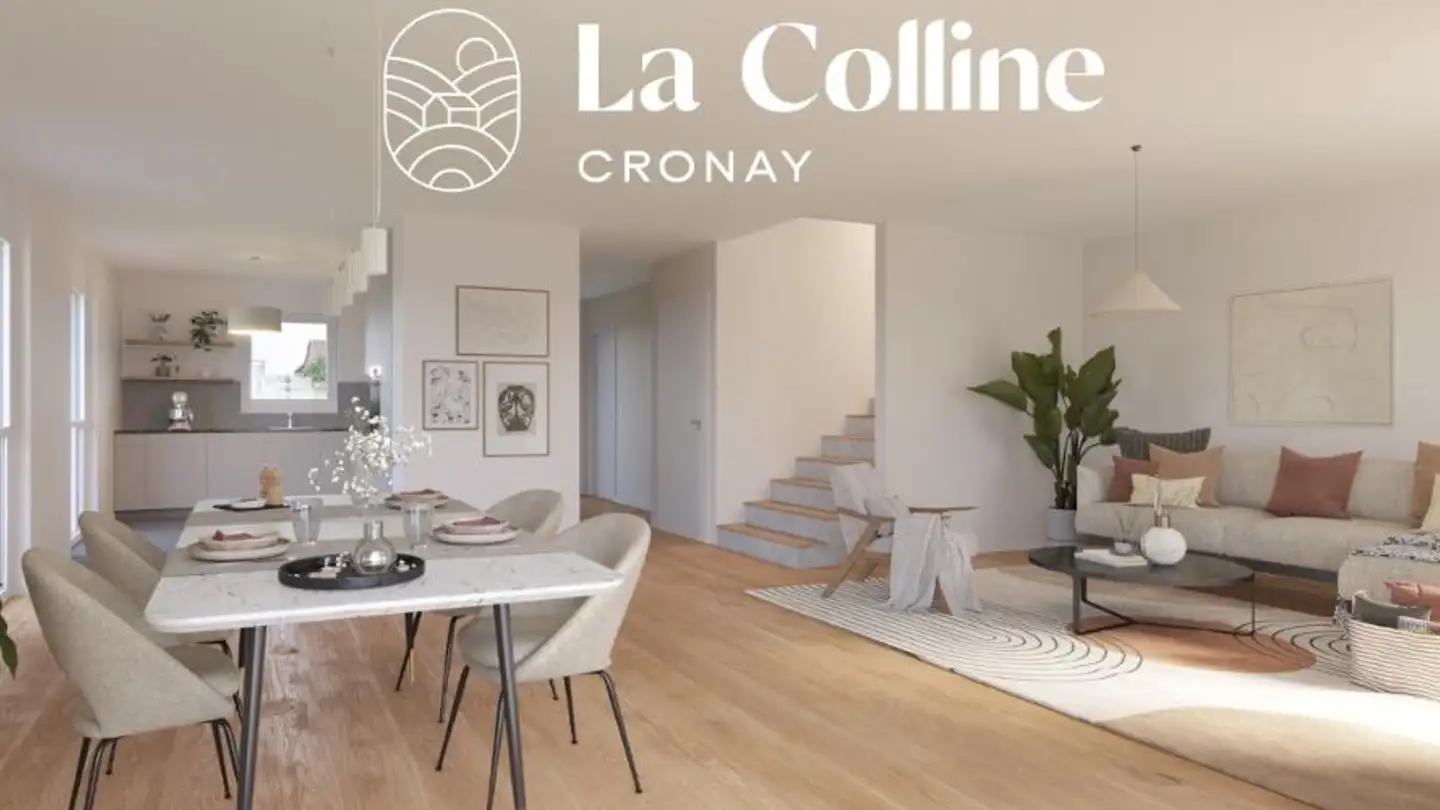
Developed over several levels and totaling approx. 212 m² of sales area, the villa offers generous and bright spaces. The gr...
Property details
- Available from
- By agreement
- Rooms
- 5.5
- Construction year
- 2026
- Living surface
- 212 m²
- Land surface
- 116 m²
Features
Parking
New development
Agency
Cogestim Yverdon
Address:Rue de la Plaine 43, 1400 Yverdon
Ref: 61022-PROMOYV13-4_03
Online since
01/09/2026
29 days ago
Location
Avenue Des Bains, 1400 Yverdon-les-Bains
Sources
Sell your property yourself
Create your listing in minutes and reach thousands of buyers, free of charge.