A House Full of Possibilities with Potential for up to Four Residential Units
7.5 rooms • 152 m² • 683 m² Plot
CHF 865'000
CHF 2'621 m²
Why you'll love this property
Unique historical architecture
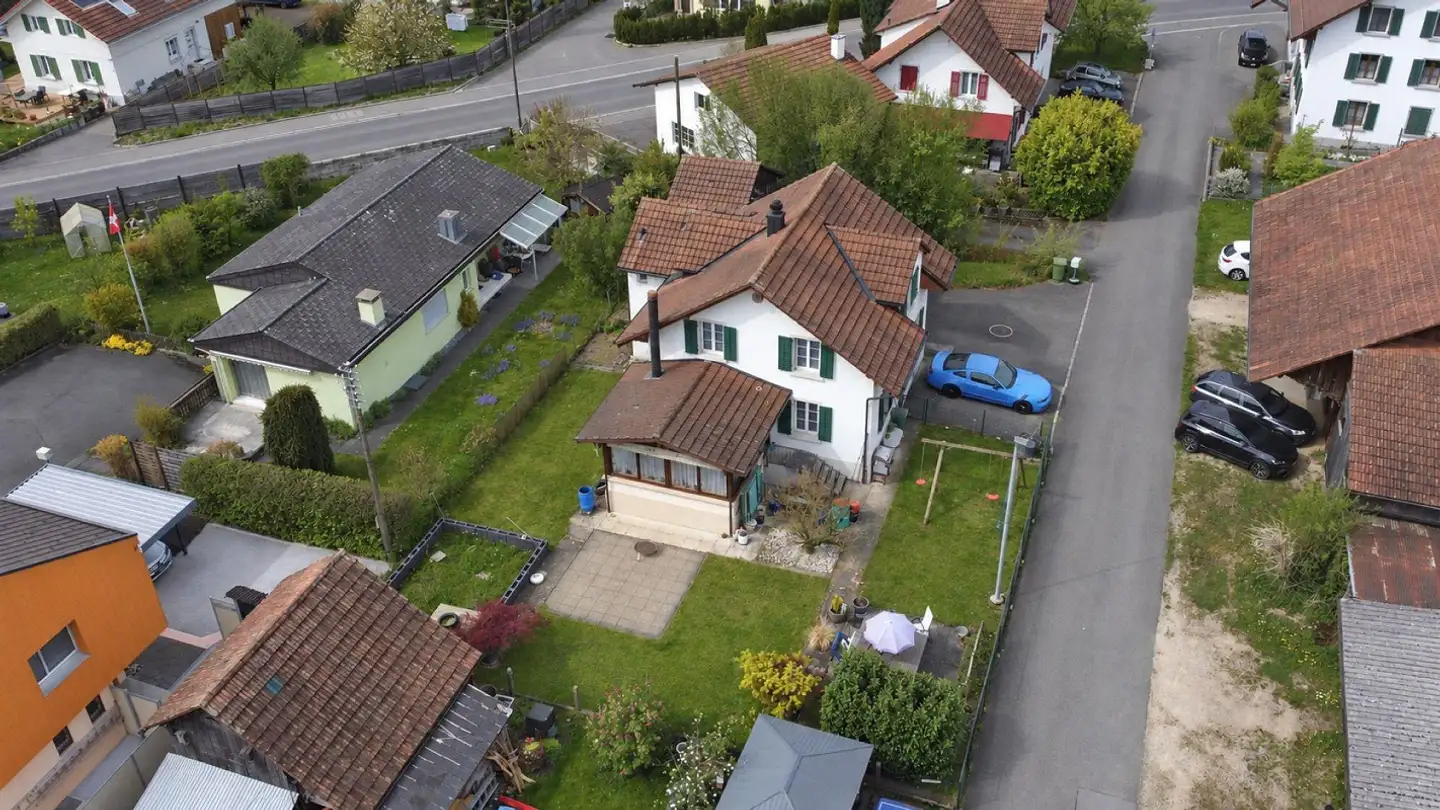
Spacious garden and green areas
Potential for multiple units
Arrange a visit
Book a visit with Marek today!
Marek Calalesina
This description has been automatically translated from German.
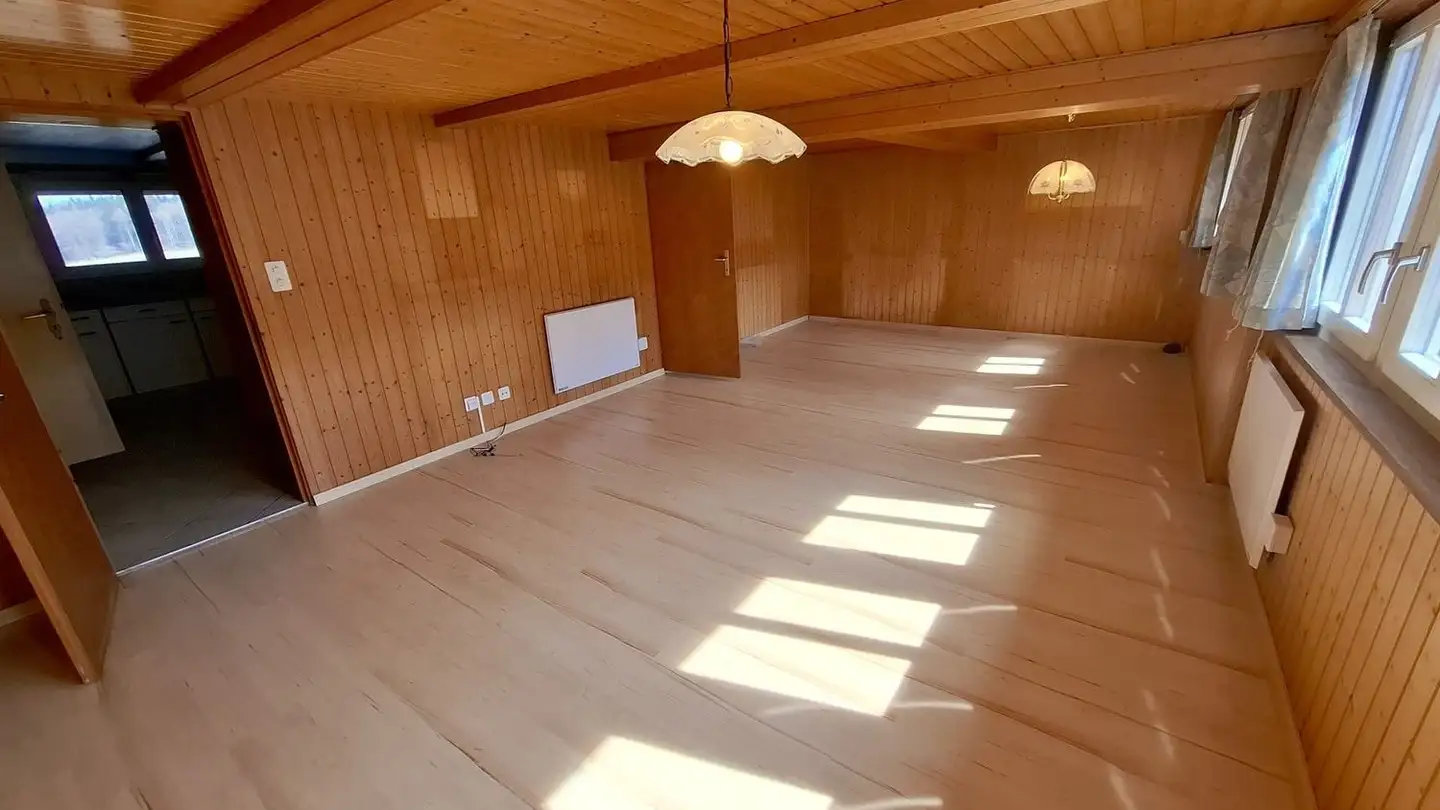
In a central yet quiet location in Gränichen stands this detached, historic residential house with a separate garage on a 683 m² plot. The building is a true one-of-a-kind: The impressive stud roof construction with a strongly formed high stud suggests a creation as early as the 17th century.
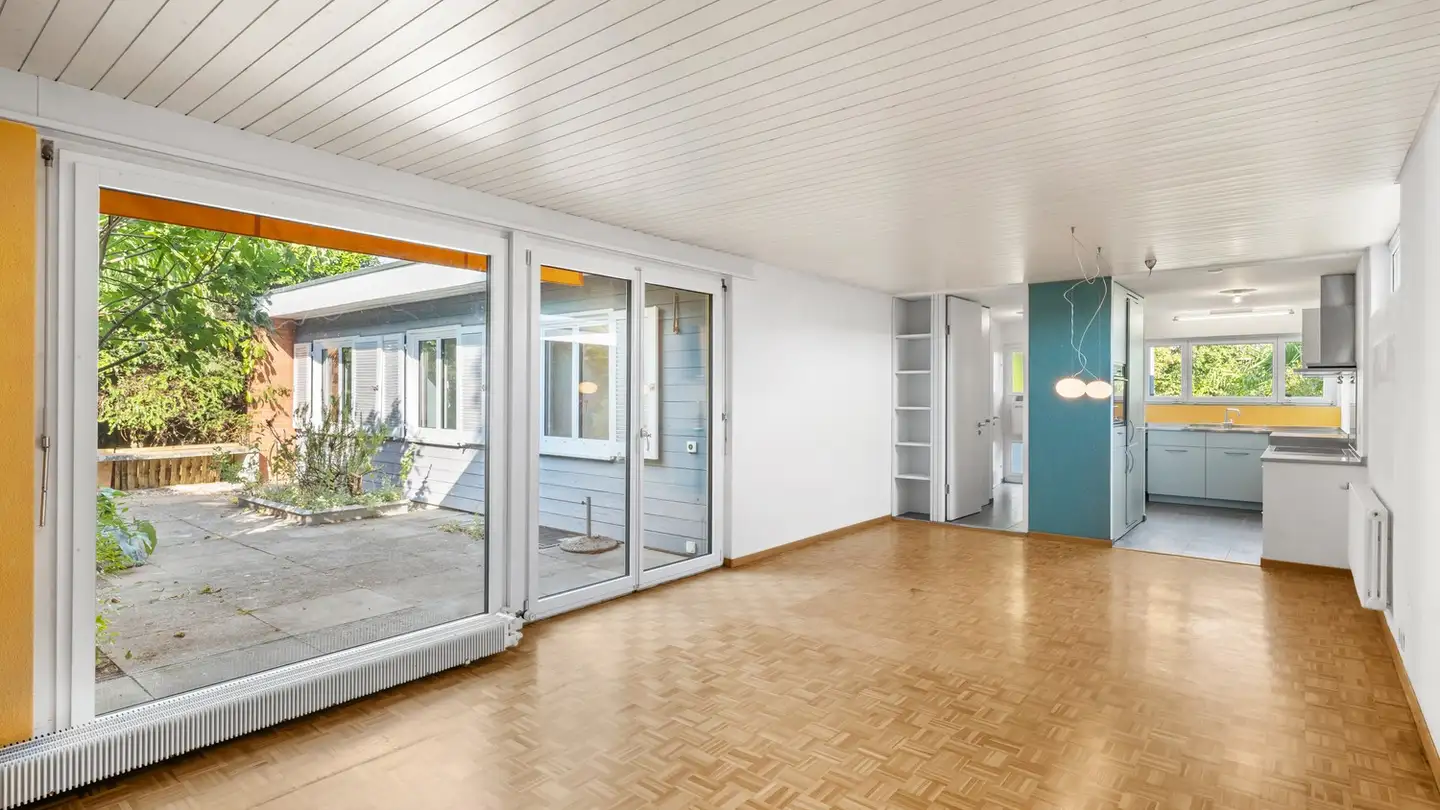
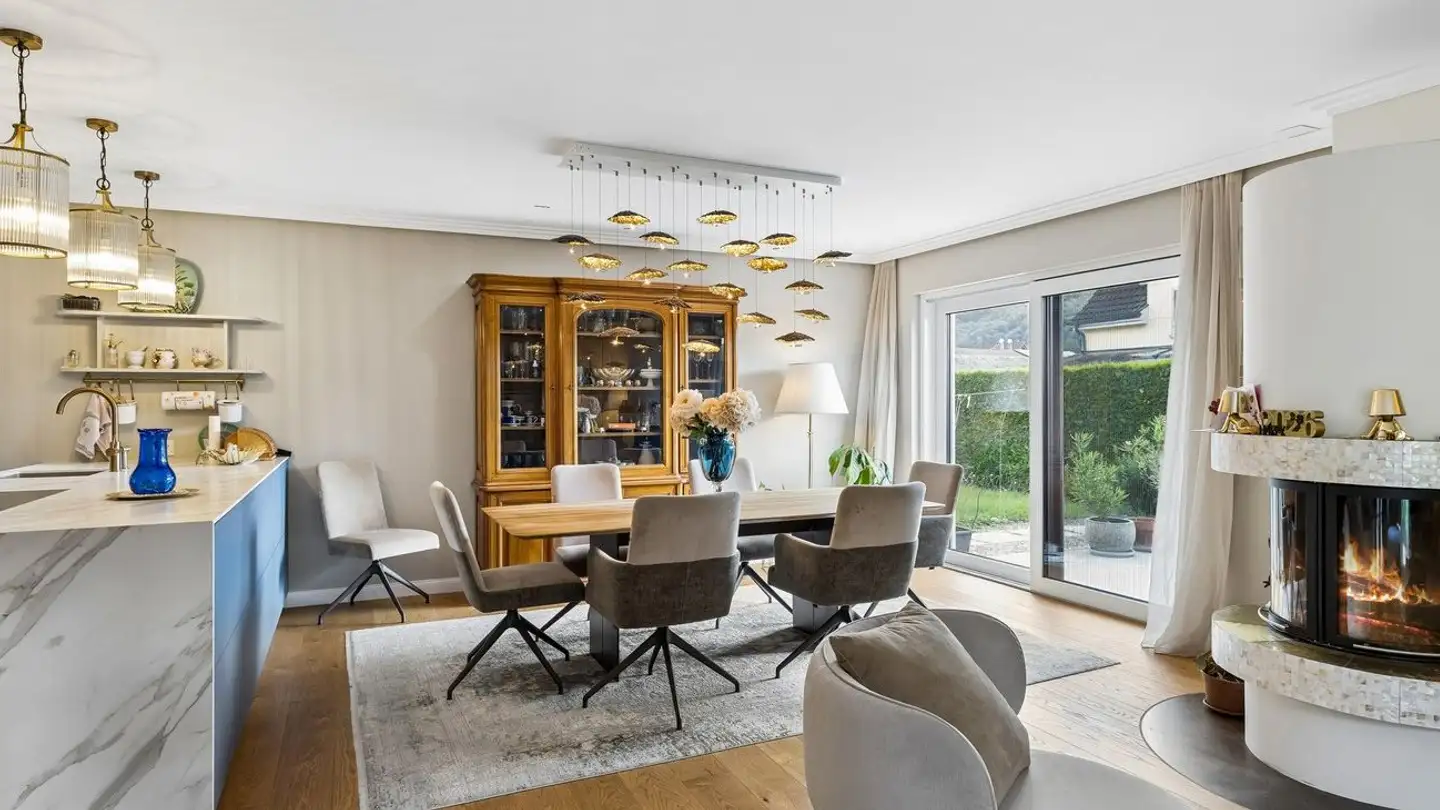
Originally designed as a small agricultural multipurpose building with two first-parallel separate living areas, the house today offers 7.5 rooms, two kitchens, a bathroom, a barn, shed, workshop, and a natu...
Property details
- Available from
- 01.10.2026
- Rooms
- 7.5
- Bathrooms
- 1
- Construction year
- 1700
- Living surface
- 152 m²
- Usable surface
- 330 m²
- Land surface
- 683 m²
- Building volume
- 1055 m³
Features
Garage
Parking
Child friendly
Listing contact
Marek Calalesina
Agency
Eiche Immobilien GmbH
Address:Lärchenweg
22, 4312, Magden
Ref: A286
Online since
02/10/2026
4 hours ago
Location
Hinterhagweg 9, 5722 Gränichen
Sources
Sell your property yourself
Create your listing in minutes and reach thousands of buyers, free of charge.