Villa A - BOTANIA, 237 m2 usable
6 rooms • 140 m² • 412 m² Plot
Price on request
-
Why you'll love this property
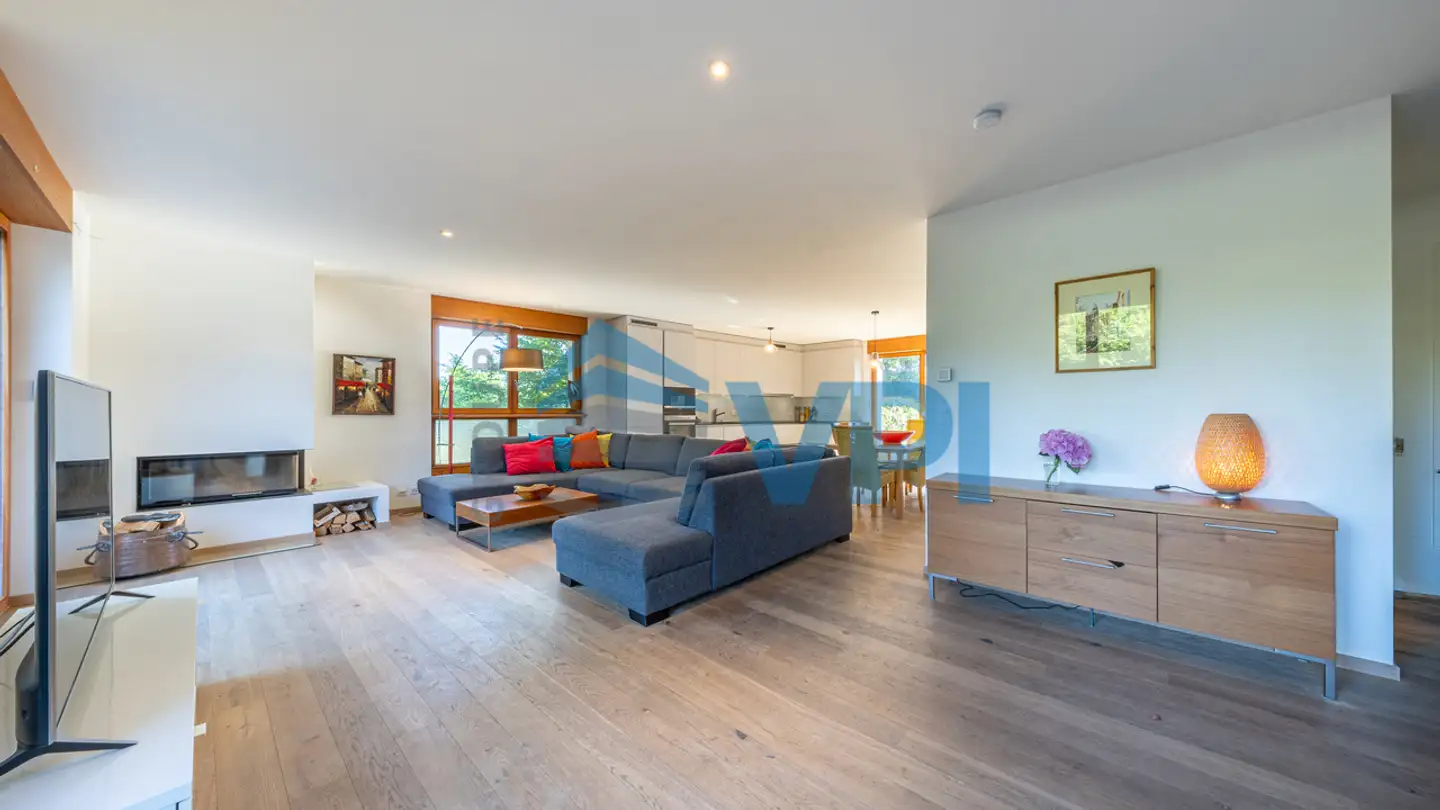
Spacious 3m high ceilings
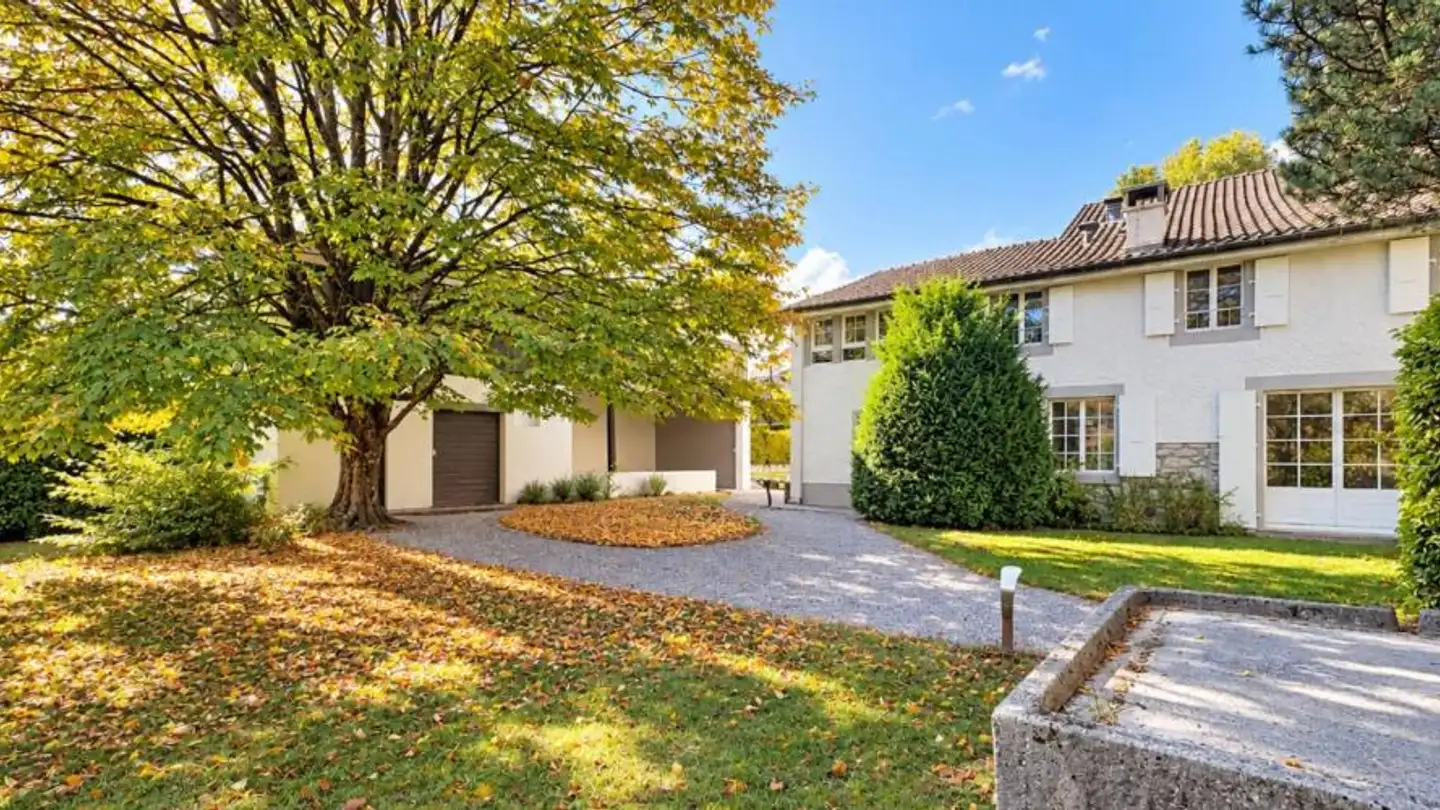
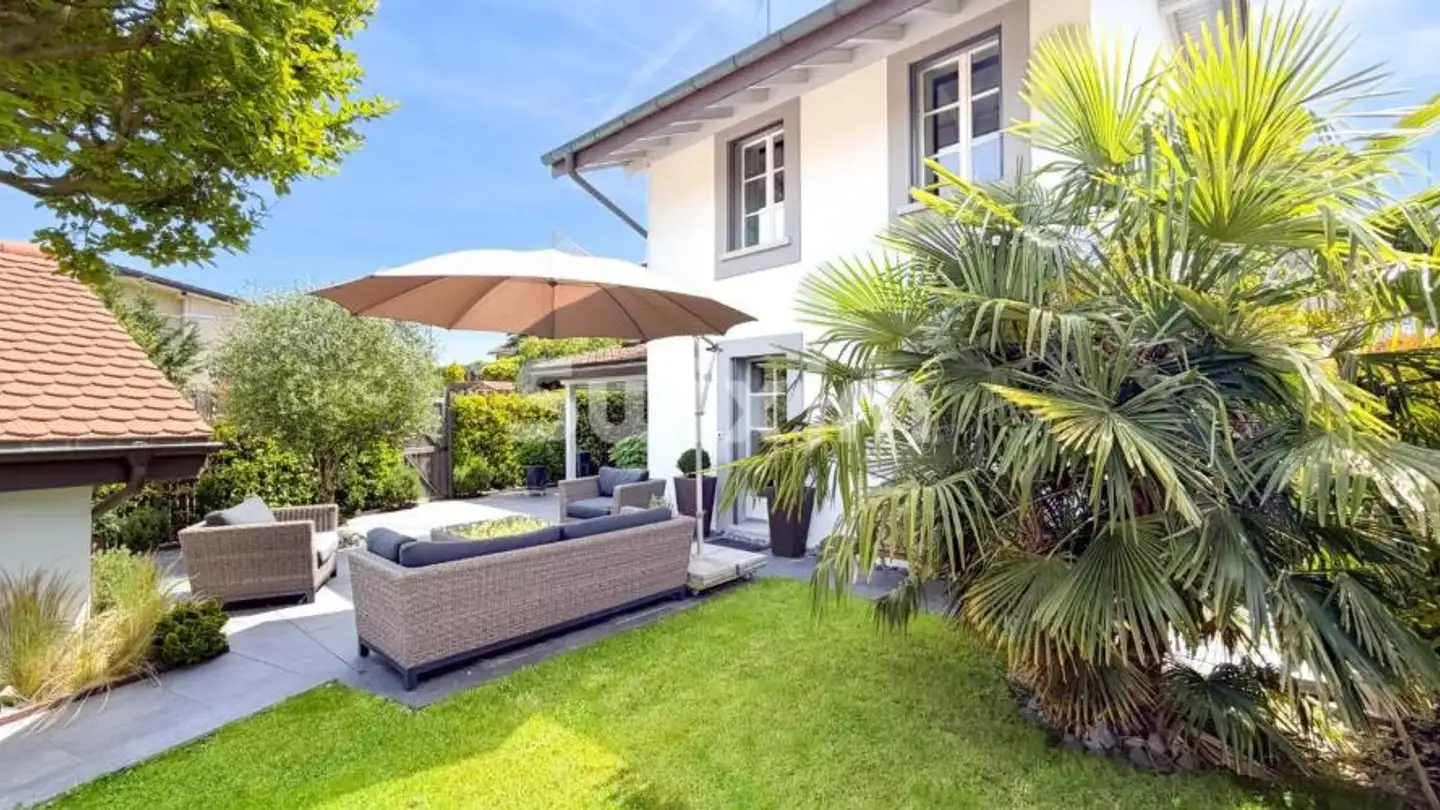
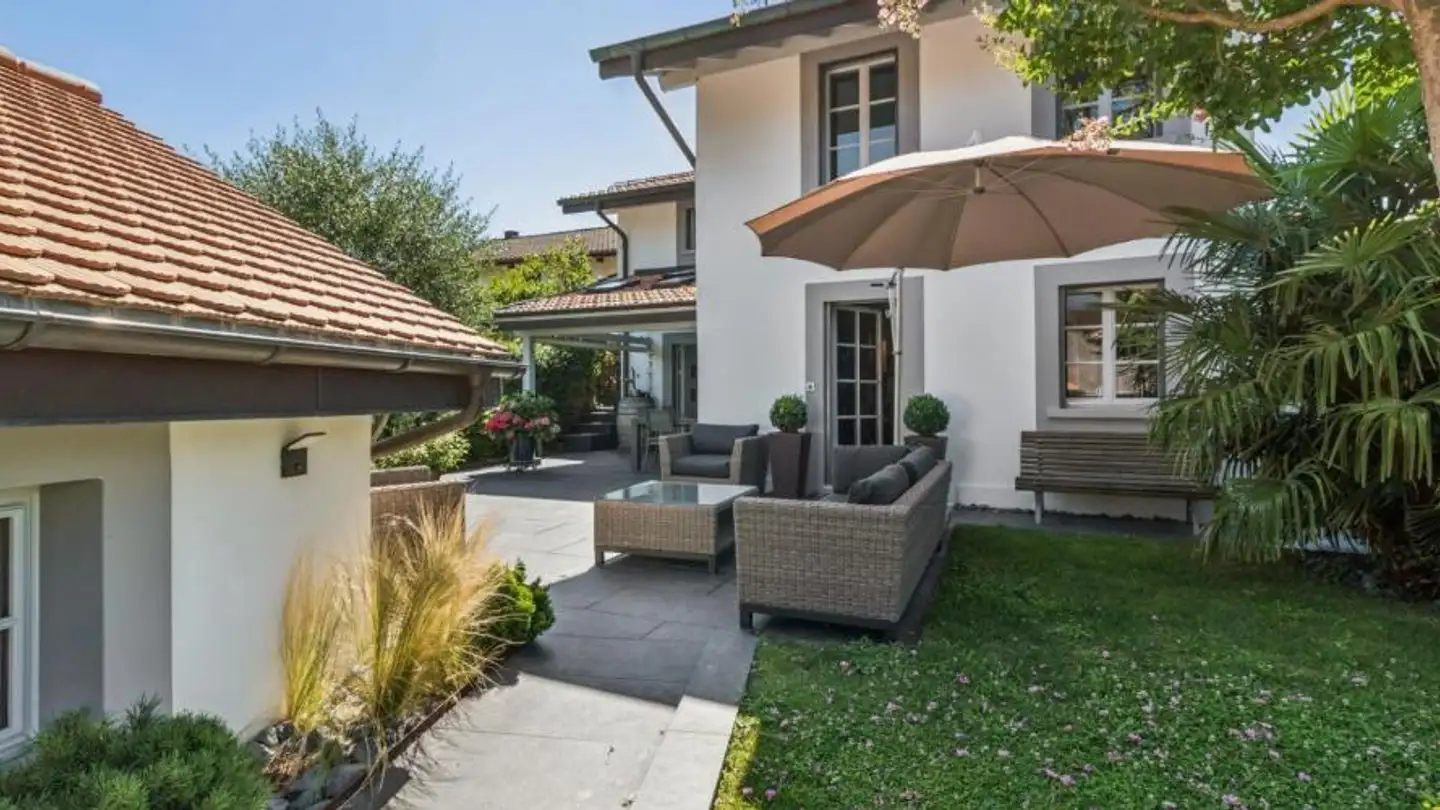
Private garden of 180 m²
Bright basement with natural light
Arrange a visit
Book a visit with Gary today!
Gary TORDJMAN
This description has been automatically translated from French.
Located at Chemin des Comtoises 9, 1214 Vernier, Villa A is part of the BOTANIA project, an intimate residential complex consisting of three THPE family villas, designed to offer comfort, light, and quality of life on a daily basis.
Facing south, this 7-room villa has a usable area of 237 m², spread over three levels.
The ground floor develops 74.2 m² and hosts the living spaces, enhanced by a beautiful ceiling height of 3 meters, bringing volume and brightness.
The first floor offers 65.7 m², d...
Property details
- Available from
- By agreement
- Rooms
- 6
- Bathrooms
- 3
- Construction year
- 2027
- Living surface
- 140 m²
- Land surface
- 412 m²
Features
Garage
Balcony
Unobstructed view
Listing contact
Gary TORDJMAN
Agency
ROUSSEAU 5
Address:Route de Chêne 61a, 1208, Genève
Ref: 87246623
Online since
23/10/2026
16 hours ago
Location
Chemin des Comtoises 9, 1214 Vernier
Sources
Sell your property yourself
Create your listing in minutes and reach thousands of buyers, free of charge.