Rural tranquility. Urban proximity. A home with a view
6.5 rooms • 154 m² • 676 m² Plot • 3rd floor
CHF 845'000
CHF 5'487 m²
Why you'll love this property
Modern architecture design
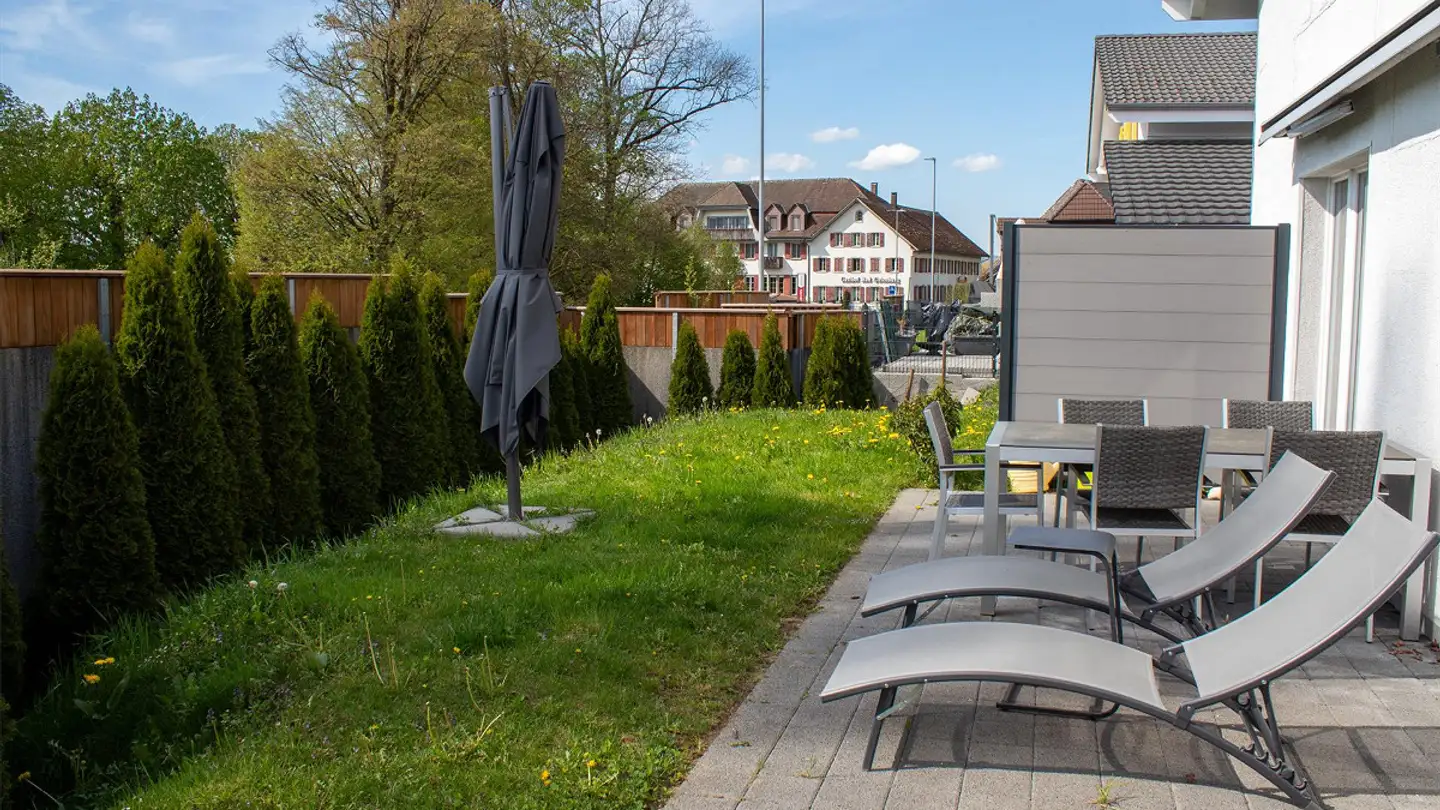
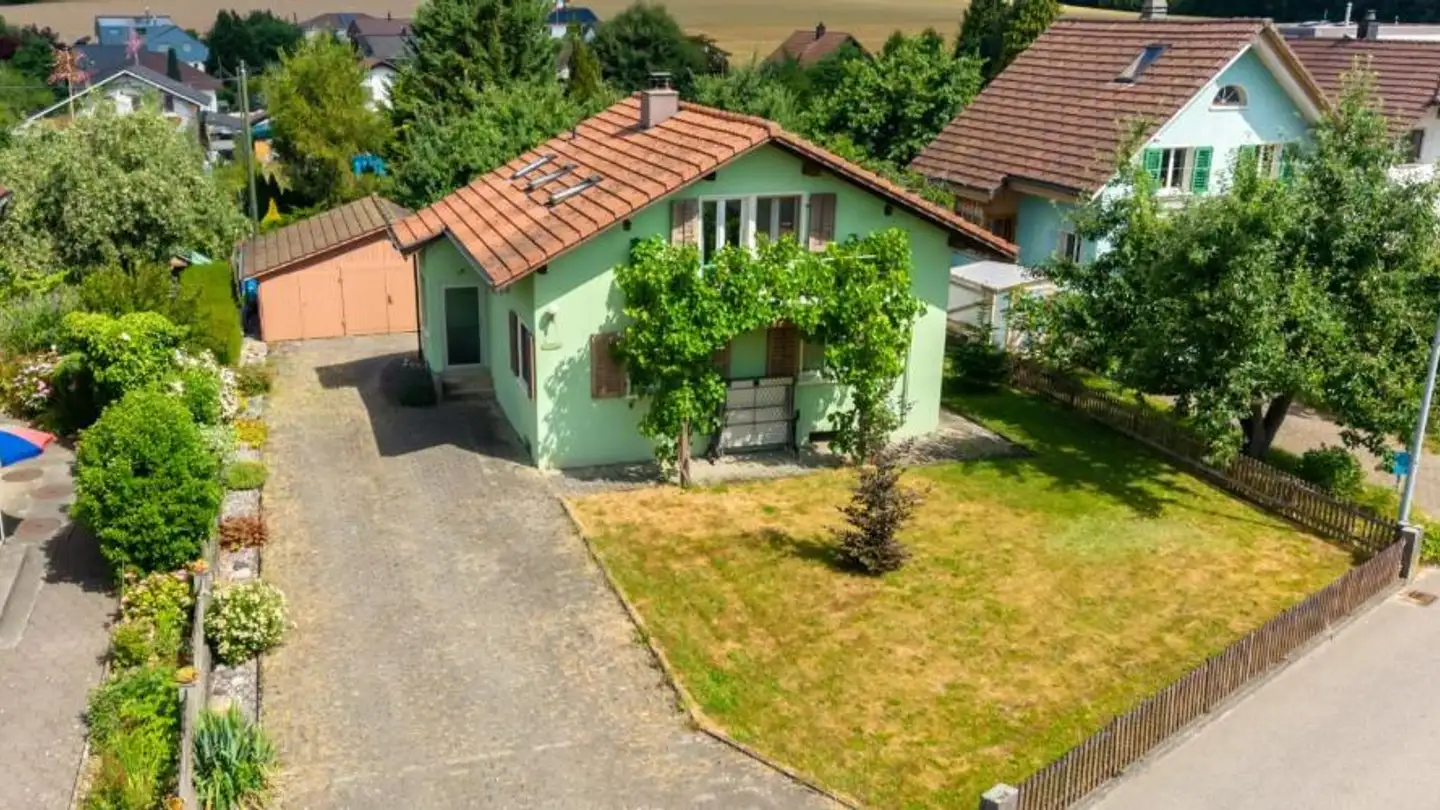
Spacious garden with shed
Sunny, family-friendly area
Arrange a visit
Book a visit with Karin today!
Karin Zürcher-Leu
This description has been automatically translated from German.
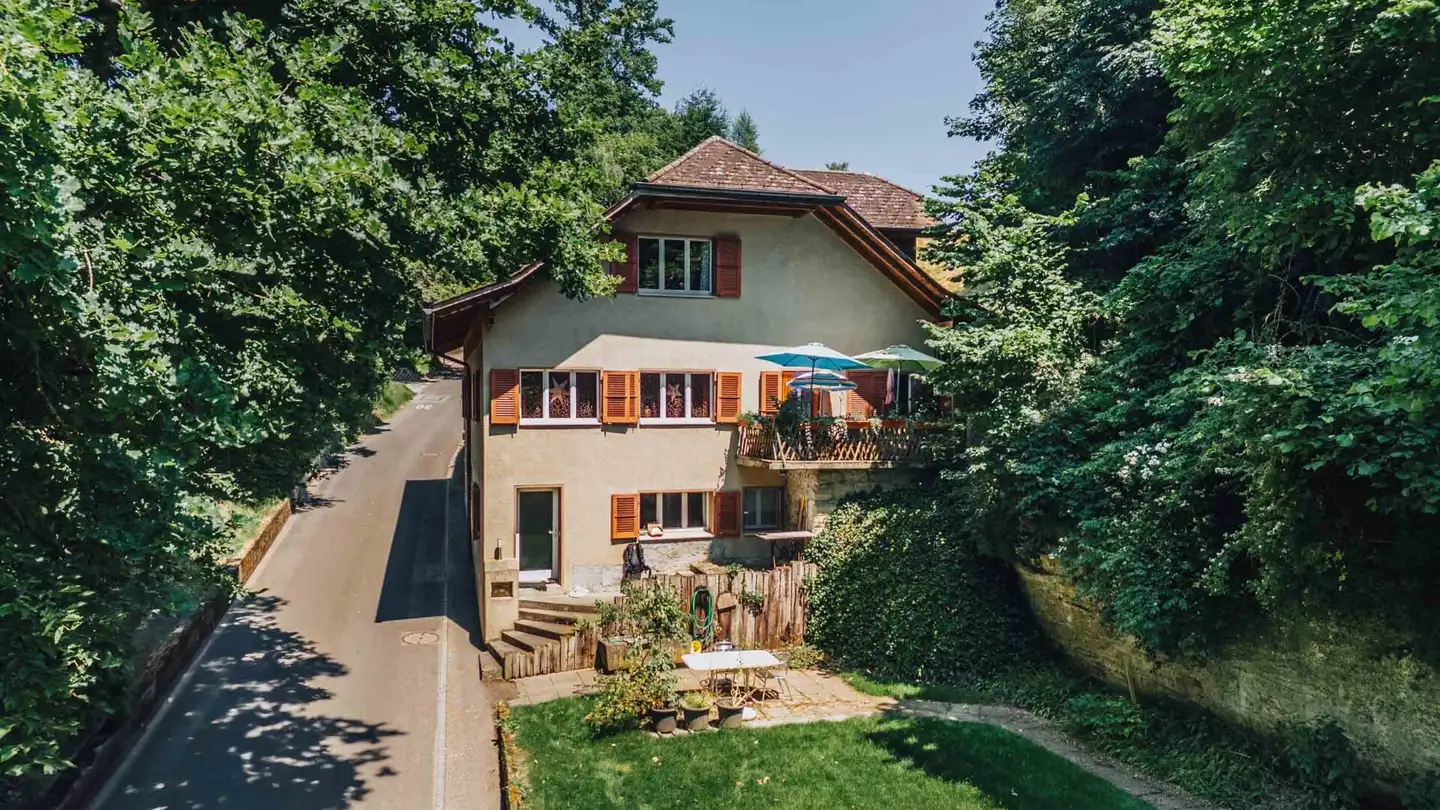
This semi-detached 6.5-room single-family house combines generous living, contemporary architecture, and an attractive location between rural idyll and urban infrastructure.
The modern extension sets a stylish accent and complements the existing property into a versatile home over three floors. It features two bathrooms and a guest toilet. Open living/dining area with a rotating fireplace, an almost 50 m2 attic with large roof glazing, two terraces, and a balcony. The well-thought-out space offer...
Property details
- Available from
- By agreement
- Rooms
- 6.5
- Bathrooms
- 2
- Toilets
- 1
- Construction year
- 1947
- Renovation year
- 2012
- Living surface
- 154 m²
- Land surface
- 676 m²
- Garden surface
- 567 m²
- Building volume
- 734 m³
Features
Garden
Garage
Balcony
Parking
Fireplace
Child friendly
Listing contact
Karin Zürcher-Leu
Agency
Leu Immobilien AG
Address:Jurastrasse 40, 4900, Langenthal
Ref: 1066
Online since
14/10/2026
9 hours ago
Location
Habcherig 8a, 4924 Obersteckholz
Sources
Sell your property yourself
Create your listing in minutes and reach thousands of buyers, free of charge.