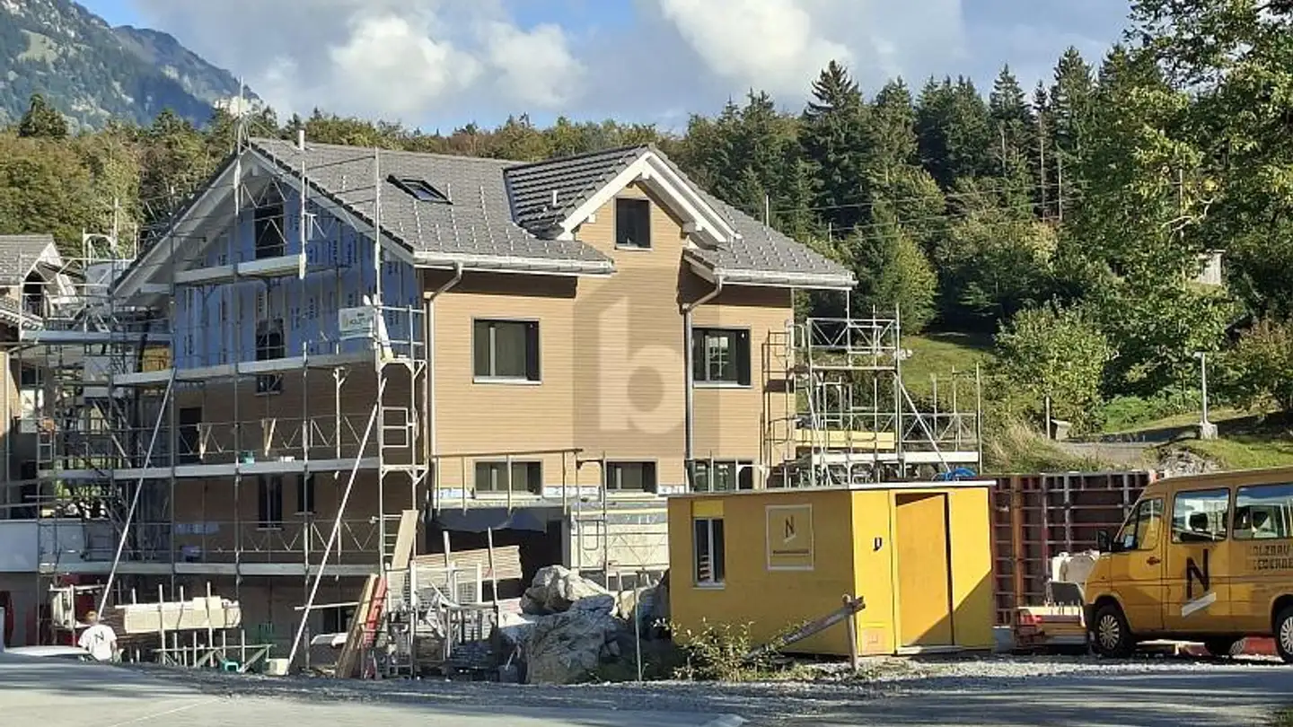
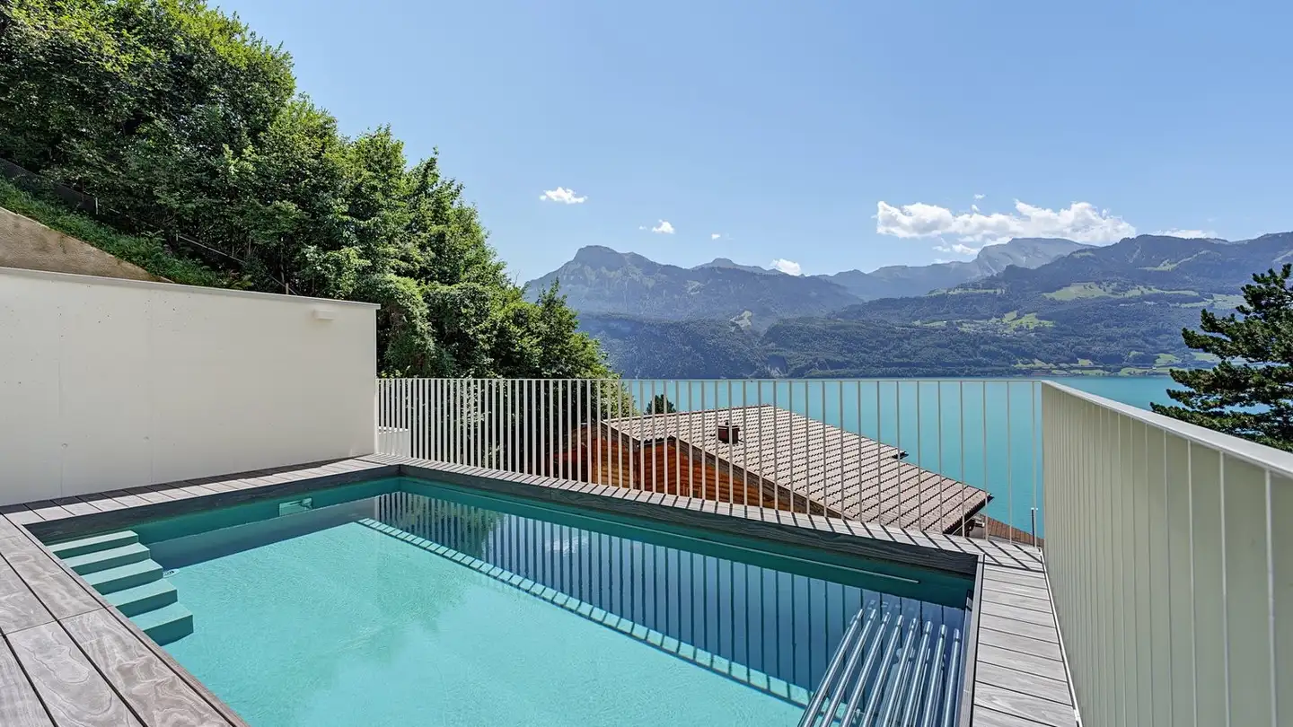
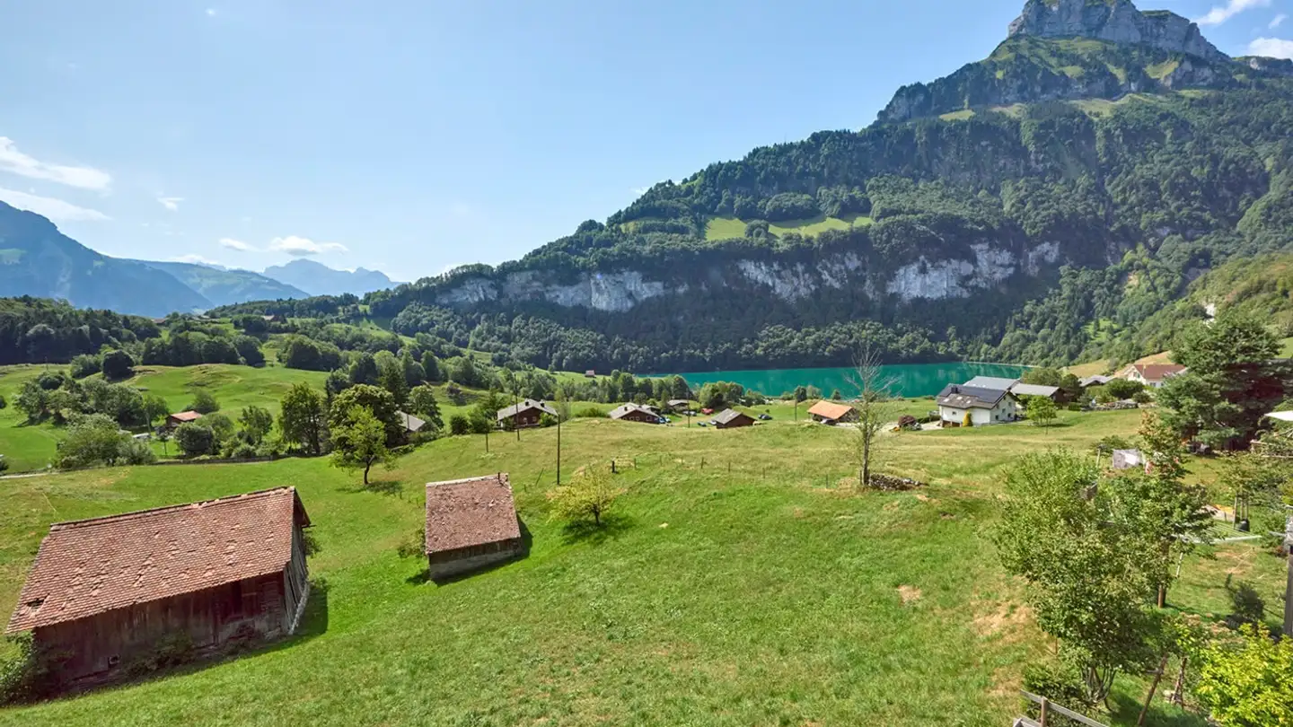
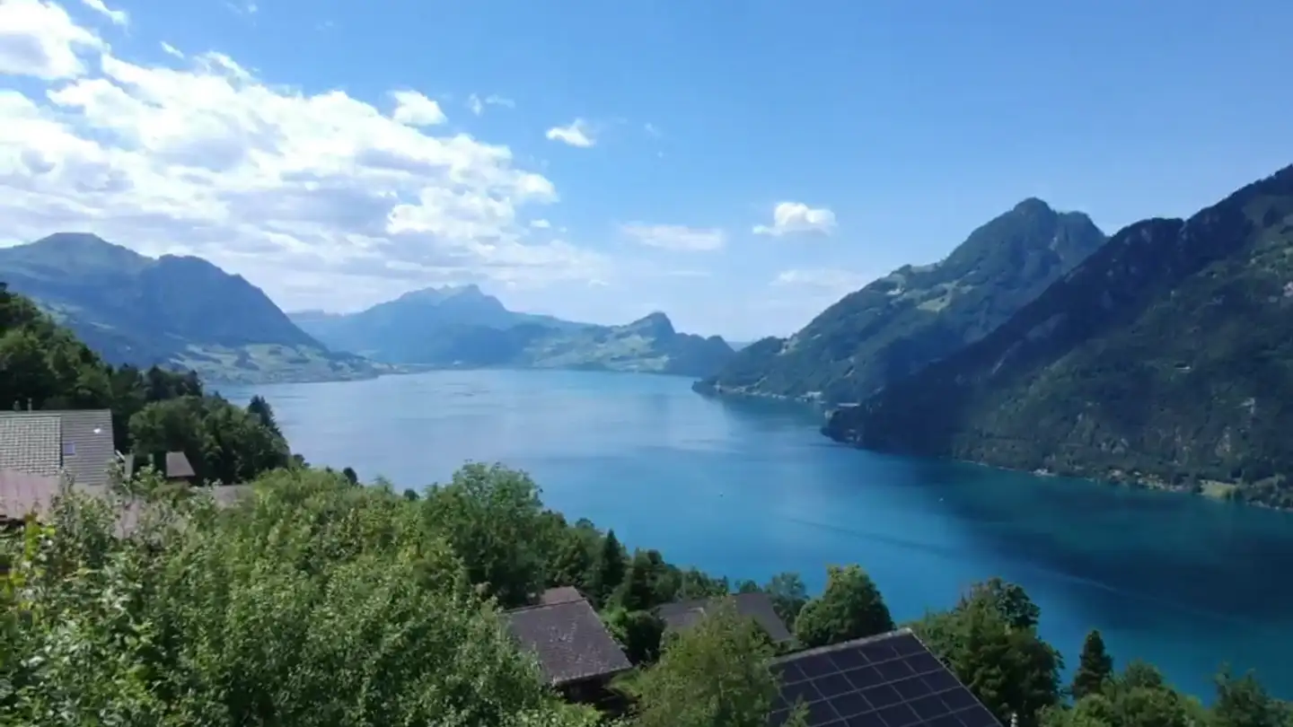
Single-family house with large garden and partial lake view
5.5 rooms • 140 m² • 654 m² Plot
Price on request
-
Why you'll love this property
Modern open living space
Charming garden gazebo
Wine cellar for storage
Arrange a visit
Book a visit today!
This description has been automatically translated from German.
Our completely renovated, detached single-family house has everything modern people want:
Living-dining area with kitchen and fireplace, a cold room for your sensitive plants, a utility room with plenty of storage space, a guest toilet on the ground floor.
Three bedrooms and two bathrooms (one of which is en-suite) and a charming gazebo on the upper floor.
Lots of light and valid materials.
In the basement, you can store your wine and the garden offers you all possibilities.
Property details
- Available from
- 01.12.2026
- Rooms
- 5.5
- Bathrooms
- 4
- Construction year
- 1701
- Renovation year
- 2025
- Living surface
- 140 m²
- Usable surface
- 139 m²
- Land surface
- 654 m²
- Building volume
- 600 m³
Features
Garage
Balcony
Parking
Fireplace
Cable TV
Child friendly
Agency
www.selberverkaufen.ch
Address:CH
Ref: 05cd0e2f-ab37-11f0-89d7-069ae14c7a06
Online since
09/10/2026
2 days ago
Location
Dorfstrasse 84, 6377 Seelisberg
Sell your property yourself
Create your listing in minutes and reach thousands of buyers, free of charge.