Stylish Living - a Rare Opportunity
8.5 rooms • 371 m² • 1292 m² Plot
CHF 6'250'000
CHF 16'846 m²
Why you'll love this property
Open Bulthaup kitchen
Wellness area with spa
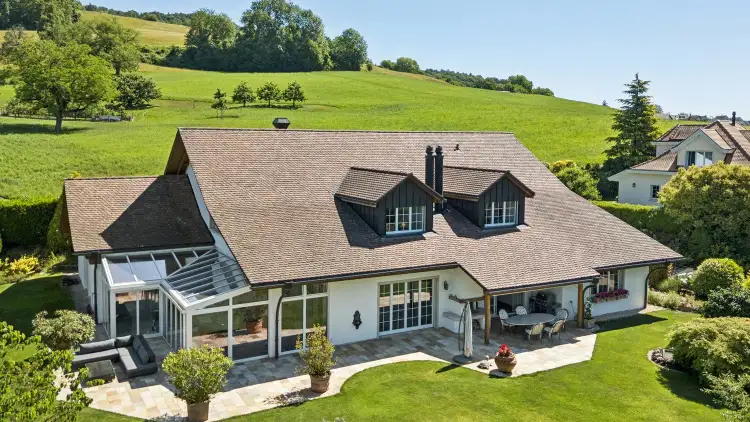
Beautiful landscaped garden
Arrange a visit
Book a visit with Katerina today!
Katerina van der Laan
This description has been automatically translated from German.
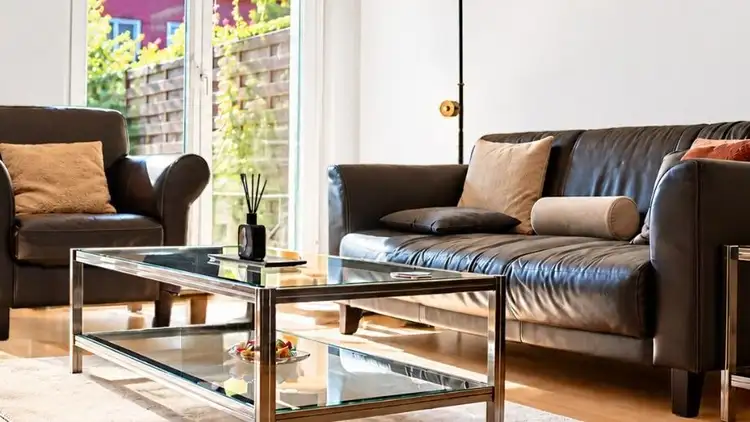
This exceptional property in Boppelsen impresses with a successful combination of timeless architecture, thoughtful spatial concept, and stylish elegance. Designed by architect Fausto Forni, the single-family home features high ceilings, open spaces, and a flexible floor plan.
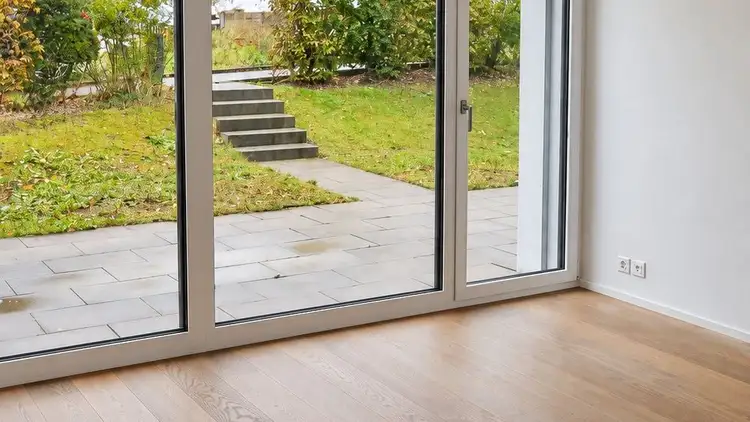
The open Bulthaup kitchen connects directly to the bright living and dining area with a fireplace and opens up through floor-to-ceiling sliding windows across the entire width of the house to the elegantly planted garden ...
Property details
- Available from
- By agreement
- Rooms
- 8.5
- Construction year
- 2000
- Living surface
- 371 m²
- Land surface
- 1292 m²
Features
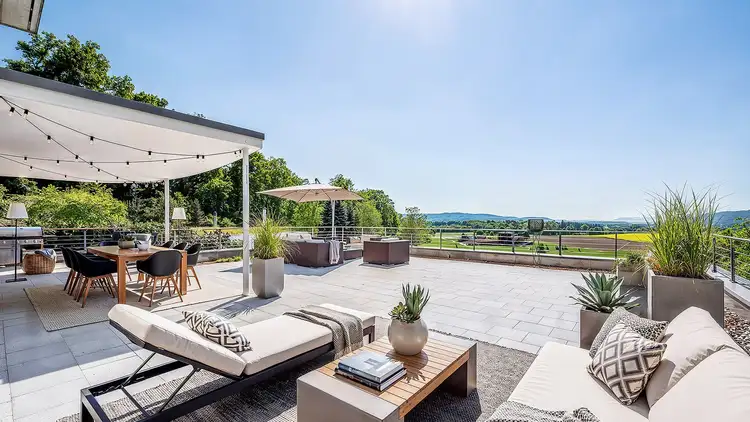
Balcony
Swimming pool
Points of interest nearby
Shopping - 0.3 km
Kindergarten - 2 km
Elementary school - 0.9 km
High school - 2.3 km
Motorway - 7.1 km
Listing contact
Katerina van der Laan
Agency
Ginesta Immobilien AG
Address:Dreikönigstrasse 34, 8002, Zürich
Ref: MM646
Online since
23/10/2026
Location
8113 Boppelsen
Sources
Sell your property yourself
Create your listing in minutes and reach thousands of buyers, free of charge.