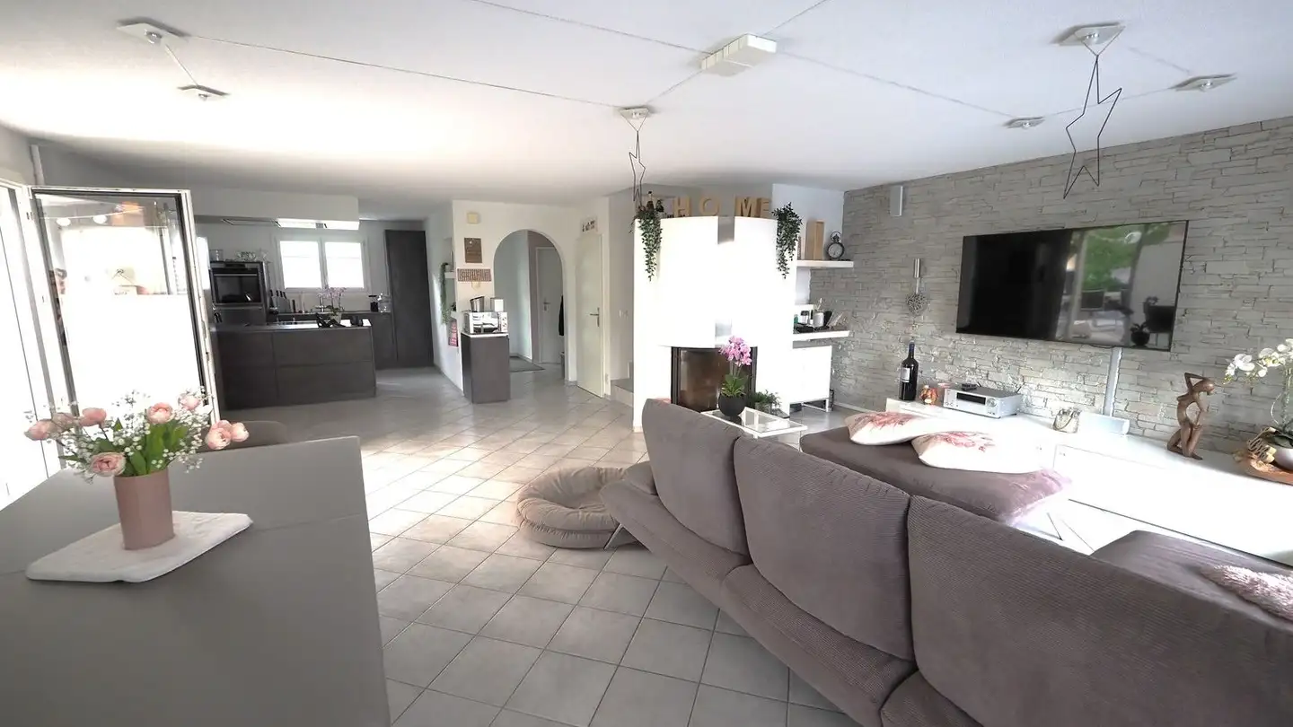
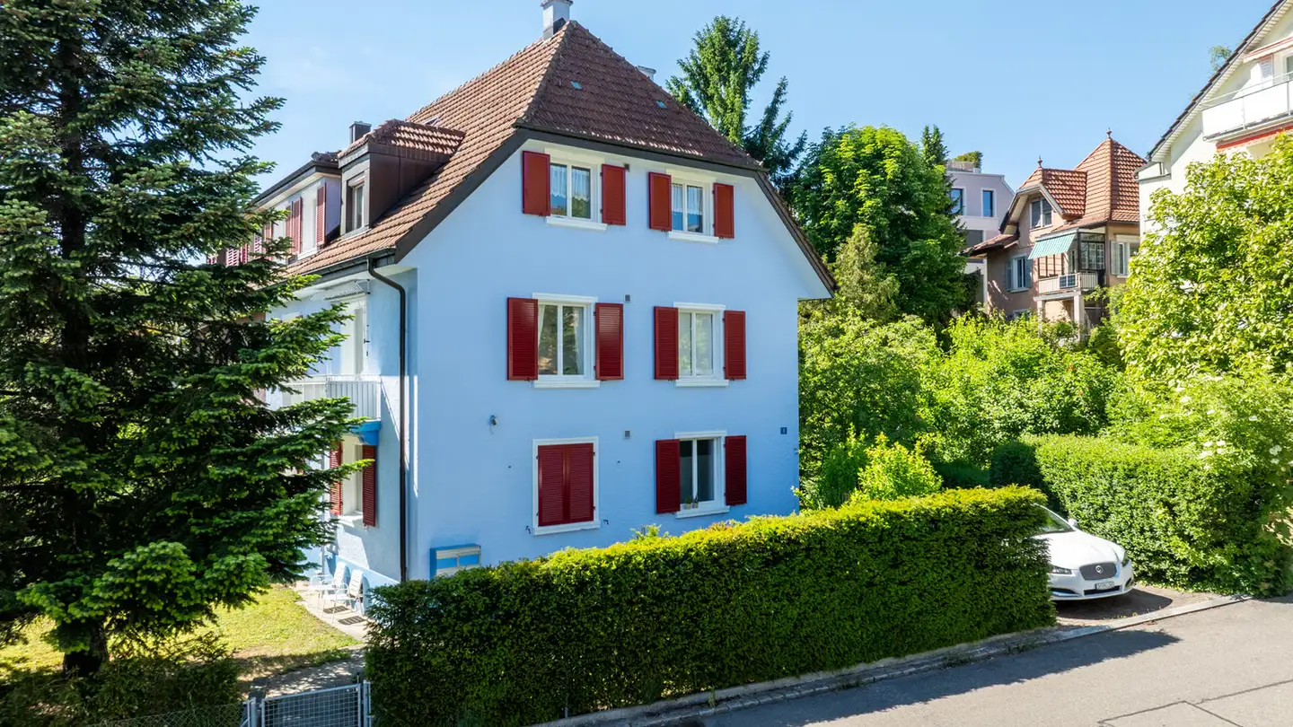
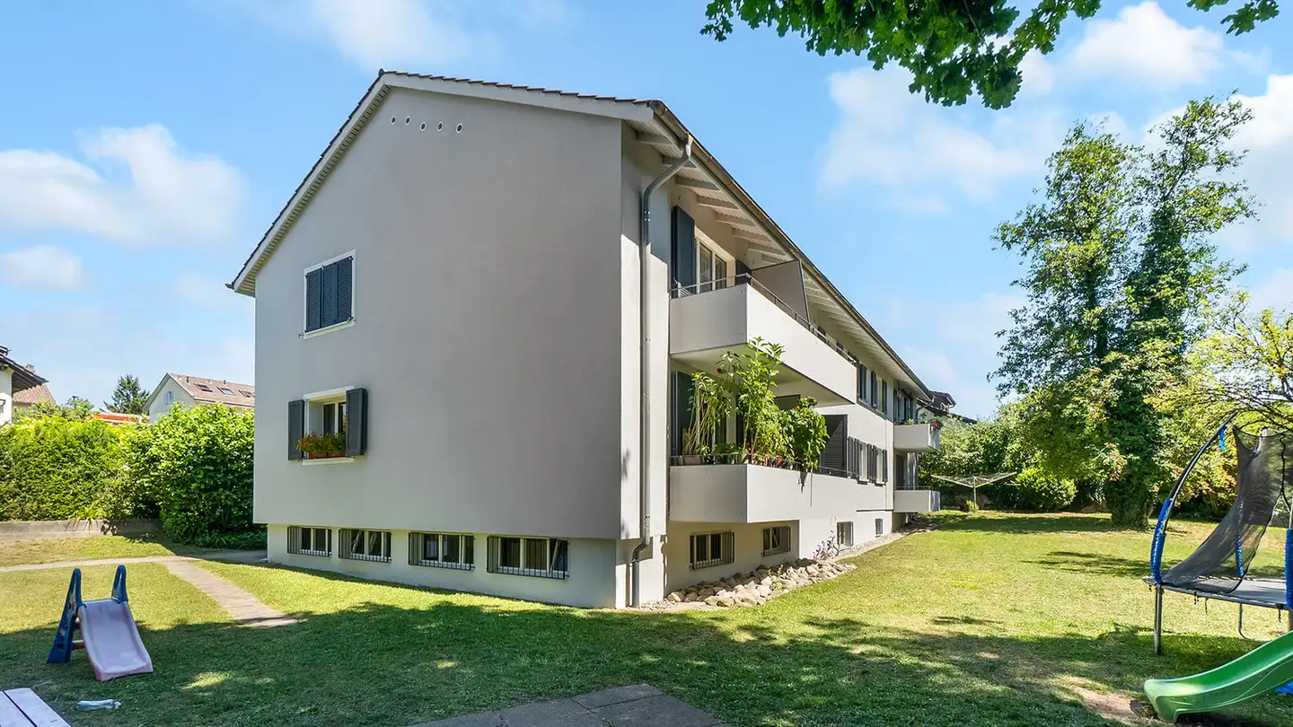
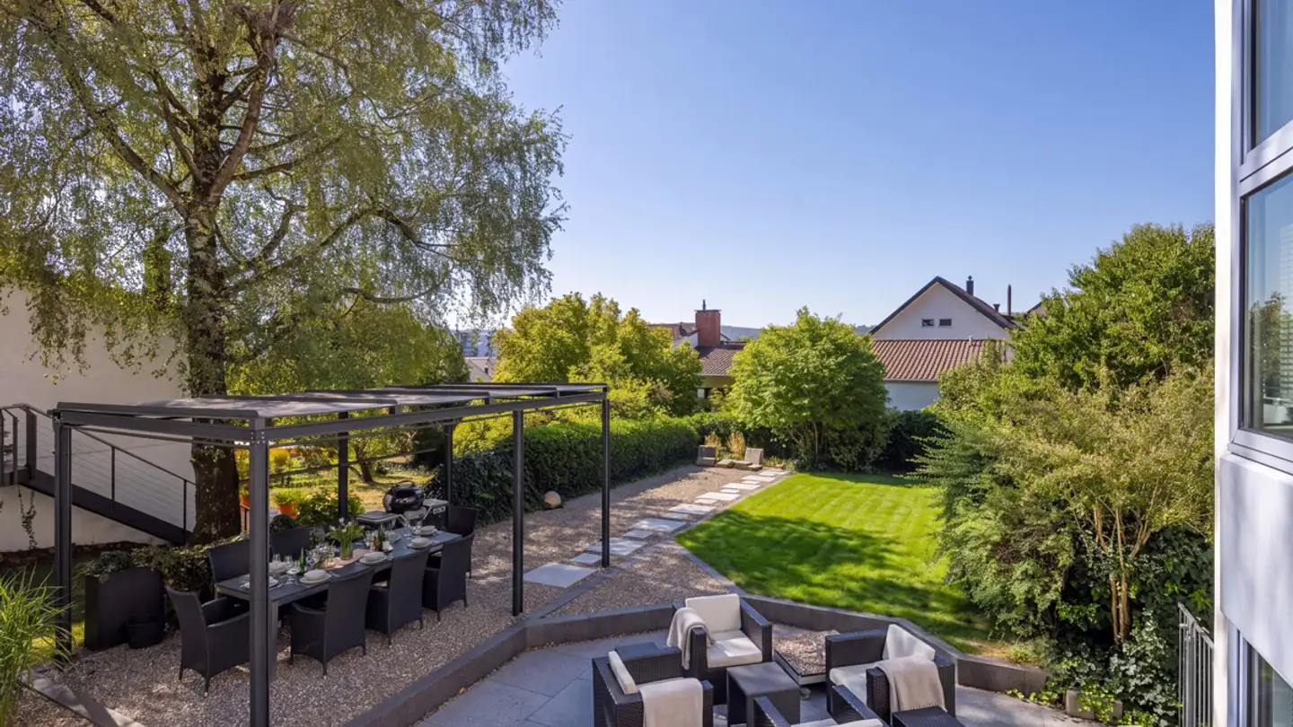
Spacious 10 The property is located in the municipality of Wallisellen, at Dietlikonerstrasse 11, directly on the border with the city of Zurich. This detached single-family house with a garage wing presents itself as an extremely spacious and representative property with an exceptionally versatile range of rooms. The property, originally built in 1954, was extensively rebuilt and modernized in 2007 and today convinces as a well-maintained home with high living comfort and contemporary equipment. Thanks to its well-thought-out room structure, the house is ideal for large families, as a multi-generational house, as well as for combined living and working uses or a business. The room program extends over four floors and opens up numerous uses. In the basement there is an anteroom, laundry and technical rooms, an air-conditioned wine cellar, various cellar and storage rooms, a hobby room, a guest room with its own bathroom and the heating room. The ground floor welcomes with a spacious entrance area and entrance. Here there is a bright living area with a fireplace, a separate dining area, the high-quality equipped kitchen, an office or study with a toilet, a guest toilet and direct access to the outdoor areas. These harmoniously extend the living space outwards and create a high quality of stay. On the upper floor you will find four bedrooms, a family room, two bathrooms and two balconies. This floor offers enough space for the private retreat of all family members. The converted attic ideally complements the space and convinces with a spacious room with dressing room, a large bathroom, two storage rooms and a balcony. The property also scores with numerous high-quality equipment and comfort features. These include a fireplace in the living area, the air-conditioned wine cellar, an alarm system, building automation, a central vacuum cleaner system, a descaling system, a practical laundry chute and exclusive interior fittings. The ground floor has underfloor heating, the other floors are equipped with radiators. The kitchen meets the highest demands: a fully equipped Alno kitchen with numerous extras such as induction hob, wok, Teppan Yaki, steamer, wine cabinet and other high-quality appliances leaves nothing to be desired. A spacious double garage and three outdoor parking spaces are available for vehicles. Extensive investments were made as part of the renovation and ongoing renewals. These included sanitary and bathroom extensions, kitchen and high-quality interior work, new windows, doors and floor coverings, electrical and lighting installations, heating, insulation and sealing work, garden and outdoor facilities, as well as various special equipment such as a fireplace and alarm system. The total investments amount to around CHF 1,000,000 (including own contributions). In summary, the property at Dietlikonerstrasse 11 convinces with its generosity, the exceptional range of rooms and numerous high-quality equipment details. It offers a high degree of living comfort, flexibility and diverse uses and is aimed at buyers with high demands and a long-term perspective. Thanks to its versatile structure, the property is ideal as a multi-generational house or for living and working under one roof. Let yourself be convinced on site by the unique charm of this property - we look forward to hearing from you! The sales price is bank-approved.
10.5 rooms • 340 m² • 954 m² Plot
CHF 3'398'000
CHF 9'994 m²
Why you'll love this property
Versatile living spaces
High-end kitchen features
Climate-controlled wine cellar
Arrange a visit
Book a visit with Rainer today!
Rainer Huber
Huber Homes
This description has been automatically translated from German.
This property leaves nothing to be desired - space, comfort and flexibility combined!
The property is located in the municipality of 8304 Wallisellen, at Dietlikonerstrasse 11, directly on the border with the city of Zurich.
This detached single-family house with a garage wing presents itself as an extremely spacious and representative property with an exceptionally versatile range of rooms. The property, originally built in 1954, was extensively rebuilt and modernized in 2007 and today convinces ...
Property details
- Available from
- 02.09.2026
- Rooms
- 10.5
- Construction year
- 1954
- Renovation year
- 2007
- Living surface
- 340 m²
- Land surface
- 954 m²
- Building volume
- 1584 m³
Features
Balcony
Parking
Fireplace
Child friendly
Agency

Huber Homes
Address:Am Eulachpark 8, 8404, Winterthur, CH
(53 reviews)
Ref: 72adf96e-17b0-11f1-89d7-069ae14c7a06
Listing contact
Rainer Huber
Online since
03/09/2026
1 day ago
Location
8050 Zürich
Sell your property yourself
Create your listing in minutes and reach thousands of buyers, free of charge.