Approved Architect Villa in a Privileged Residential Location
7 rooms • 255 m² • 988 m² Plot
Price on request
-
Why you'll love this property
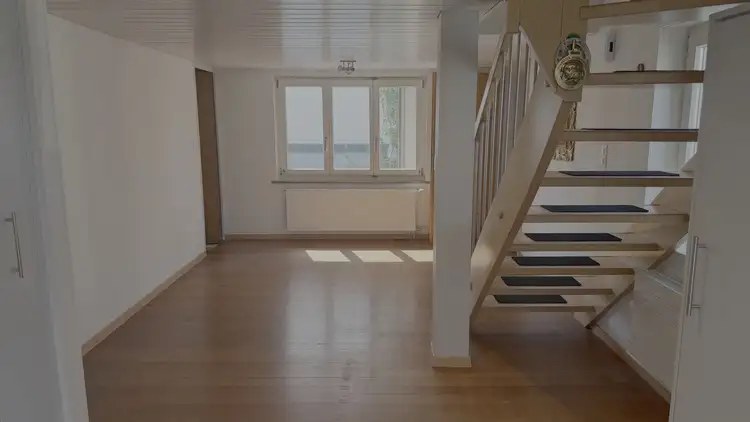
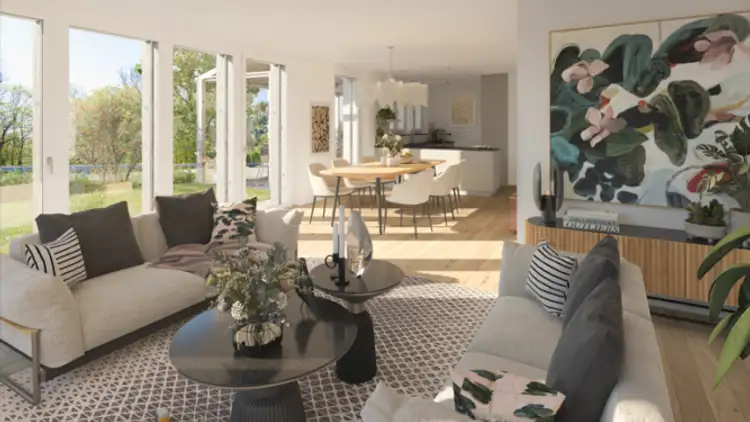
Spacious, light-filled rooms
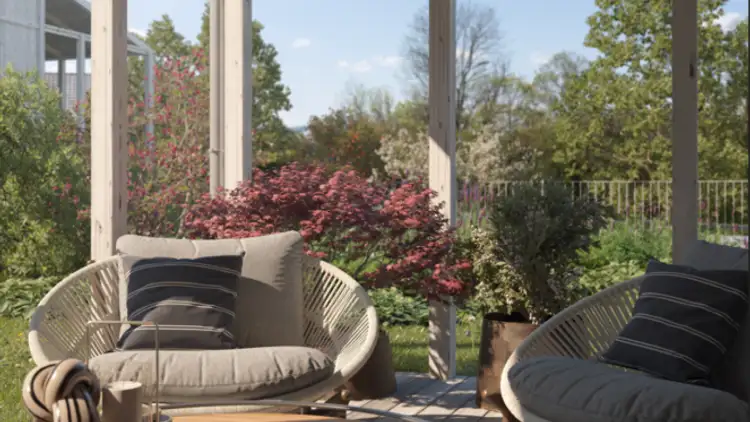
Harmonious indoor-outdoor flow
Stunning views of Appenzell
Arrange a visit
Book a visit with Sekretariat today!
Sekretariat GEMAG
This description has been automatically translated from German.
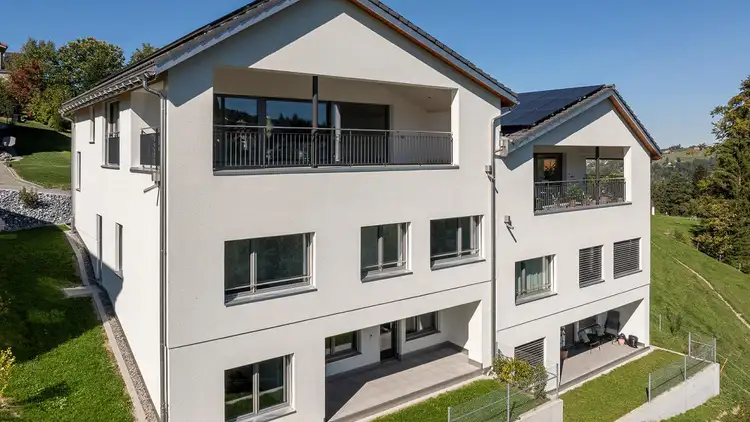
With this legally approved architect project, a rare opportunity arises to realize an extraordinary home in the sought-after location of Teufen. The timelessly designed 7-room villa project impresses with a clear architectural language, generous window fronts, and a well-thought-out courtyard house concept that harmoniously connects indoor and outdoor spaces.
On a plot of 988 m², a residential building with around 255 m² of living space is being created. Spacious, light-flooded rooms, protected c...
Property details
- Available from
- By agreement
- Rooms
- 7
- Bathrooms
- 3
- Living surface
- 255 m²
- Usable surface
- 294 m²
- Land surface
- 988 m²
- Terrace surface
- 20 m²
Listing contact
Sekretariat GEMAG
Agency
GEMAG Gebrüder Müller AG
Address:Rorschacherstrasse 150, 9003, St. Gallen
Online since
03/10/2026
Location
Speicherstrasse 70, 9053 Teufen AR
Sources
Sell your property yourself
Create your listing in minutes and reach thousands of buyers, free of charge.