CADRO · WHERE CONTEMPORARY ARCHITECTURE MEETS DAILY WELL-BEING
5.5 rooms • 145 m²
CHF 1'190'000
CHF 8'207 m²
Why you'll love this property
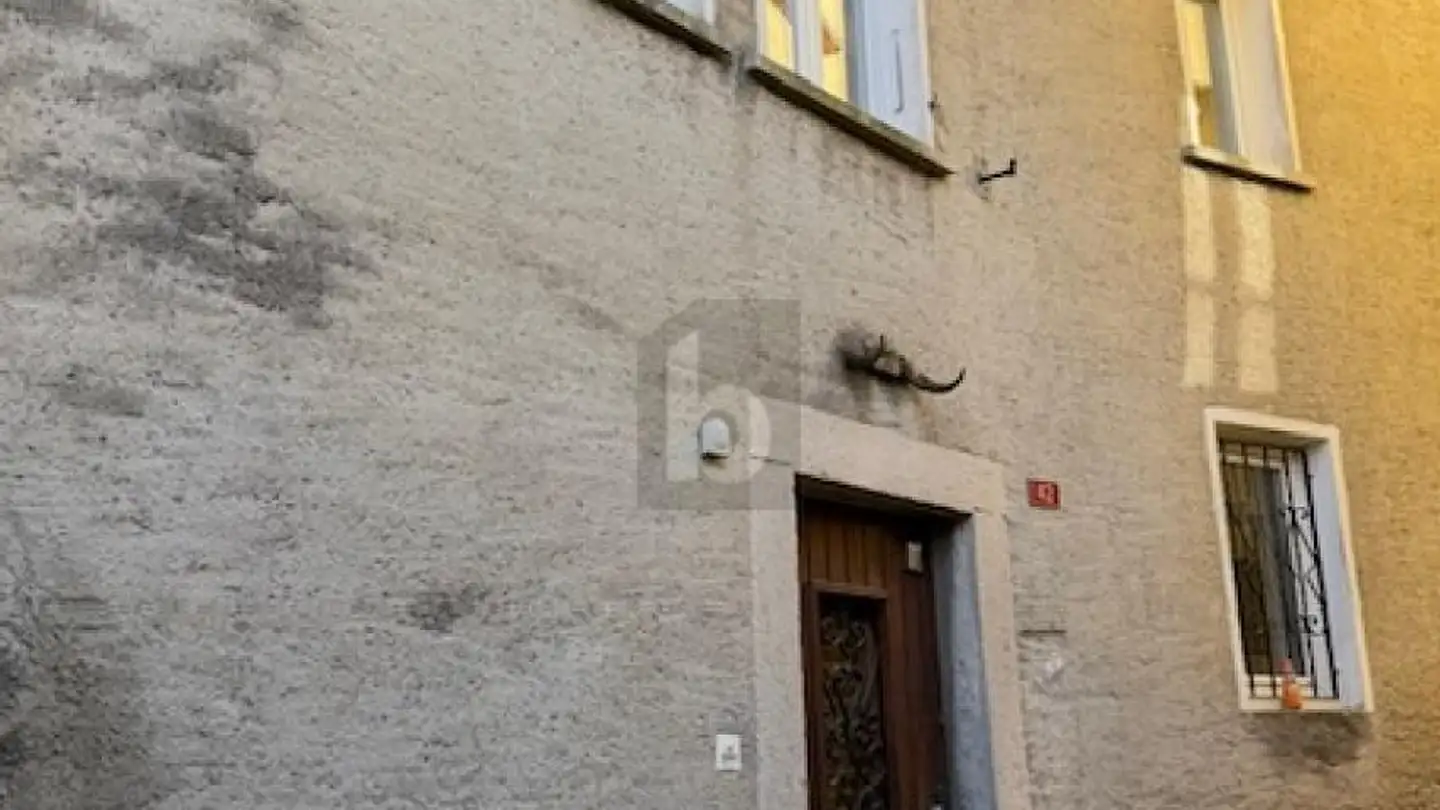
Stunning double height entry
Private garden of 130 m²
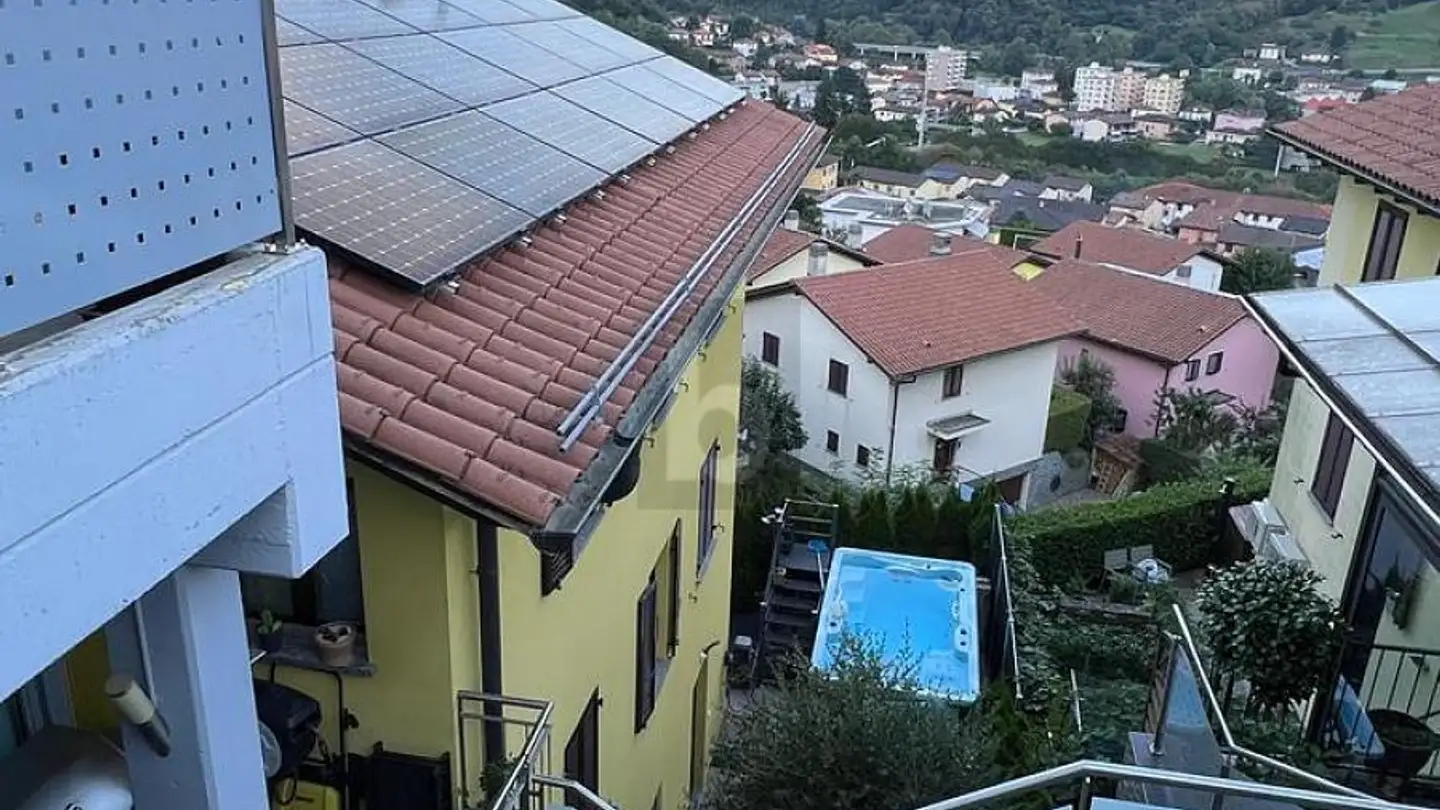
Two spacious rooftops with jacuzzi
Arrange a visit
Book a visit with Sedina today!
Sedina Castillo
CaSe Immobiliare Sagl
This description has been automatically translated from Italian.
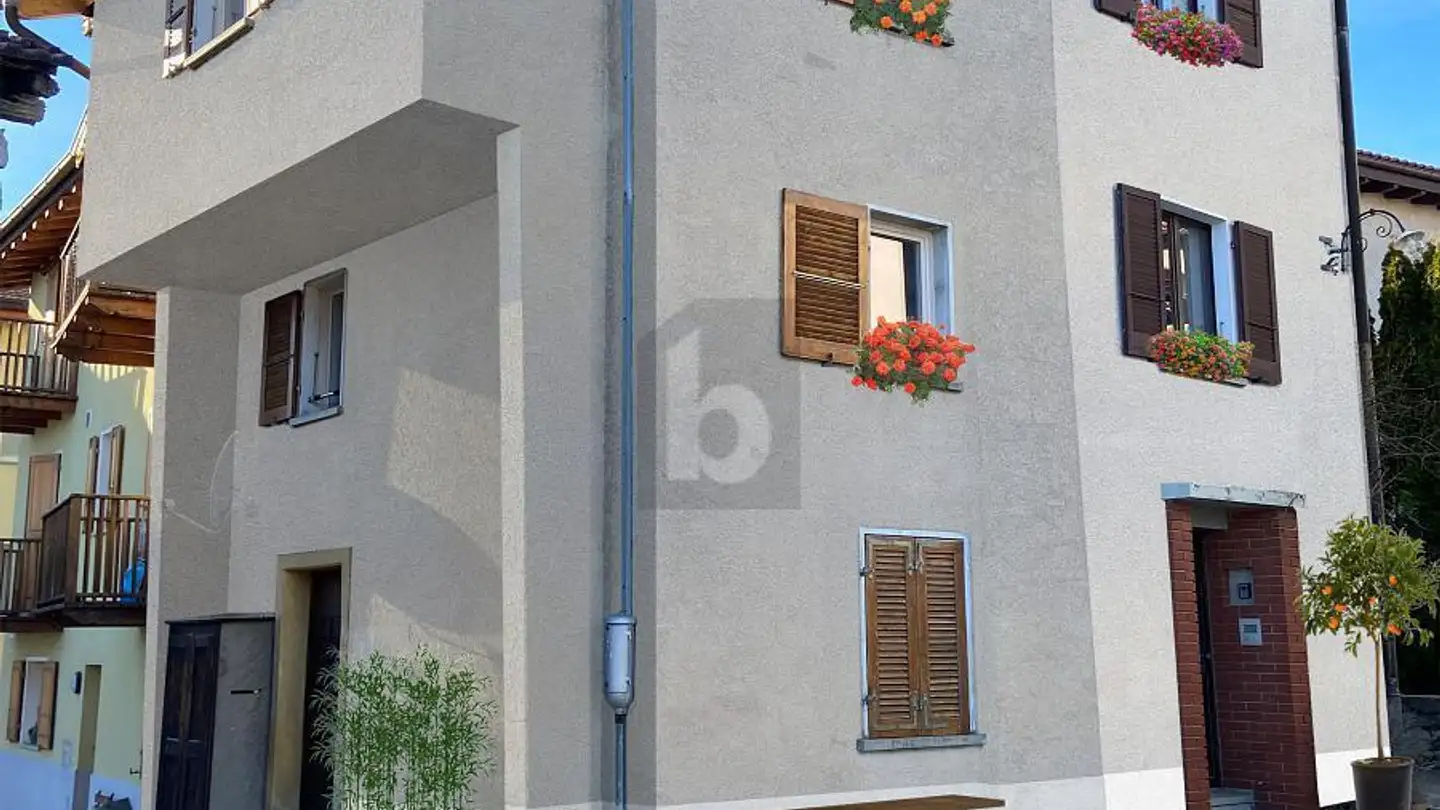
Built in 2013, constructed according to the principles of bioarchitecture in wood and steel, it interprets a contemporary way of living, where comfort, energy efficiency, and quality of spaces become part of daily life.
From the entrance, the house surprises with a scenic double height that gives breath and brightness to the rooms. The gaze naturally rises to the upper floor, where a glass balustrade and an elegant internal view enhance the architecture, creating a pleasant continuity between the...
Property details
- Available from
- By agreement
- Rooms
- 5.5
- Construction year
- 2013
- Living surface
- 145 m²
Features
Balcony
Parking
Washing machine
Tumble dryer
Child friendly
Animal friendly
Agency
CaSe Immobiliare Sagl
Address:Via Luigi Canonica 14, 6900, Lugano
Ref: SC | Casa | Cadro
Listing contact
Sedina Castillo
Online since
25/08/2026
7 days ago
Location
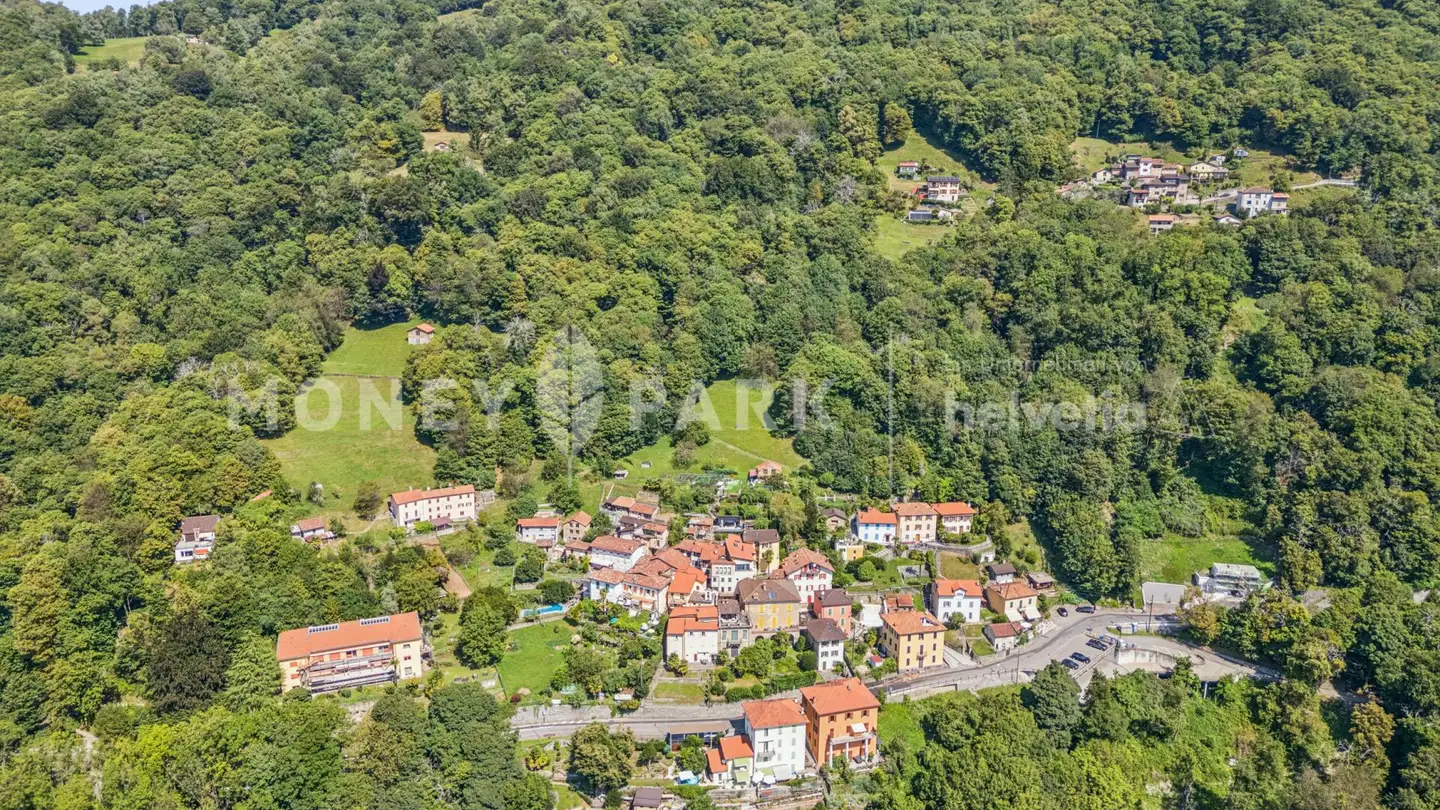
Via Campagna 7, 6965 Cadro
Sources
Sell your property yourself
Create your listing in minutes and reach thousands of buyers, free of charge.