CADRO · WHERE CONTEMPORARY ARCHITECTURE MEETS DAILY WELL-BEING
5.5 rooms • 145 m²
CHF 1'090'000
CHF 7'517 m²
Why you'll love this property
Double height entrance
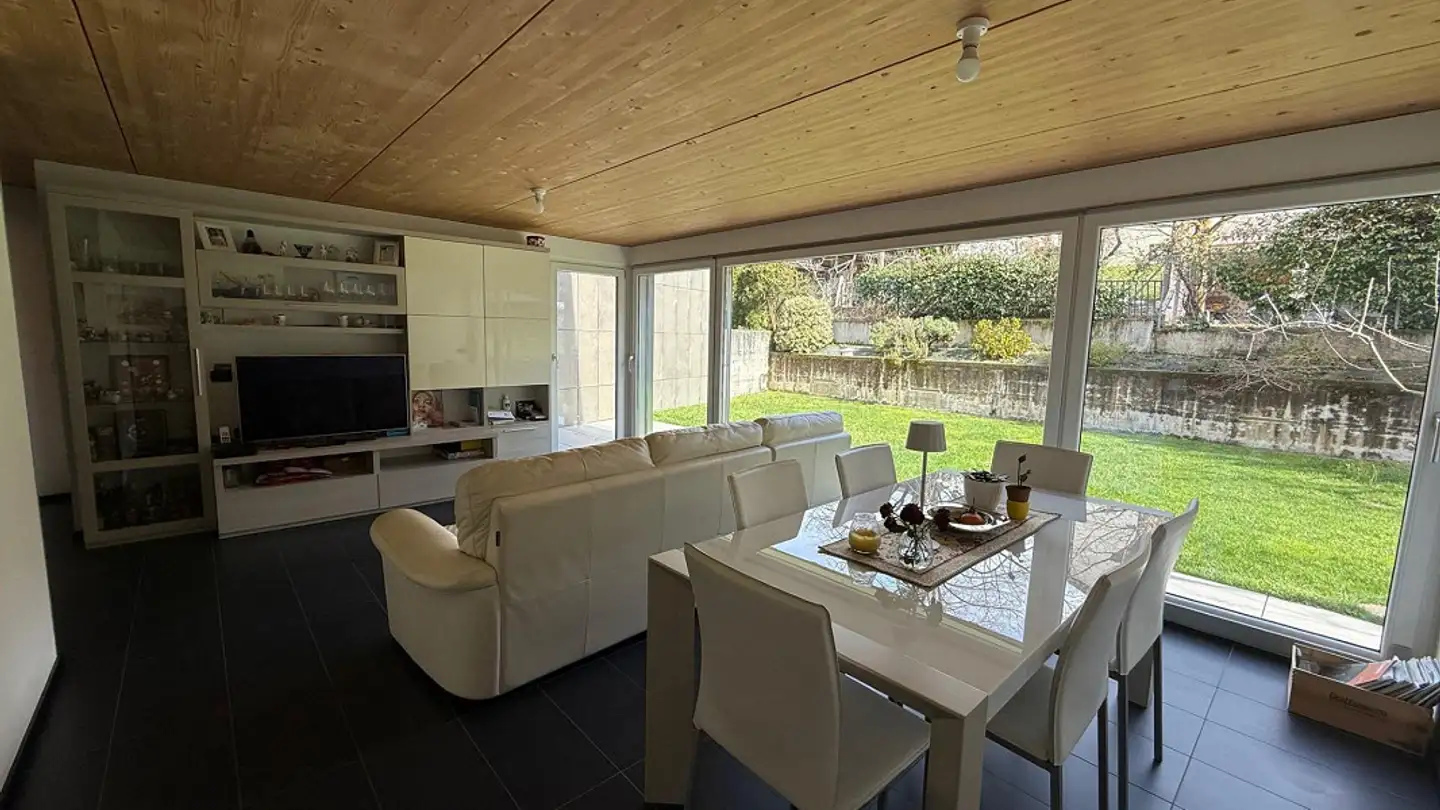
Private garden oasis
Versatile rooftop space
Arrange a visit
Book a visit with Sedina today!
Sedina Castillo
This description has been automatically translated from Italian.
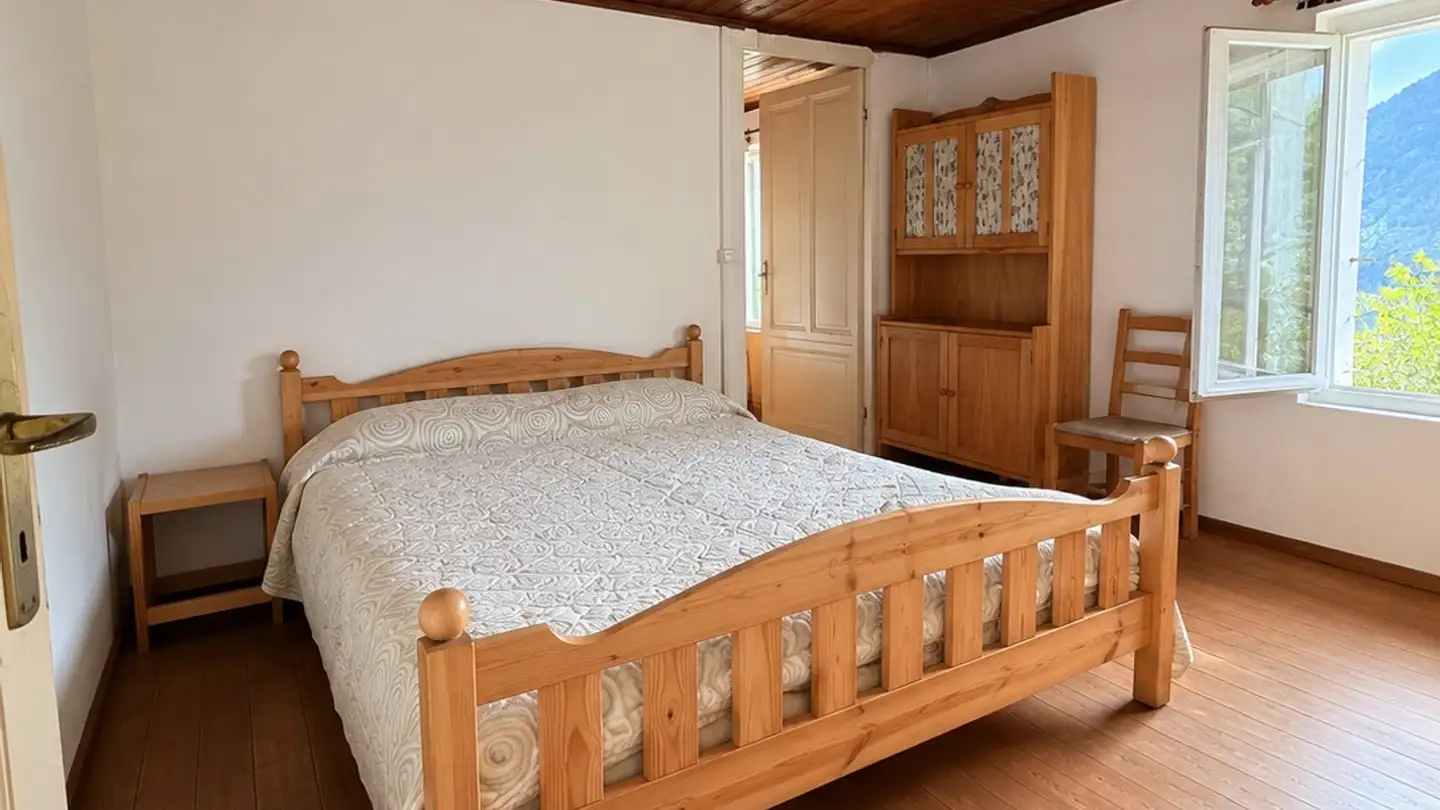
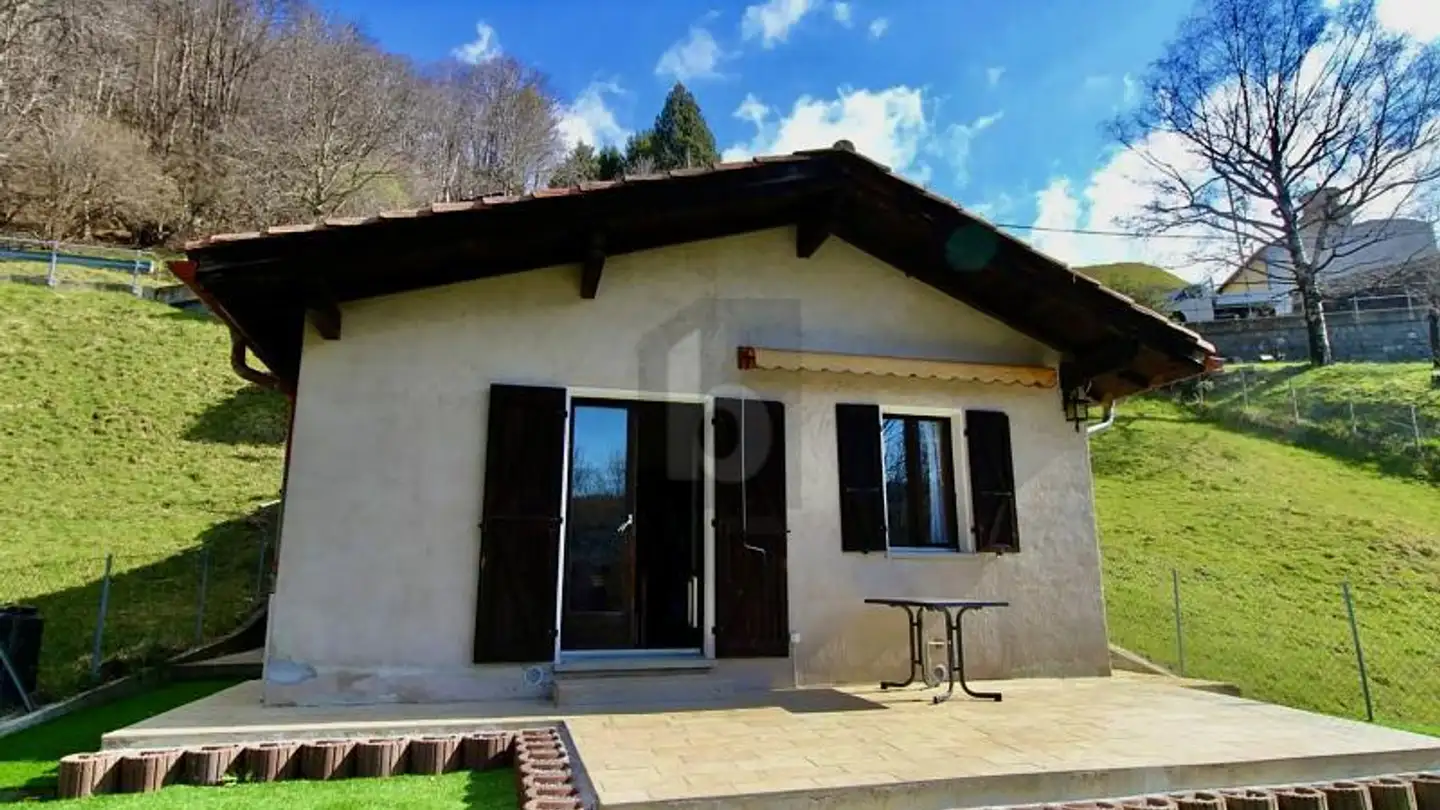
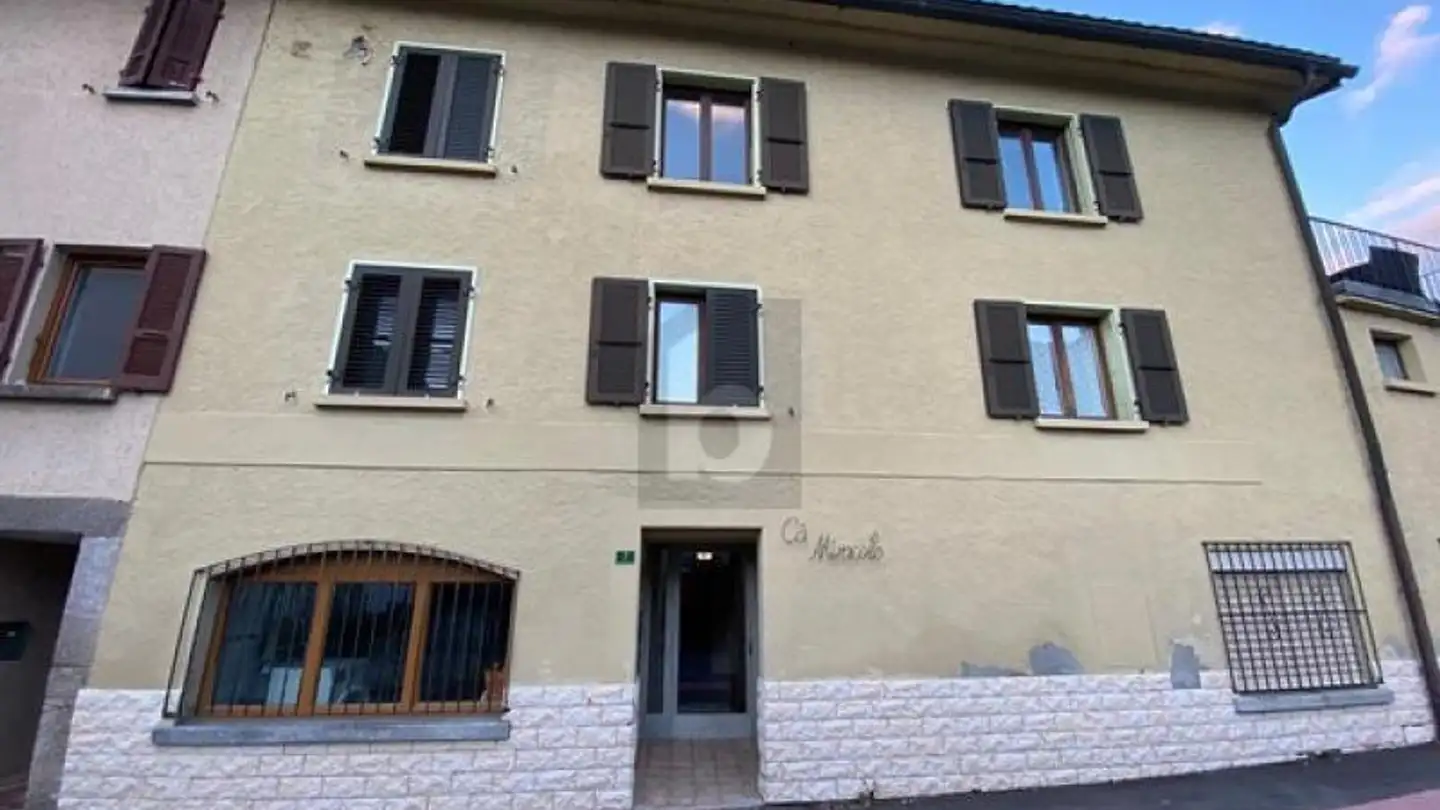
Built in 2013, constructed according to the principles of bioarchitecture in wood and steel, it interprets a contemporary way of living, where comfort, energy efficiency, and quality of spaces become part of daily life.
From the entrance, the house surprises with a scenic double height that gives breath and brightness to the rooms. The gaze naturally rises to the upper floor, where a glass balustrade and an elegant internal view enhance the architecture, creating a pleasant continuity between the...
Property details
- Available from
- By agreement
- Rooms
- 5.5
- Construction year
- 2013
- Living surface
- 145 m²
Features
Balcony
Parking
Washing machine
Tumble dryer
Child friendly
Animal friendly
Listing contact
Sedina Castillo
Agency
CaSe Immobiliare Sagl
Address:Via Luigi Canonica 14, 6900, Lugano
Ref: SC | Casa | Cadro
Online since
14/09/2026
27 days ago
Location
Via Campagna 7, 6965 Cadro
Sources
Sell your property yourself
Create your listing in minutes and reach thousands of buyers, free of charge.