Living and Working Under One Roof - Your New Home with Commercial Space
5.5 rooms • 120 m² • 794 m² Plot
CHF 1'250'000
CHF 10'417 m²
Why you'll love this property
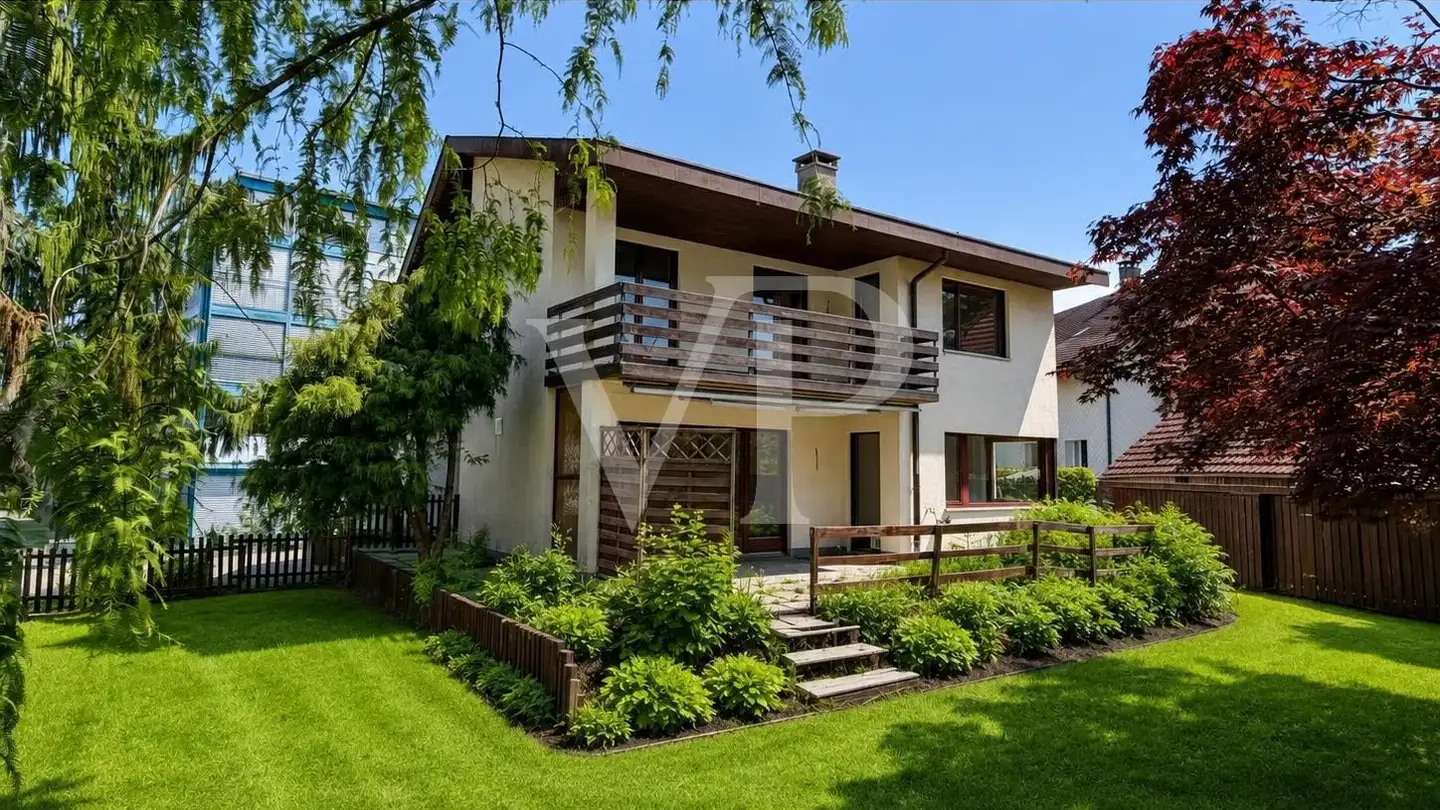
Spacious garden with terrace
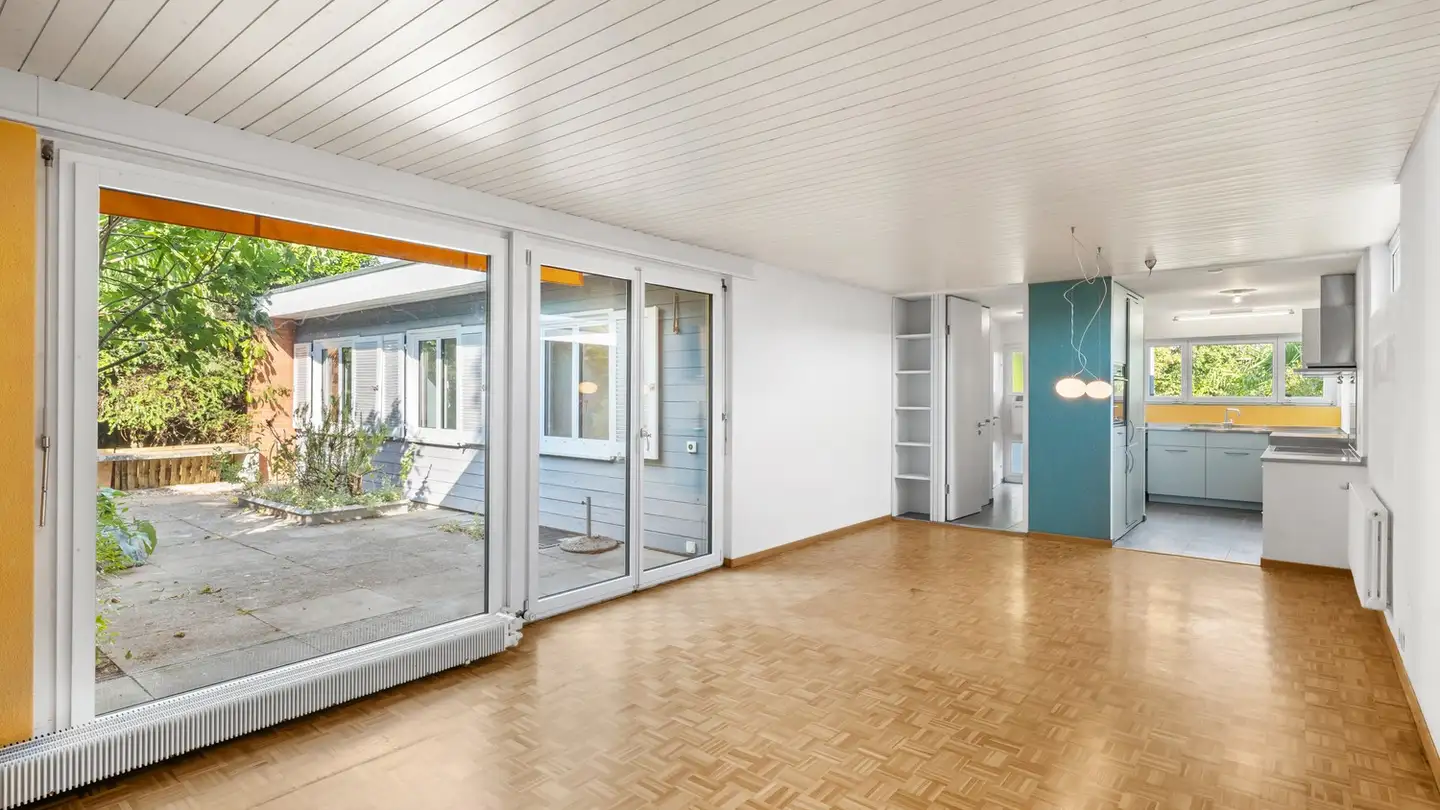
Modern kitchen with seating
Bright rooms with sloped ceilings
Arrange a visit
Book a visit with Harald, today!
Harald, Knaus
This description has been automatically translated from German.
Discover this property
Outside
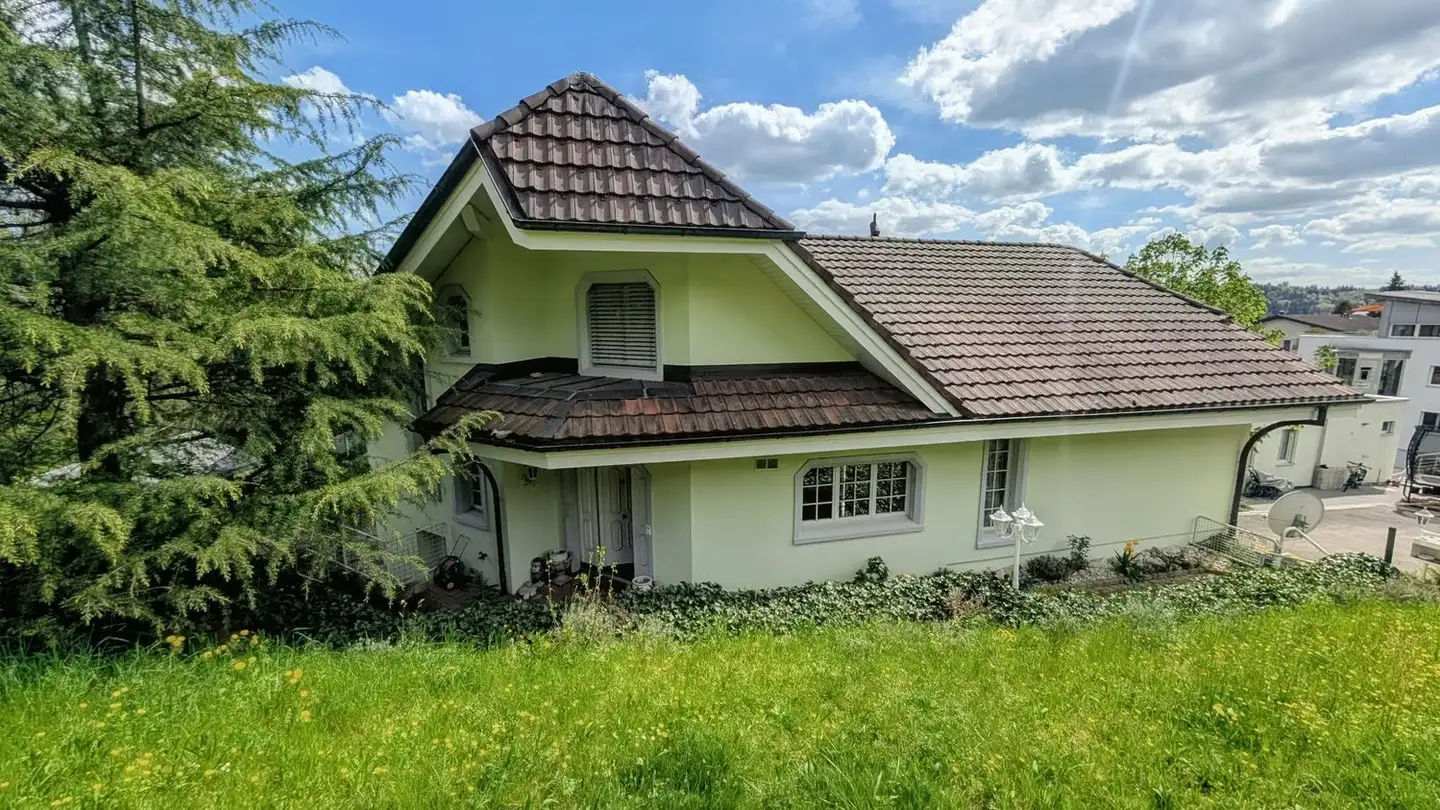
- The property covers an area of 794 m2 and impresses with a well-kept garden featuring a covered seating area and balcony
- Outdoor fireplace
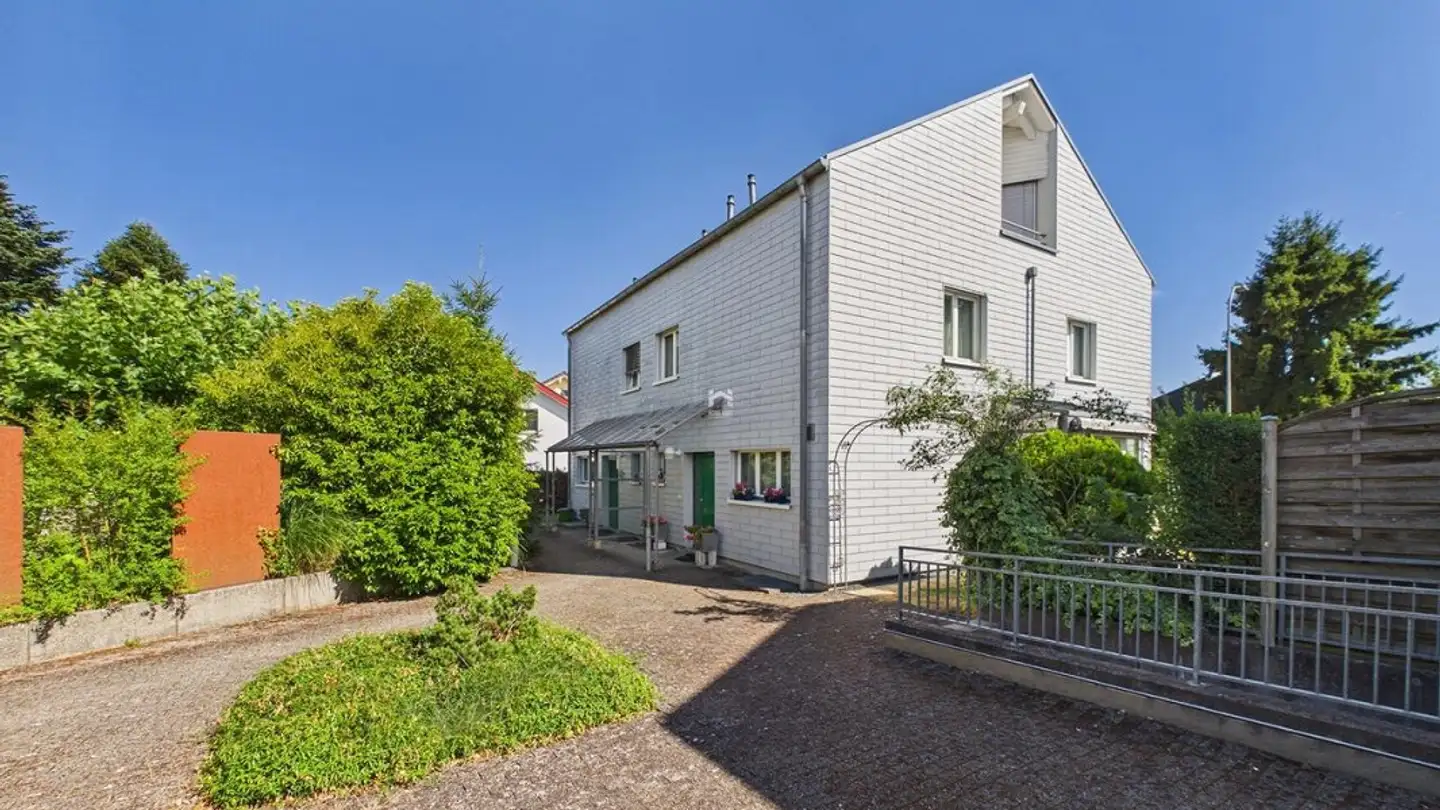
- Double garage and parking for 5 vehicles in front of the house
Ground floor
- The entrance area welcomes you with a smile
- Covered balcony
- Bright entrance area
- Friendly living area
- A separate dining room
- Modern kitchen with a spacious seating area
- Large office
- Carefully coordinated materials
Upper floor
- Two large, bright r...
Property details
- Available from
- By agreement
- Rooms
- 5.5
- Construction year
- 1950
- Renovation year
- 2012
- Living surface
- 120 m²
- Land surface
- 794 m²
- Building volume
- 1192 m³
Features
Garage
Balcony
Parking
Fireplace
Listing contact
Harald, Knaus
Agency
KB Partners GmbH
Address:Oberentfelden, Suhrerstrasse, 5036
Ref: 2141.82b31a81-55c1-11f1-871a-069ae14c7a06
Online since
25/09/2026
26 days ago
Location
Uerkenweg 7, 5035 Unterentfelden
Sources
Sell your property yourself
Create your listing in minutes and reach thousands of buyers, free of charge.