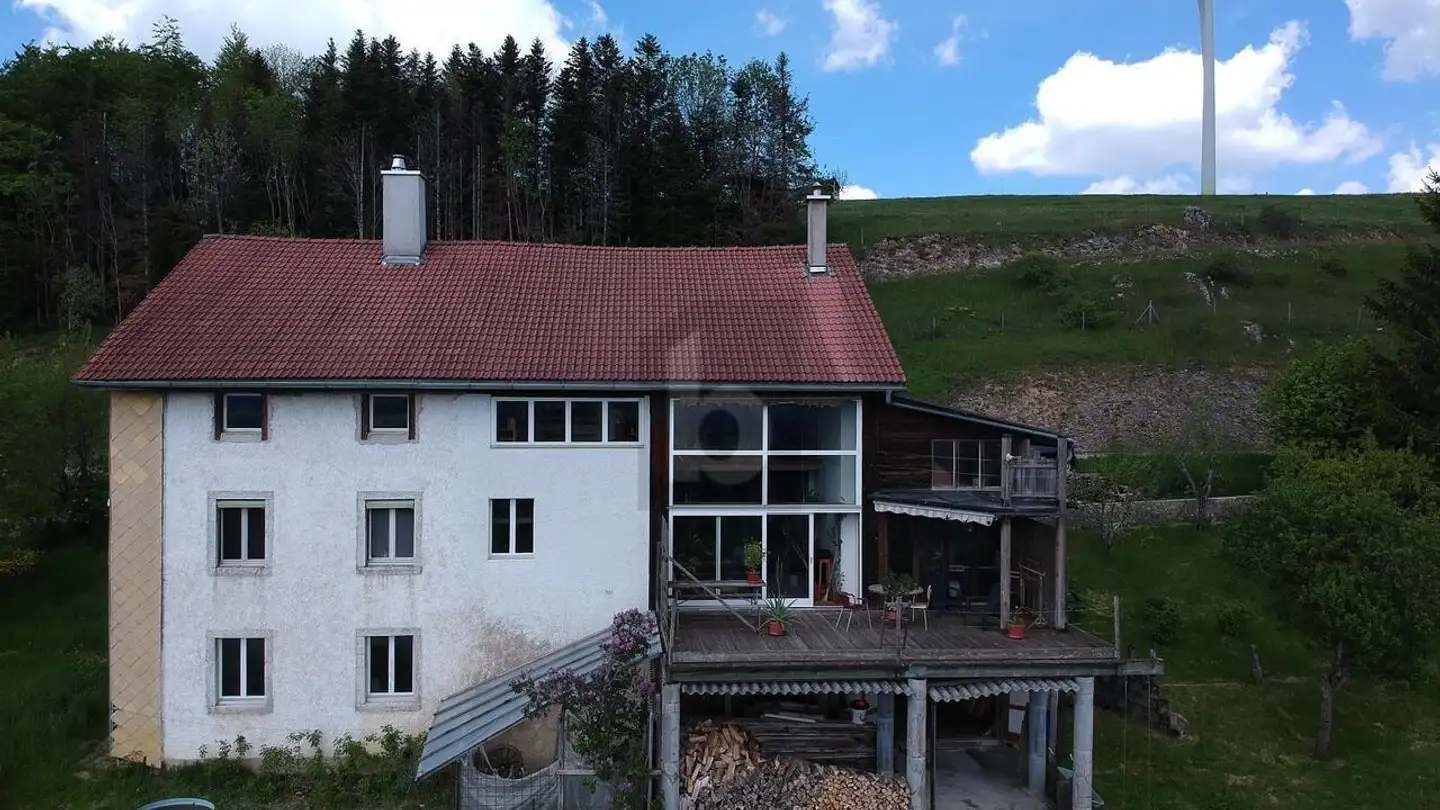
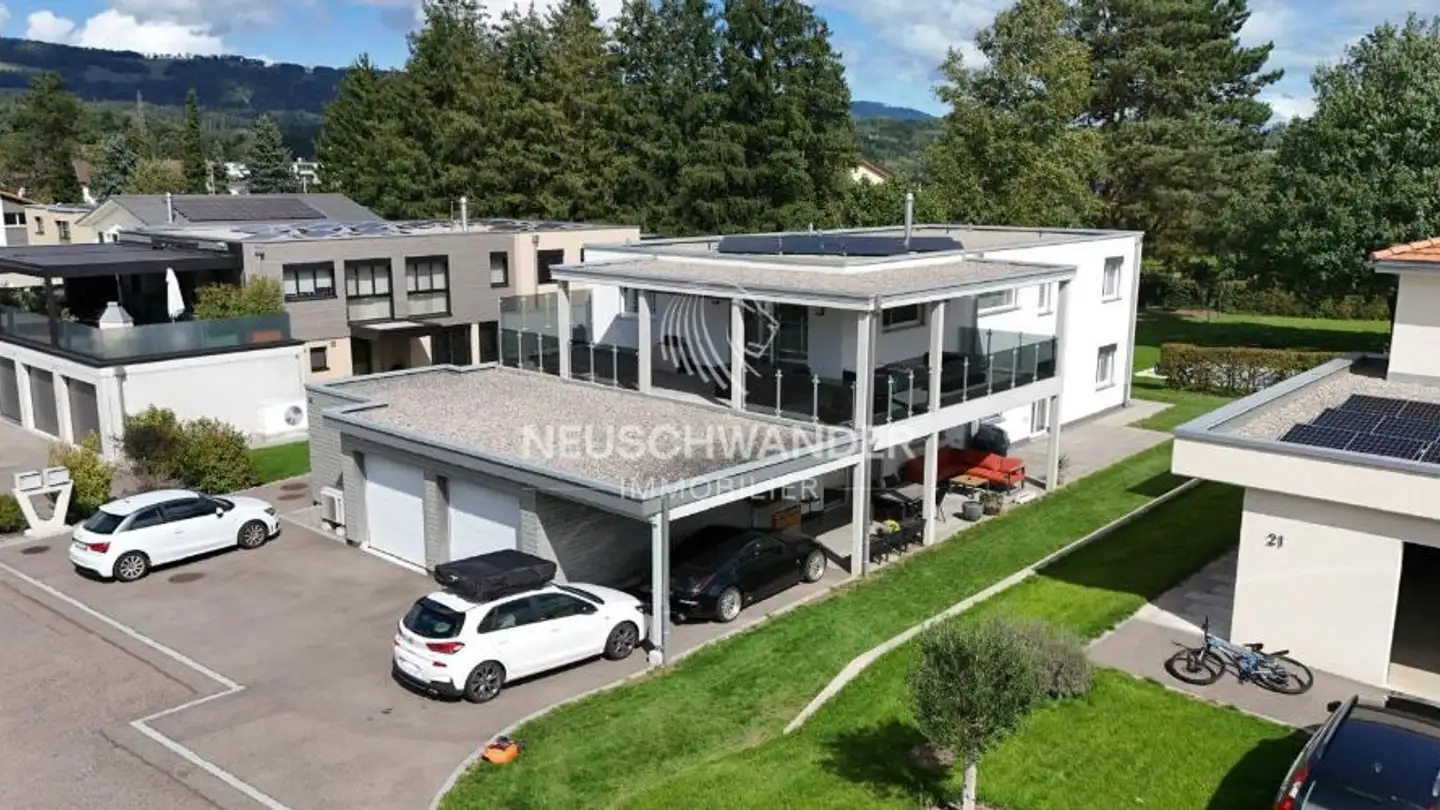
Commercial Space with Renovation Potential
1980 m² • 1255 m² Plot
Price on request
-
Why you'll love this property
Spacious dining area
Professional kitchen
Multiple storage rooms
Arrange a visit
Book a visit with David today!
David Berthoud
This description has been automatically translated from French.
Distribution of Assignment
Building No 7 Basement
East Part
* central corridor with South exit
* laundry room — drying 8.4 m2
* tank room capacity 8000 L
* 3 cellars (for apartments)
* storage (for café-restaurant)13.5 m2
* garage 1 car automatic door
* garage — storage (for café — restaurant)**18.0 m2*
West Part
* cellar with direct South access (deliveries)**19.0 m2*
Ground Floor East Part:
* secondary entrance access dining room
* dining room 80 seats with sliding partition **110 m2*
West Part:
* main entran...
Property details
- Available from
- By agreement
- Construction year
- 1900
- Renovation year
- 2010
- Living surface
- 1980 m²
- Land surface
- 1255 m²
Features
Garage
Balcony
Parking
Unobstructed view
Listing contact
David Berthoud
Agency
S.I. Berthoud Immob SA
Address:Rue de Prayé 5, 2854, Bassecourt
Ref: mig-1280-3824781
Online since
28/09/2026
23 hours ago
Location
Route Principale 7, 2856 Boécourt
Sources
Sell your property yourself
Create your listing in minutes and reach thousands of buyers, free of charge.