3-unit house in Lugnorre
10 rooms • 245 m² • 408 m² Plot
CHF 1'370'000
CHF 5'592 m²
Why you'll love this property
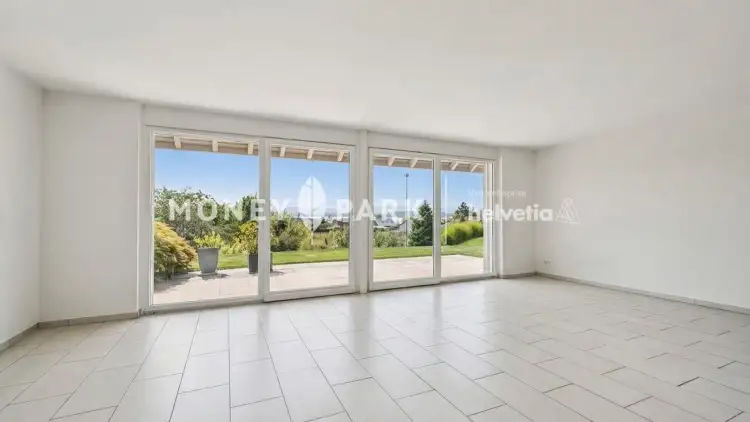
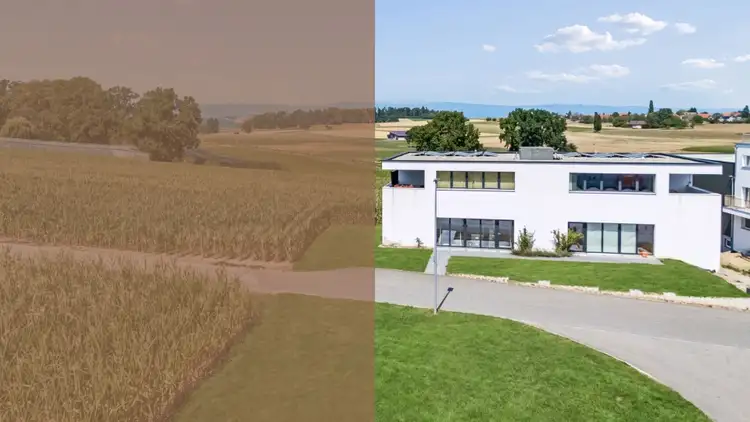
Stunning lake and Alps view
Spacious terrace for gatherings
Renovated with modern amenities
Arrange a visit
Book a visit with Agence today!
Agence immobilière IVAC S.A.
This description has been automatically translated from French.
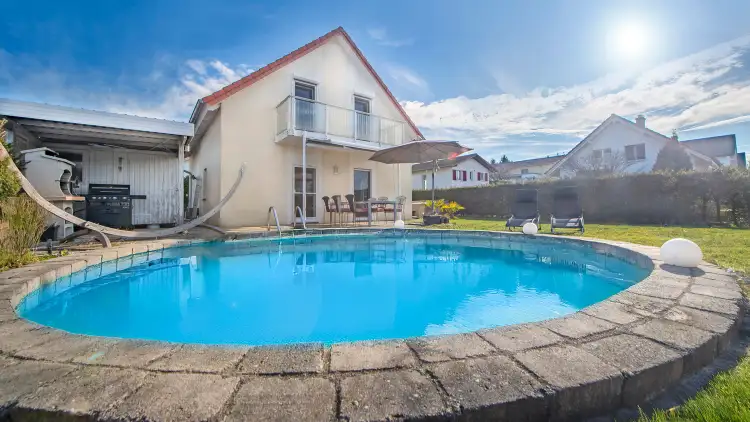
Rental house with 3 units built in 1820 and renovated in 1990. It consists of:
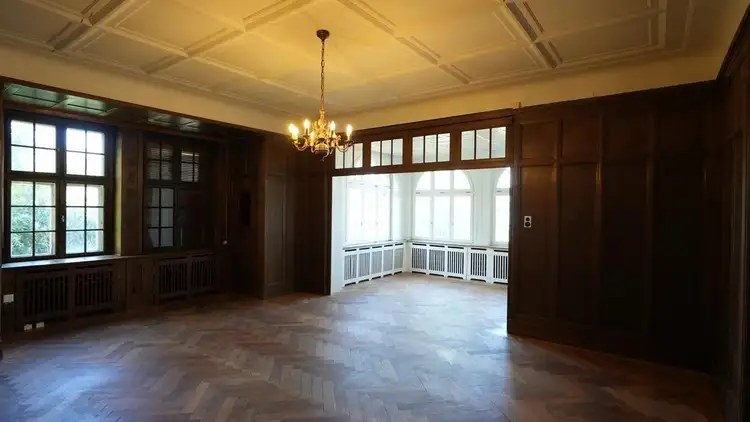
on the upper ground floor: a 4-room apartment (89 m2) including a dining room of 25 m2 open to a fitted kitchen, 1 hall of 8 m2, 1 living room of 21 m2 with access to the terrace, 1 bedroom of 15 m2 in a row, 1 bedroom of 12 m2 with wall cabinets, 1 bathroom with shower / WC / sink, 2 storage rooms.
on the 1st floor + attic: a 4-room apartment (118 m2) including 1 entrance of 6 m2, 1 fully equipped kitchen of 16 m2, 1 l...
Property details
- Available from
- 16.11.2026
- Rooms
- 10
- Construction year
- 1820
- Renovation year
- 1994
- Living surface
- 245 m²
- Land surface
- 408 m²
- Building volume
- 1910 m³
Features
Garage
Balcony
Parking
Fireplace
Child friendly
Points of interest nearby
Public transportation - 0.1 km
Motorway - 5.7 km
Listing contact
Agence immobilière IVAC S.A.
Agency

Online since
16/11/2026
Location
Chemin Des Jordils 6a, 1789 Lugnorre
Sell your property yourself
Create your listing in minutes and reach thousands of buyers, free of charge.