Icon of Modern Design
6 rooms • 150 m² • 9521 m² Plot
CHF 2'500'000
CHF 16'667 m²
Why you'll love this property
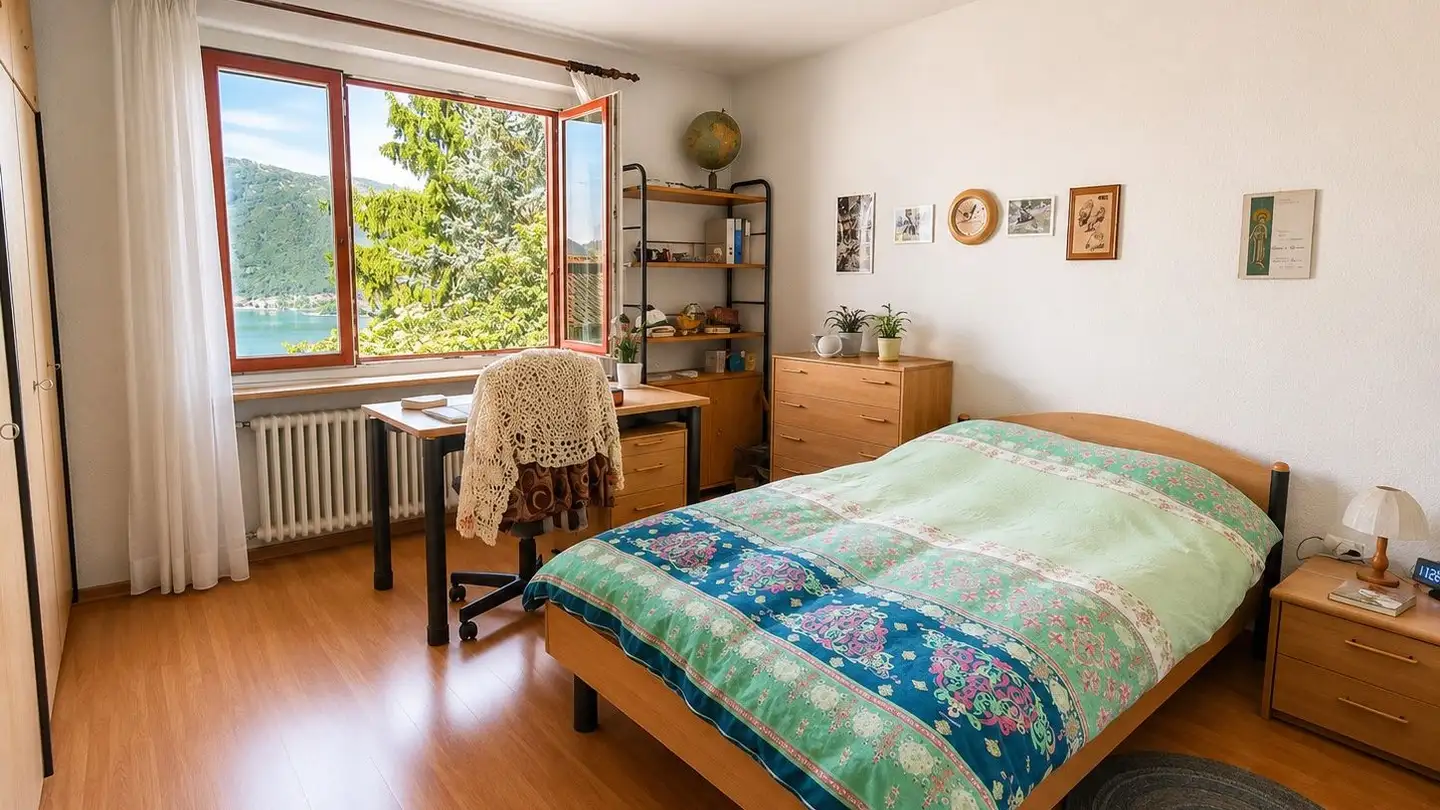
Stunning lake panorama
Architectural masterpiece
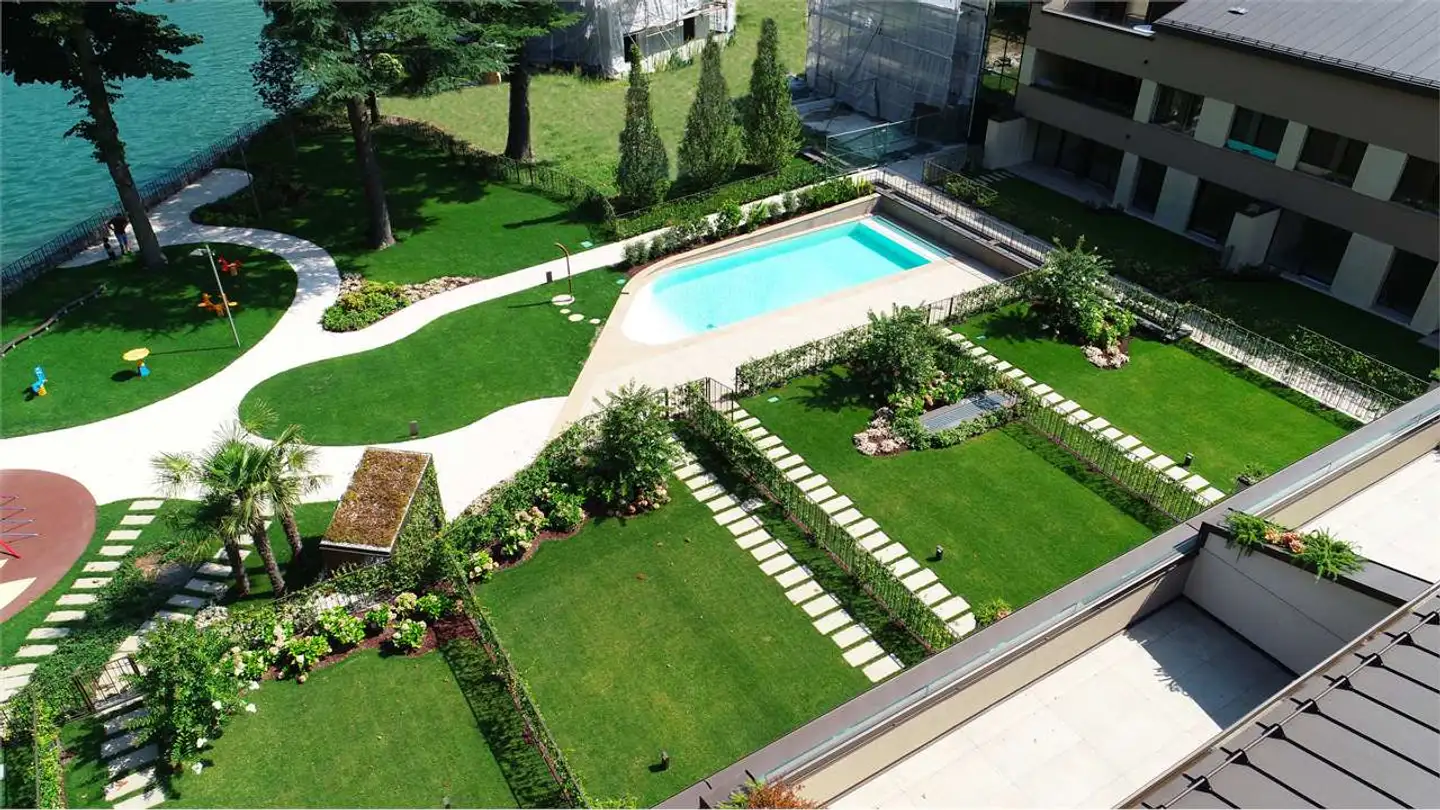
Surrounded by nature
Arrange a visit
Book a visit today!
This description has been automatically translated from German.
The Casa Bianchi, designed by Mario Botta between 1971 and 1973, is an icon of 20th-century Ticino architecture. At the foot of Monte San Giorgio, in a non-buildable zone, the villa offers privacy, tranquility, and a magnificent view of Lake Lugano and the surrounding mountains, from Mendrisio to Rovio. Surrounded by meadows and forests, it impresses with its vertical structure, geometric openings, and the iconic steel bridge between the road and the villa. Represented in numerous architectural ...
Property details
- Available from
- By agreement
- Rooms
- 6
- Construction year
- 1971
- Renovation year
- 2015
- Living surface
- 150 m²
- Land surface
- 9521 m²
Features
Balcony
Parking
Fireplace
Listing contact
Engel & Völkers, Lugano
Online since
20/08/2026
1 day ago
Location
6826 Riva San Vitale
Sources
Sell your property yourself
Create your listing in minutes and reach thousands of buyers, free of charge.