Single-family house in a privileged location with approved renovation project
8.5 rooms • 320 m² • 795 m² Plot
CHF 3'550'000
CHF 11'094 m²
Why you'll love this property
Historic 17th-century charm
Modern open living space
Beautiful landscaped garden
Arrange a visit
Book a visit with Anna today!
Anna Weishaupt
This description has been automatically translated from German.
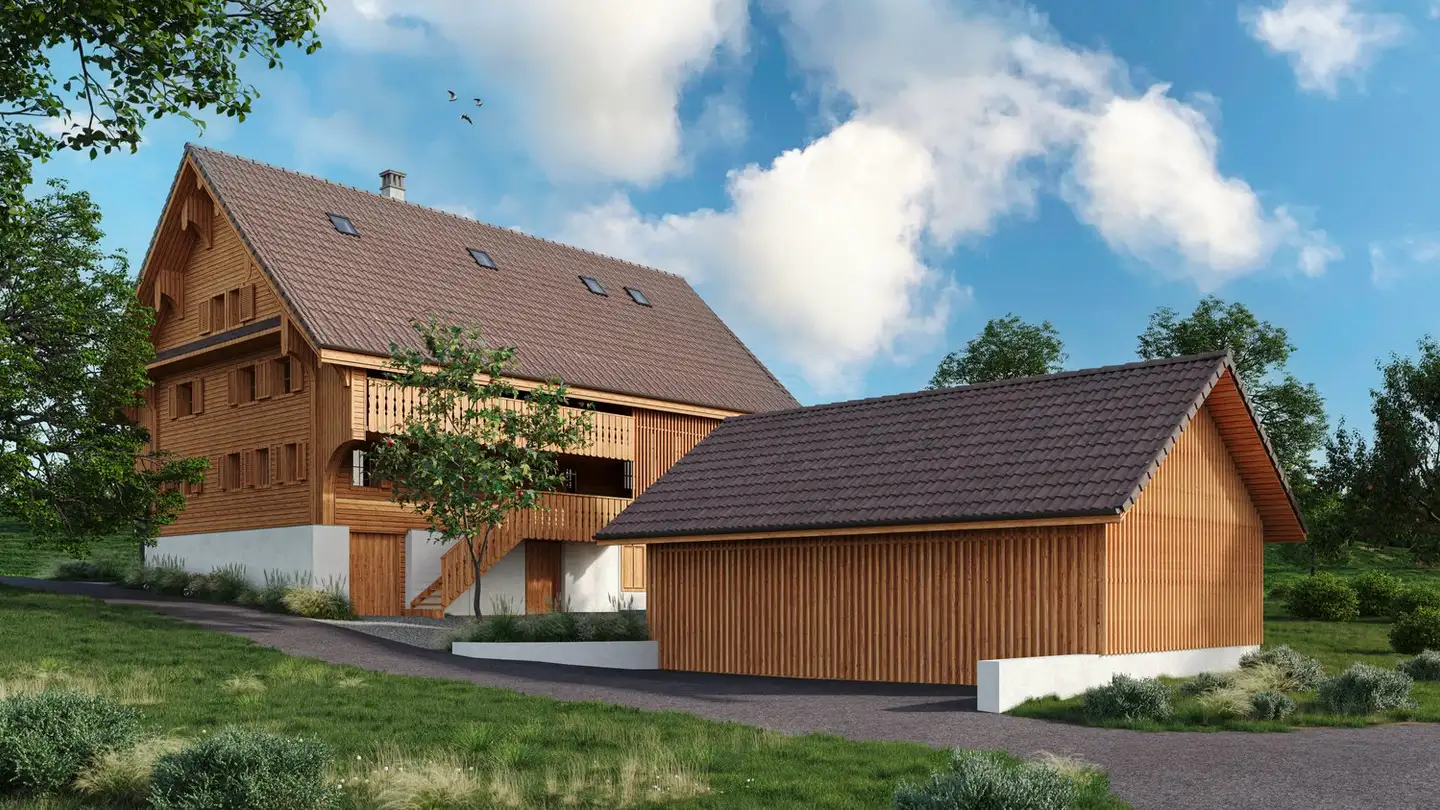
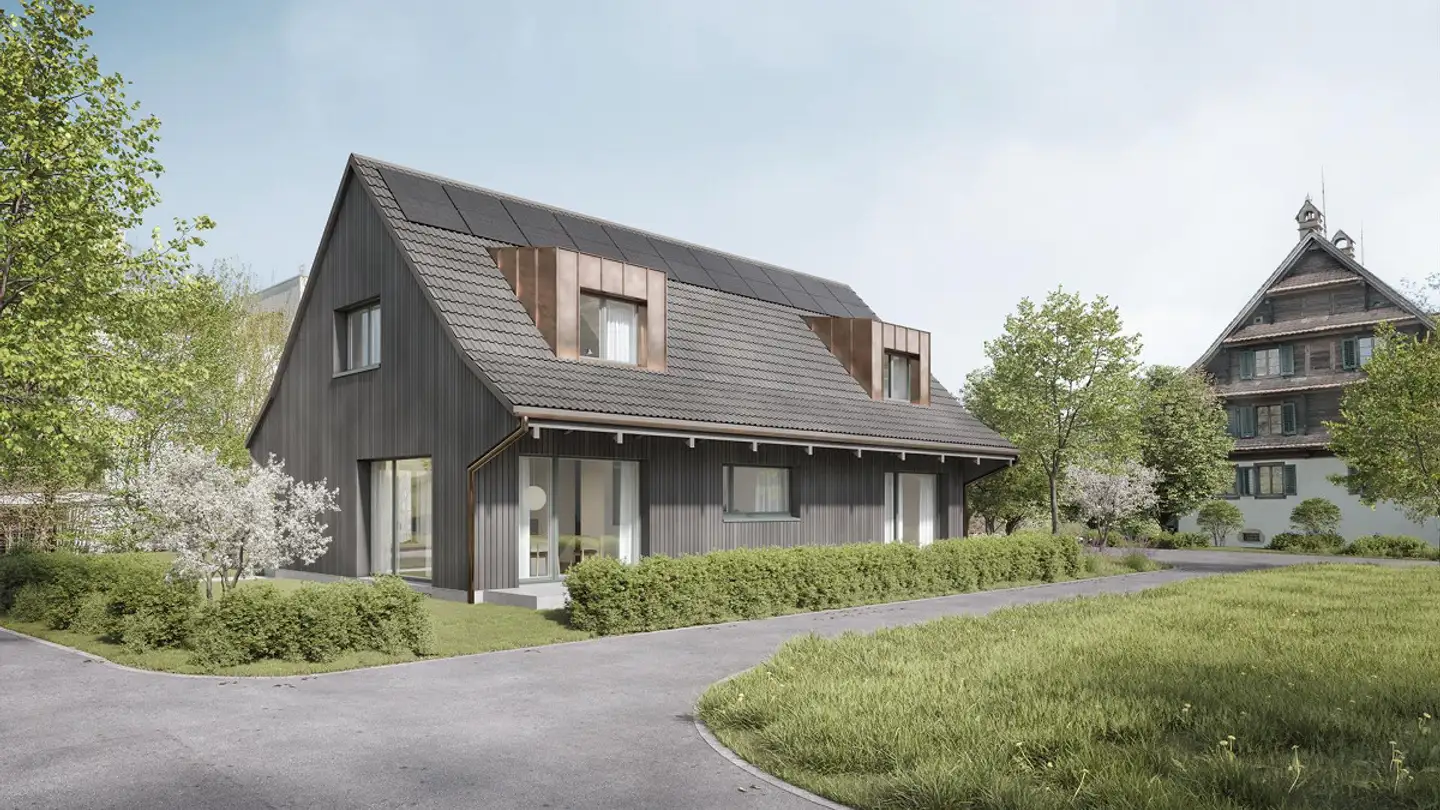
The project involves the demolition of the existing barn and outbuildings and was developed in close collaboration with the heritage conservation department of CSL Partner Architekten AG in Baar. The planned residential building combines historical elements with modern living requirements.
The demolition of the barn changes the original courtyard structure. To preserve the character, a new garage is planned as a parking solution on the southeast side of the residential building. The courtyard eff...
Property details
- Available from
- By agreement
- Rooms
- 8.5
- Construction year
- 1696
- Living surface
- 320 m²
- Land surface
- 795 m²
Listing contact
Anna Weishaupt
Agency
WALDE Immobilien AG
Address:Zug, Aegeristrasse 25, 6300
Ref: L18.422
Online since
14/07/2026
3 months ago
Location
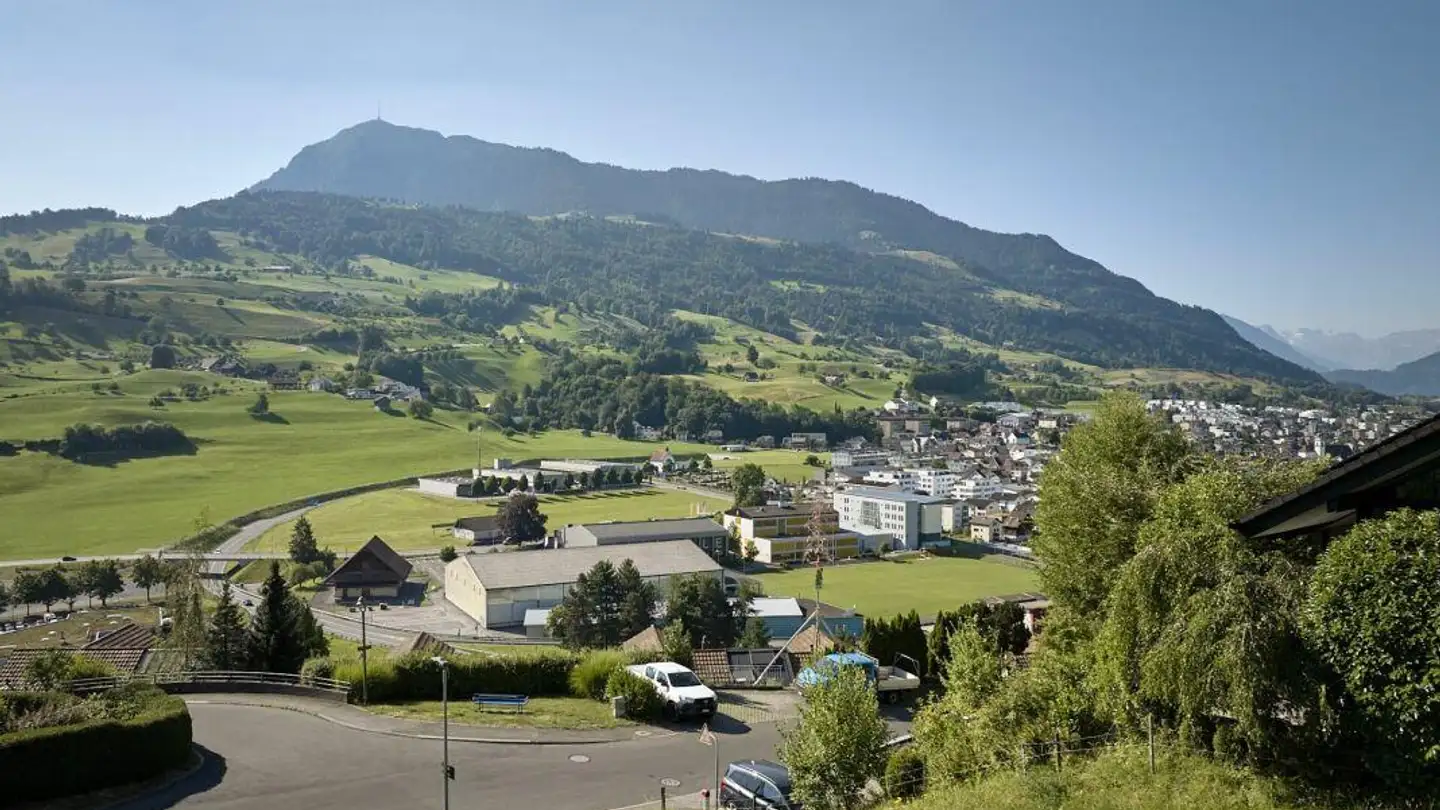
6343 Risch
Sources
Sell your property yourself
Create your listing in minutes and reach thousands of buyers, free of charge.