Architect's House in Adligenswil
6.5 rooms • 200 m² • 300 m² Plot
Price on request
-
Why you'll love this property
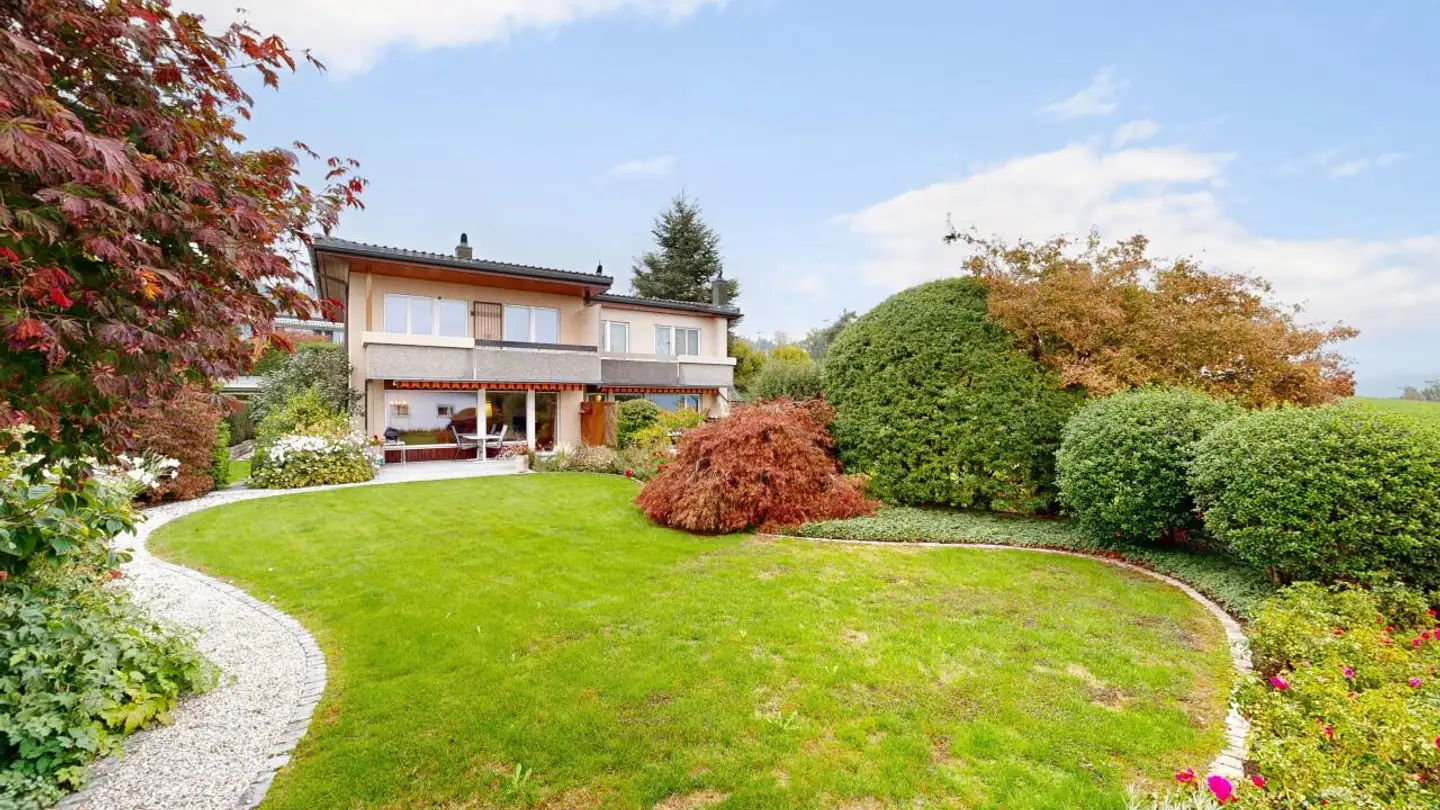
Unique 70s architectural design
Large windows with garden views
Charming communal green spaces
Arrange a visit
Book a visit with Christoph today!
Christoph Fässler
This description has been automatically translated from German.
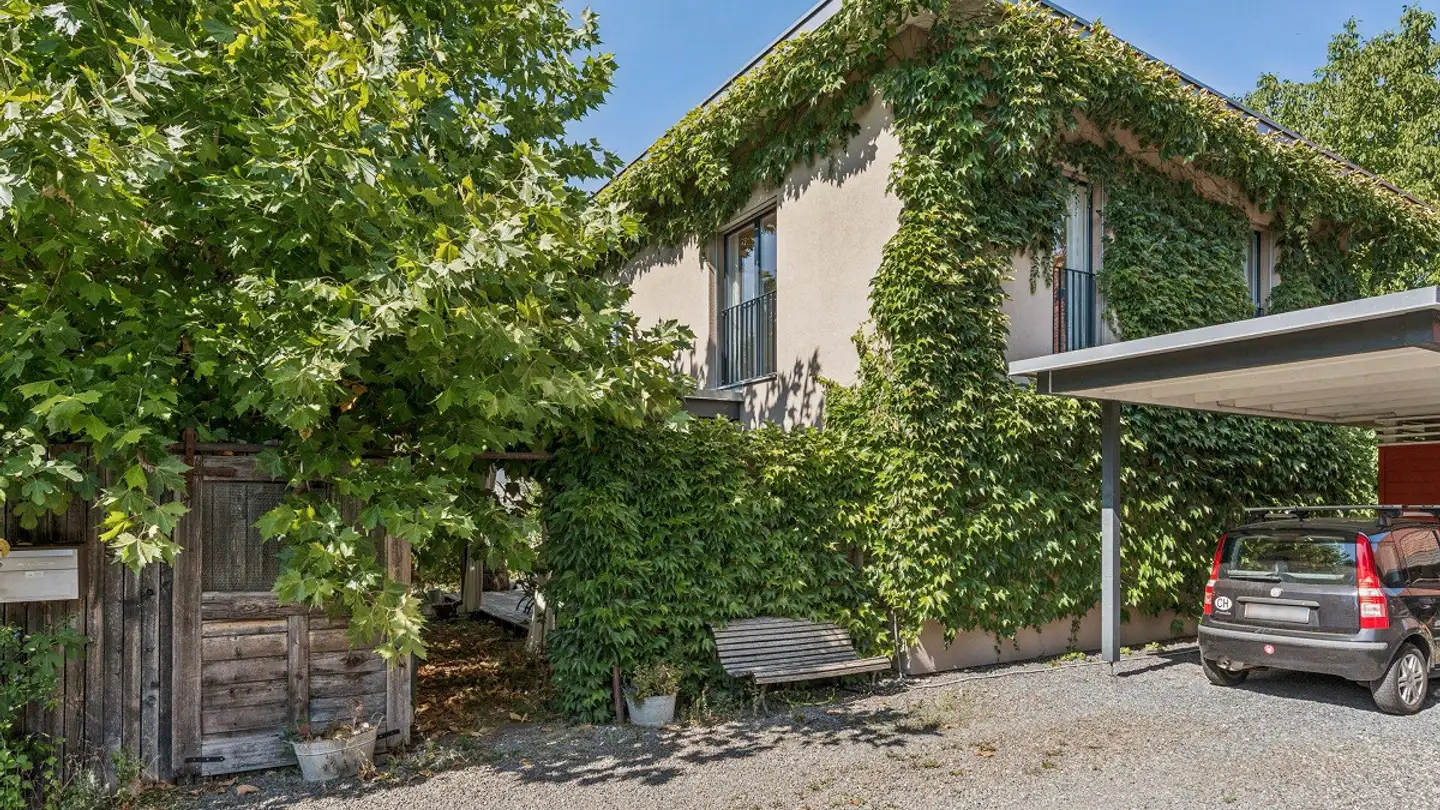
Some houses tell a story - this one tells two. The story of a settlement that emerged in the 1970s with courage for brick, wood, and communal living. And the story of its architect, who built a home in the midst of his own work. Those who move in here live in the house of the man who designed the entire Kuhbüel neighborhood.
You can feel it in every room. Exposed brick, warm wooden beam ceilings, and unexpected views characterize the house; stairs, galleries, and niches connect the levels in a pl...
Property details
- Available from
- By agreement
- Rooms
- 6.5
- Bathrooms
- 3
- Construction year
- 1977
- Living surface
- 200 m²
- Land surface
- 300 m²
- Garden surface
- 180 m²
- Terrace surface
- 28 m²
- Balcony surface
- 25 m²
Features
Garden
Garage
Balcony
Unobstructed view
Fireplace
Washing machine
Tumble dryer
Child friendly
Animal friendly
Listing contact
Christoph Fässler
Agency
Fässler & Partner Immobilien AG
Address:Habsburgerstrasse 20, 6003, Luzern
Ref: M7
Online since
11/11/2026
11 hours ago
Location
6043 Adligenswil
Sources
Sell your property yourself
Create your listing in minutes and reach thousands of buyers, free of charge.