Versatile Family Home with Garage
5.5 rooms • 150 m² • 725 m² Plot
CHF 1'398'000
CHF 9'320 m²
Why you'll love this property
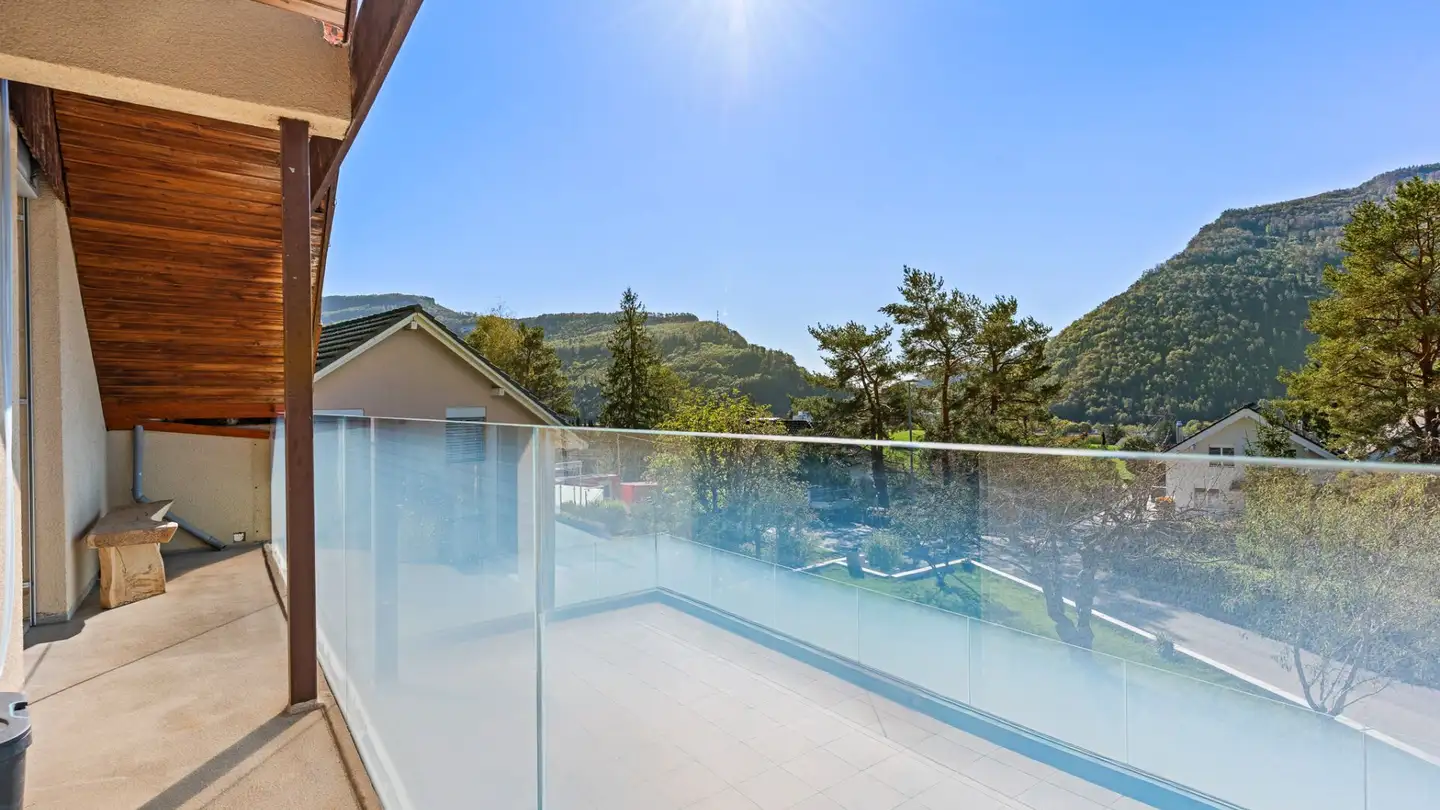
Sunny terrace with green view
Flexible upper floor space
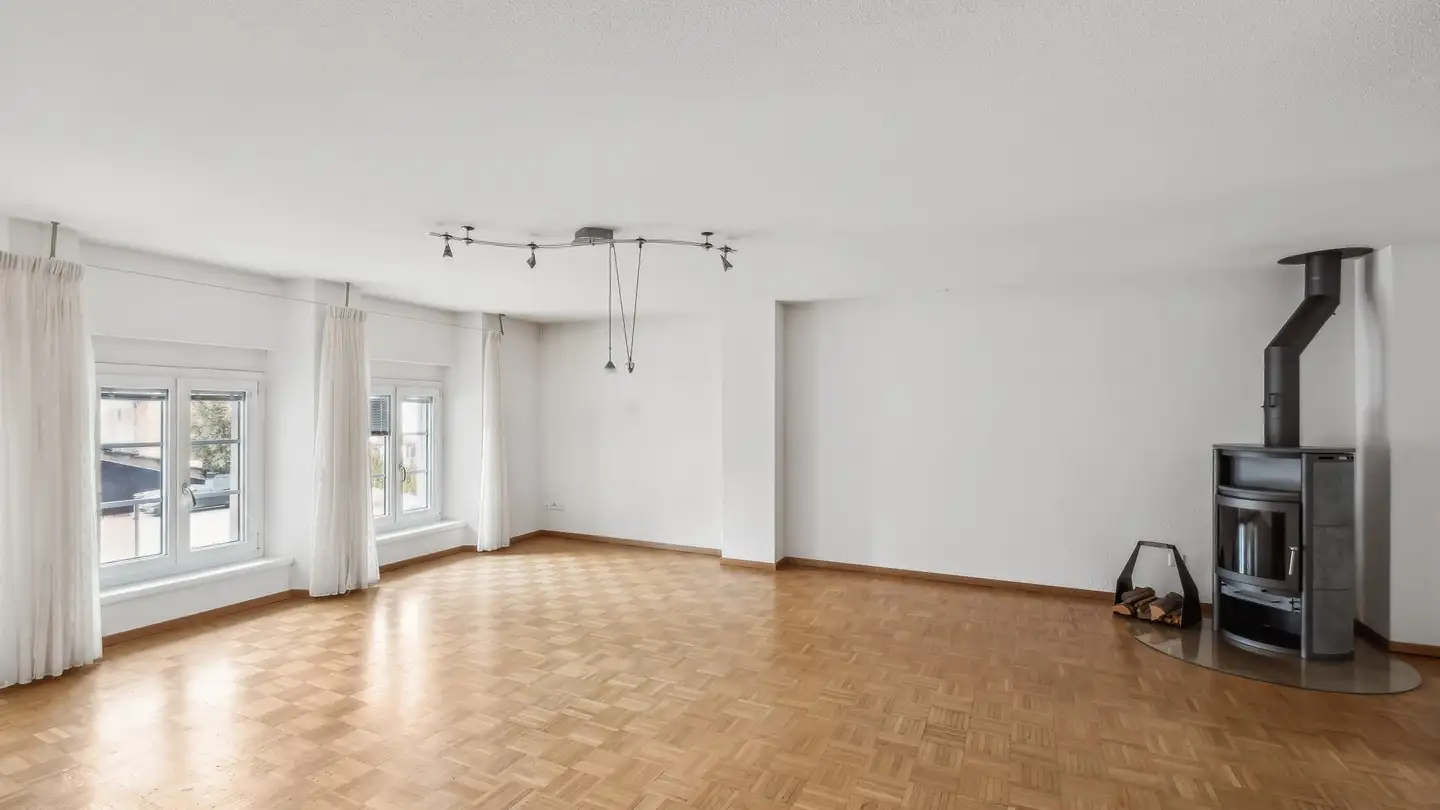
Cozy living room with fireplace
Arrange a visit
Book a visit with Amanda today!
Amanda Seiler
This description has been automatically translated from German.
This exceptional home combines generous living, thoughtful architecture, and versatile usage options in an ideal way. With 150 m² of living space spread over two floors, you can expect bright, light-flooded rooms, a cozy fireplace, and a sunny terrace overlooking greenery – a place where living comfort and quality of life complement each other perfectly. A special highlight is the high-quality extension with a vehicle garage, vehicle lift, and flexibly usable upper floor, which opens up numerous...
Property details
- Available from
- By agreement
- Rooms
- 5.5
- Construction year
- 1974
- Renovation year
- 2021
- Living surface
- 150 m²
- Land surface
- 725 m²
Features
Balcony
Listing contact
Amanda Seiler
Agency
Standort Solothurn
Address:Schmiedengasse 25, 4500, Solothurn
Ref: 6a7041282f583b600cc63603
Online since
07/09/2026
1 month ago
Location
Ziegelweg 58, 4710 Balsthal
Sources
Sell your property yourself
Create your listing in minutes and reach thousands of buyers, free of charge.