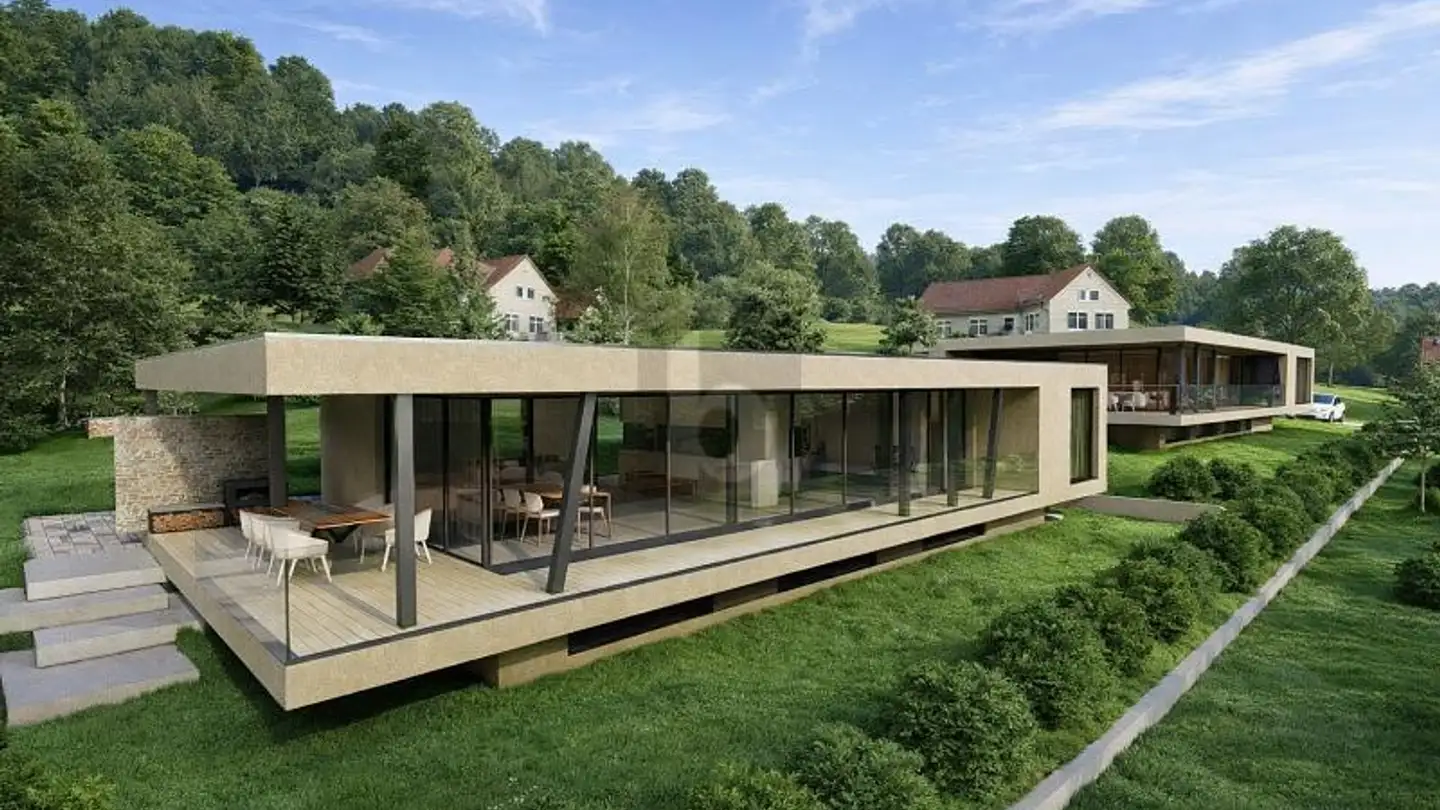
Detached 5.5 Z' EFH with spacious garden and plenty of room for individual design
5.5 rooms • 145 m² • 722 m² Plot
CHF 990'000
CHF 5'351 m²
Why you'll love this property
Idyllic garden retreat
Open living with fireplace
Versatile basement spaces
Arrange a visit
Book a visit with Dario today!
Dario Pastore
This description has been automatically translated from German.
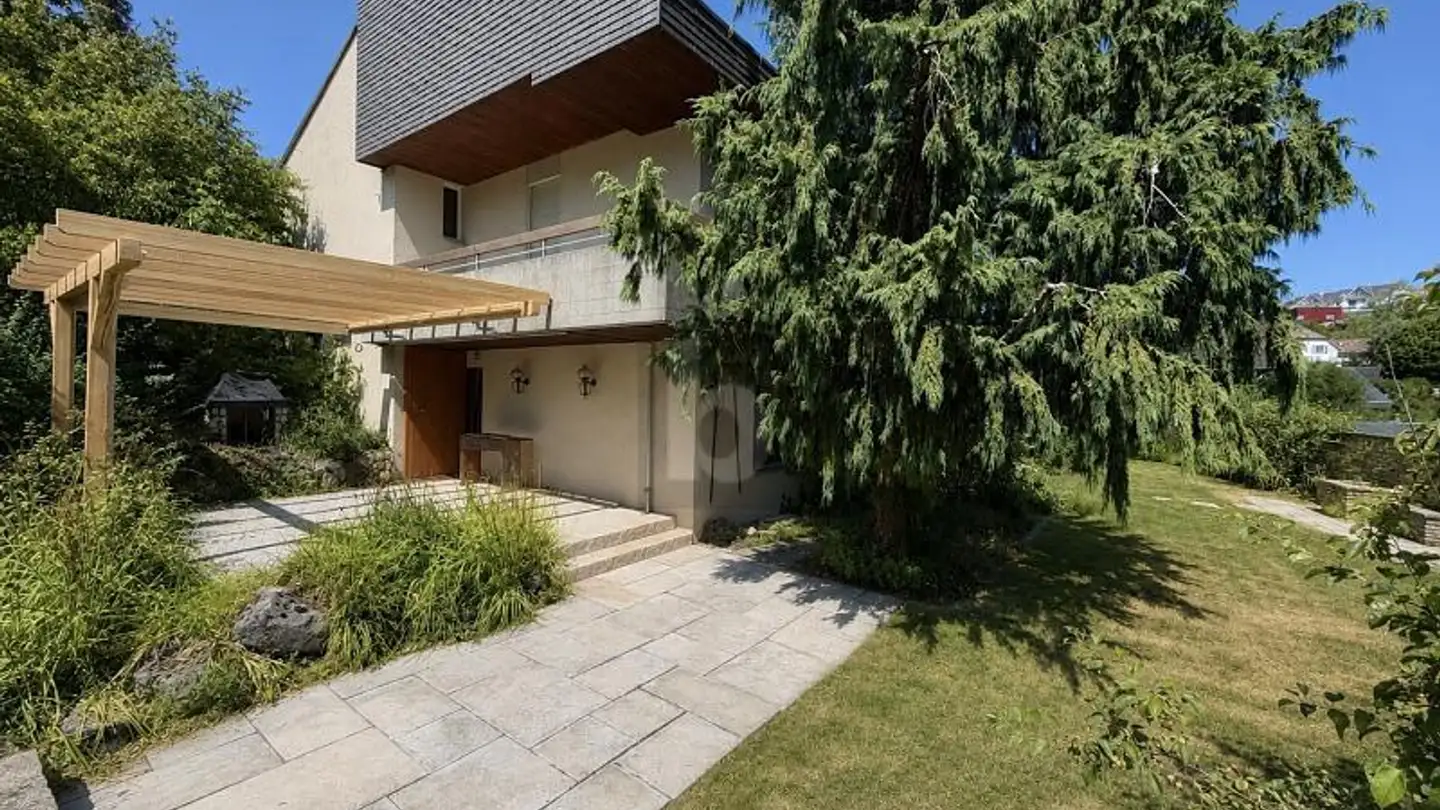
This charming single-family home impresses with a generous layout, a pleasant living atmosphere, and an idyllic, mature garden.
The open living and dining area with fireplace forms the heart of the house. The semi-open kitchen and the spacious covered garden seating areas create a harmonious transition between indoor and outdoor spaces.
Highlights at a glance:
* Inviting entrance area with wardrobe and guest toilet
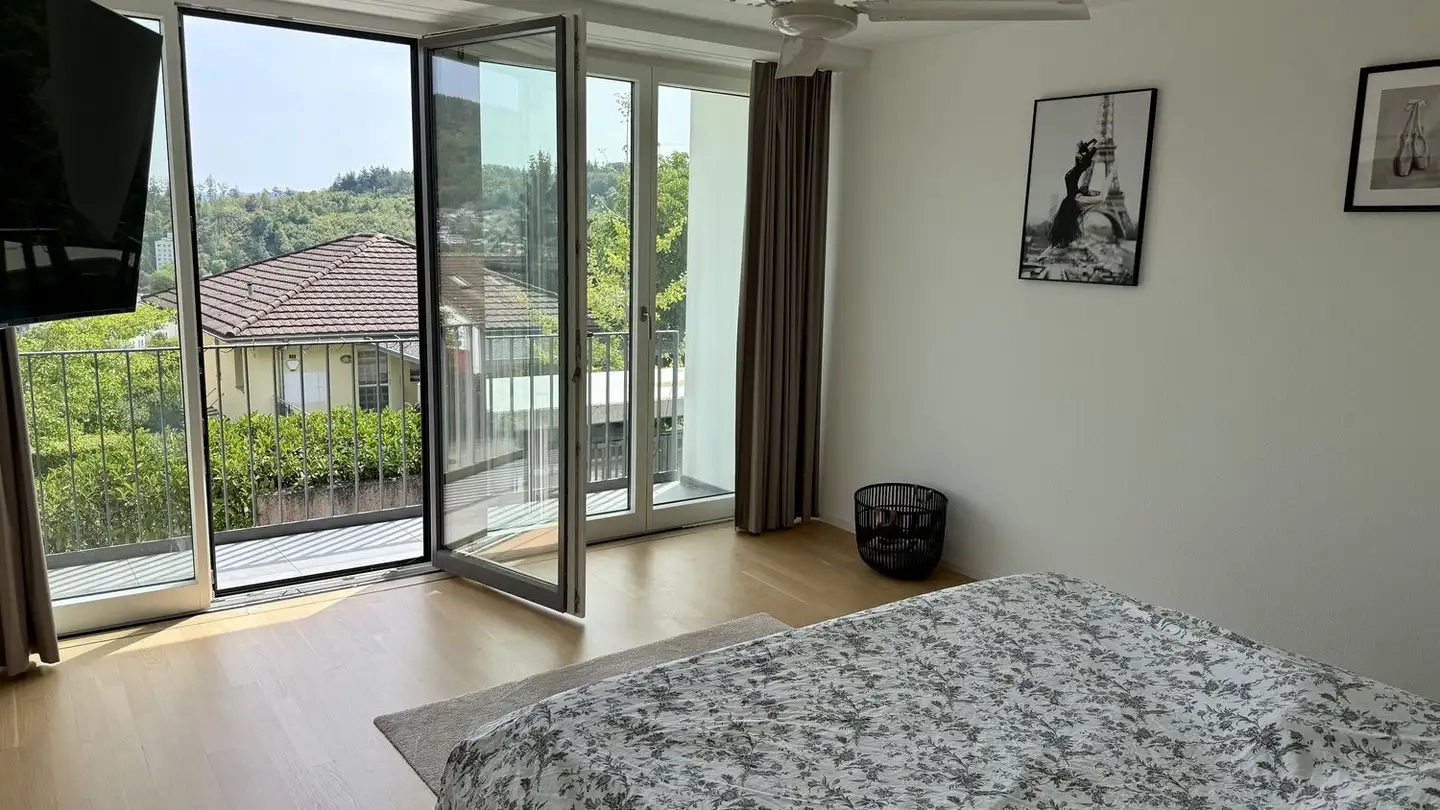
* 4 rooms, one with en-suite bathroom
* Spacious living and dining area with fireplace
Property details
- Available from
- By agreement
- Rooms
- 5.5
- Construction year
- 1981
- Renovation year
- 2010
- Living surface
- 145 m²
- Usable surface
- 185 m²
- Land surface
- 722 m²
Features
Garage
Balcony
Parking
Fireplace
Cable TV
Washing machine
Child friendly
Listing contact
Dario Pastore
Agency
THUMMEL IMMOBILIEN AG
Address:Hauptstrasse 57, 4132, Muttenz
Ref: T287
Online since
06/11/2026
4 days ago
Location
Steinenbühl 58, 4417 Ziefen
Sources
Sell your property yourself
Create your listing in minutes and reach thousands of buyers, free of charge.