Light as a Signature: Individual Villa with 6.5 Rooms
6.5 rooms • 178 m² • 435 m² Plot
CHF 1'085'000
CHF 6'096 m²
Why you'll love this property
Spacious living area 50 m²
Private garden 300 m²
Customizable finishes available
Arrange a visit
Book a visit with Laurent today!
Laurent Champé
This description has been automatically translated from French.
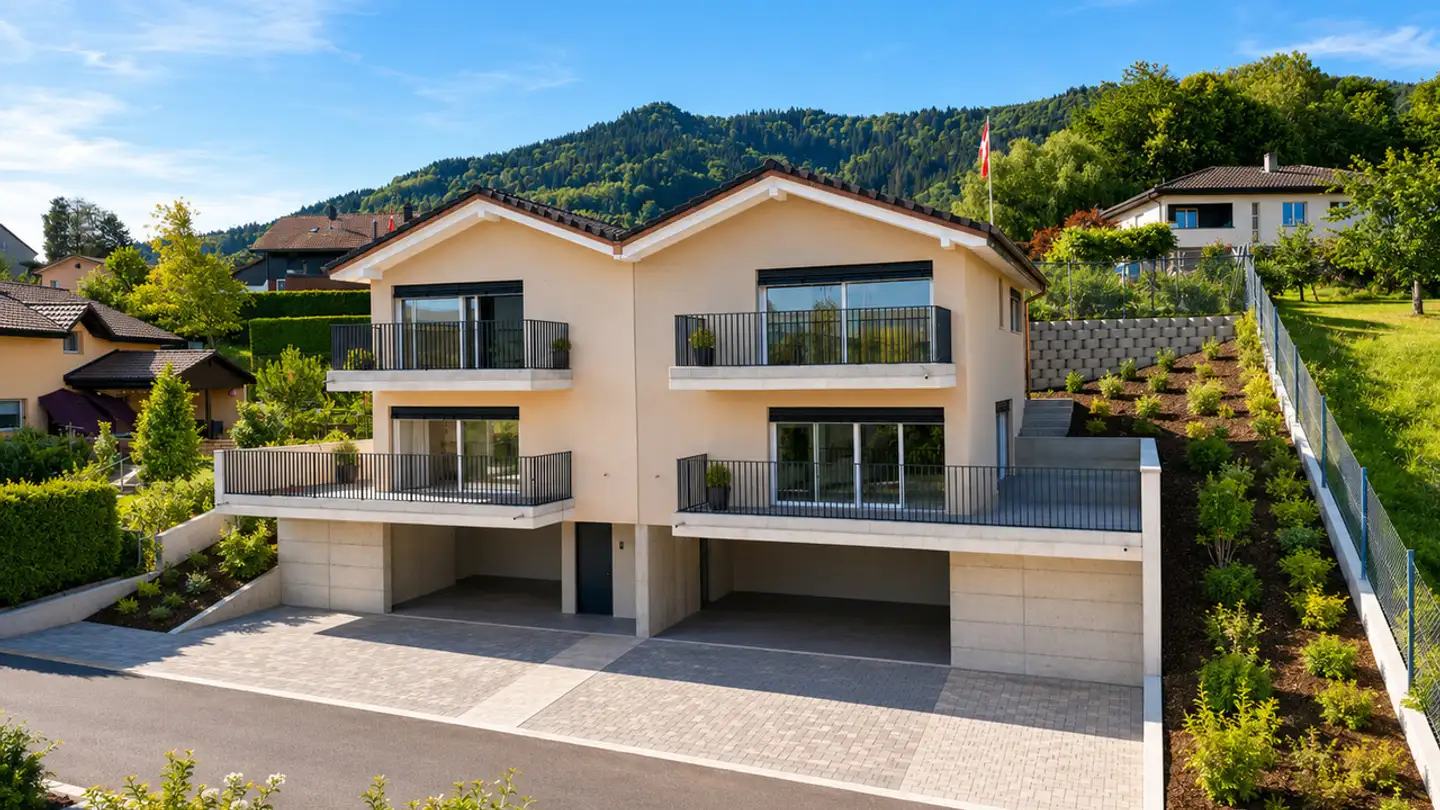
Designed to combine contemporary aesthetics and everyday comfort, this individual villa with 6.5 rooms features generous volumes and an architecture open to the outside.
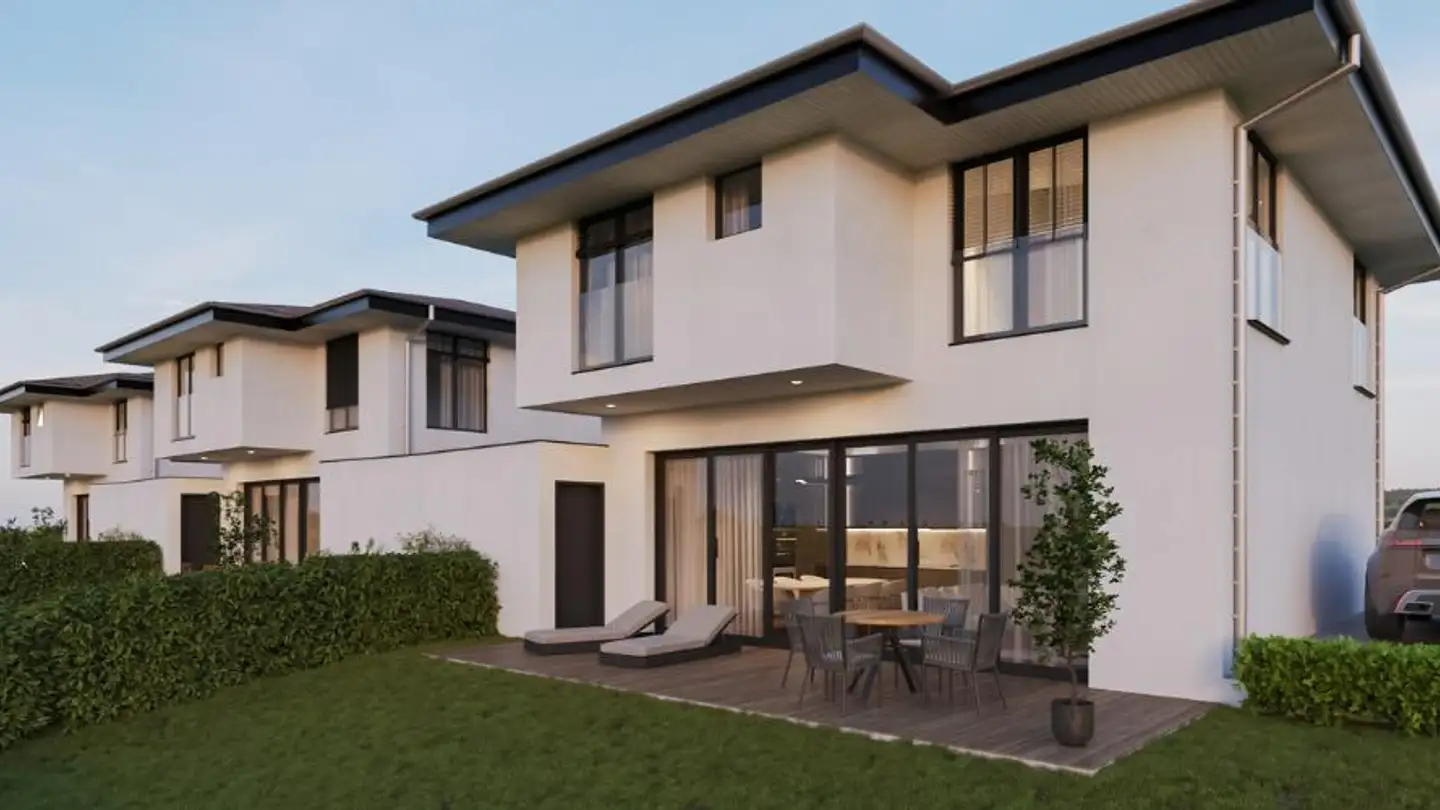
Its large bay windows, living spaces of over 50 m², and its private garden of approximately 300 m² offer a bright, functional living environment that is resolutely oriented towards nature.
An interior that brings together.
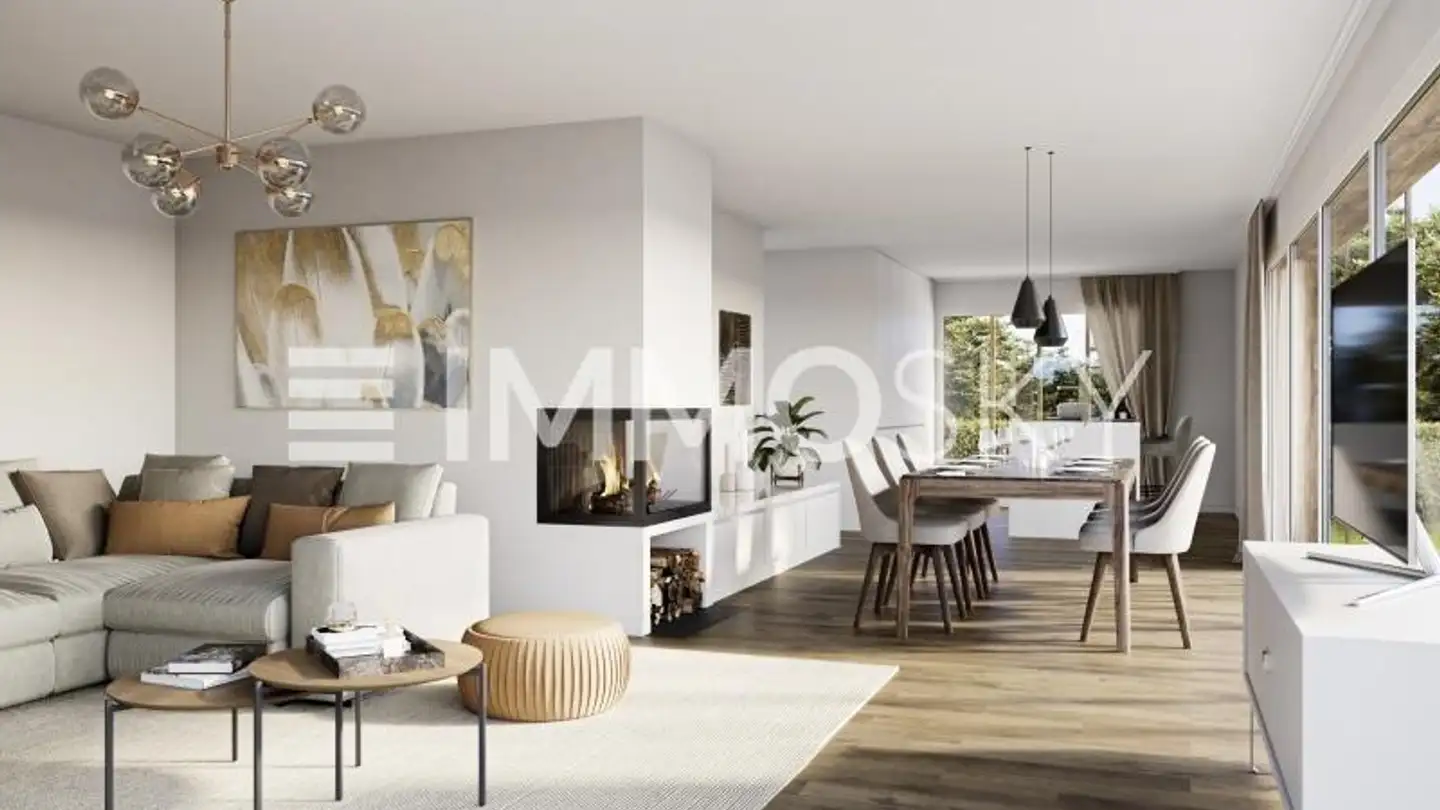
The ground floor hosts a living area of over 50 m², combining living room, dining room, and kitchen with a ...
Property details
- Available from
- 06.10.2026
- Rooms
- 6.5
- Construction year
- 2026
- Living surface
- 178 m²
- Land surface
- 435 m²
- Building volume
- 793 m³
Features
Balcony
Points of interest nearby
Public transportation - 0.1 km
Shopping - 3 km
Elementary school - 0.8 km
Listing contact
Laurent Champé
Agency
REGIE DE FRIBOURG SA
Address:Rue Saint-Pierre 1, 1701, Fribourg
Ref: 68.20.12.001
Online since
01/09/2026
1 month ago
Location
Route De Villarlod 51, 1695 Rueyres-St-Laurent
Sources
Sell your property yourself
Create your listing in minutes and reach thousands of buyers, free of charge.