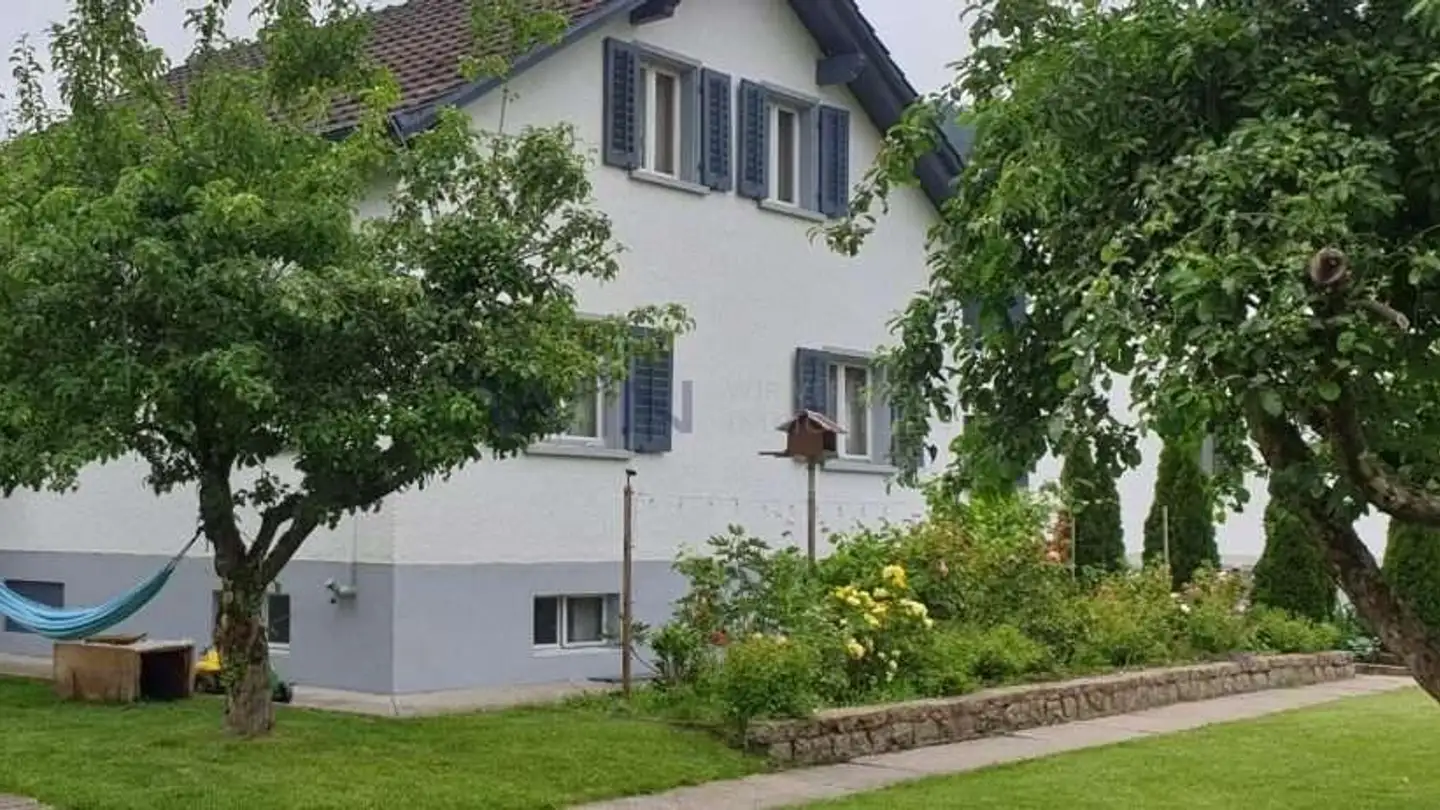
Well-maintained, detached with separate double garage
5.5 rooms • 144 m² • 422 m² Plot
CHF 1'150'000
CHF 7'986 m²
Why you'll love this property
Spacious open living area
Elegant covered garden
High ceilings with charm
Arrange a visit
Book a visit with F.Kessler today!
F.Kessler - M.Hunger - A.Bräm
ImmoService Partner GmbH
This description has been automatically translated from German.
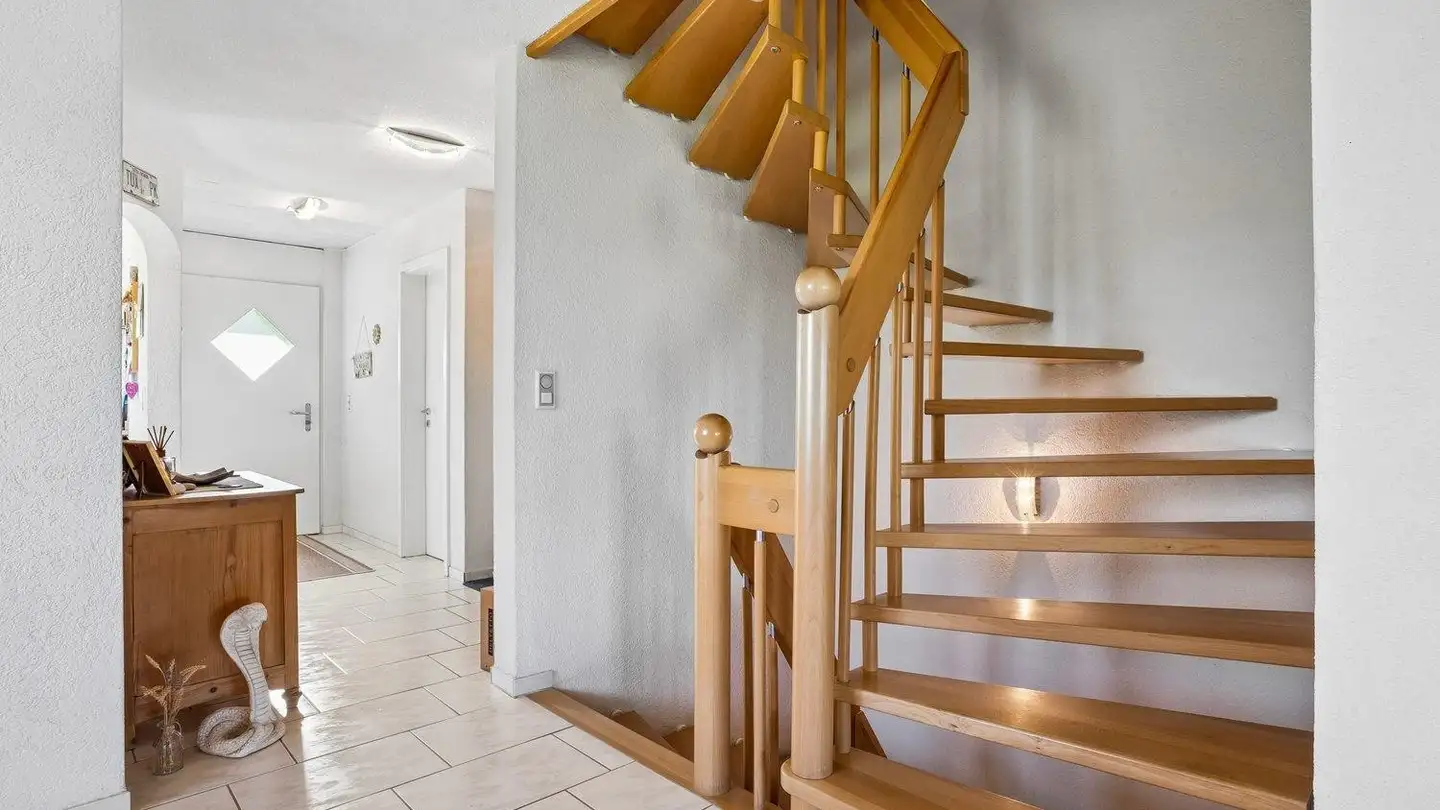
The single-family home built in 2013 includes a total of 2 floors for living, as well as a basement of over 70 square meters. The floor plan and the layout of the rooms are well thought out and practical.
Regarding the room offer:
Through a few steps, you reach the entrance area of the house with practical wardrobe cabinets. To the right of the entrance is the wet room with sink, toilet, and shower. The directly adjacent living kitchen has plenty of space and is open to the dining and living ro...
Property details
- Available from
- By agreement
- Rooms
- 5.5
- Construction year
- 2013
- Living surface
- 144 m²
- Land surface
- 422 m²
- Building volume
- 900 m³
Features
Cable TV
Points of interest nearby
Shopping - 0.9 km
Kindergarten - 0.5 km
Elementary school - 0.8 km
Motorway - 3.5 km
Agency
ImmoService Partner GmbH
Address:Tellistrasse 94, 5000, Aarau
Ref: OberentfeldenEFH4049
Listing contact
F.Kessler - M.Hunger - A.Bräm
Online since
17/07/2026
25 days ago
Location
5036 Oberentfelden
Sources
Sell your property yourself
Create your listing in minutes and reach thousands of buyers, free of charge.