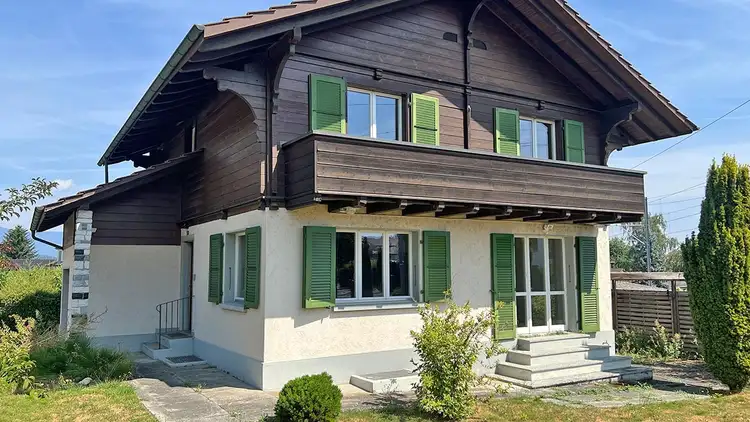
ARCHITECTURE, LIGHT AND NATURE - LIVING IN SOLOTHURN
5.5 rooms • 185 m² • 658 m² Plot
CHF 999'000
CHF 5'400 m²
Why you'll love this property
Spacious living area
Idyllic garden retreat
Direct forest access
Arrange a visit
Book a visit with Irena today!
Irena Stojak
This description has been automatically translated from German.
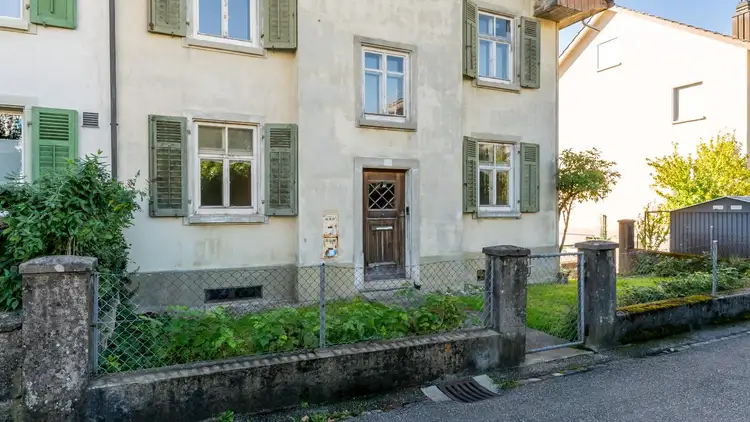
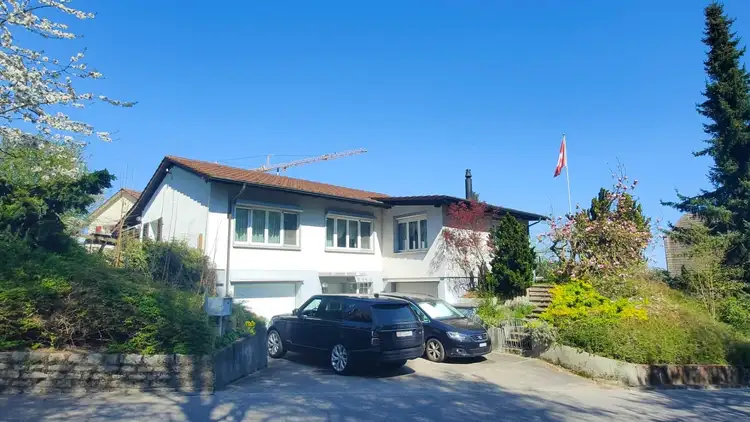
This attractive 5.5 room single-family house in Solothurn combines generous living, modern architecture, and an idyllic location in nature. With a total usable area of 218 m², spread over 5.5 rooms, you can expect bright rooms, clear lines, and a well-thought-out spatial concept.
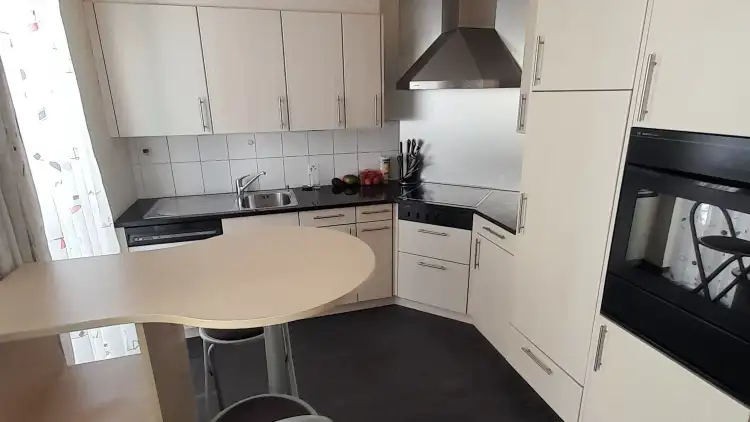
The spacious living and dining area impresses with floor-to-ceiling windows and direct access to two inviting terraces. The open kitchen in a practical U-shape with elegant granite countertops harmoniously integrates int...
Property details
- Available from
- By agreement
- Rooms
- 5.5
- Construction year
- 1964
- Living surface
- 185 m²
- Usable surface
- 33 m²
- Land surface
- 658 m²
Features
Garage
Parking
Listing contact
Irena Stojak
Agency
Grundeigentümer Verband Schweiz
Address:Laupenstrasse 1, Bern, CH
Ref: 26-00452
Online since
19/11/2026
Location
4500 Solothurn
Sell your property yourself
Create your listing in minutes and reach thousands of buyers, free of charge.