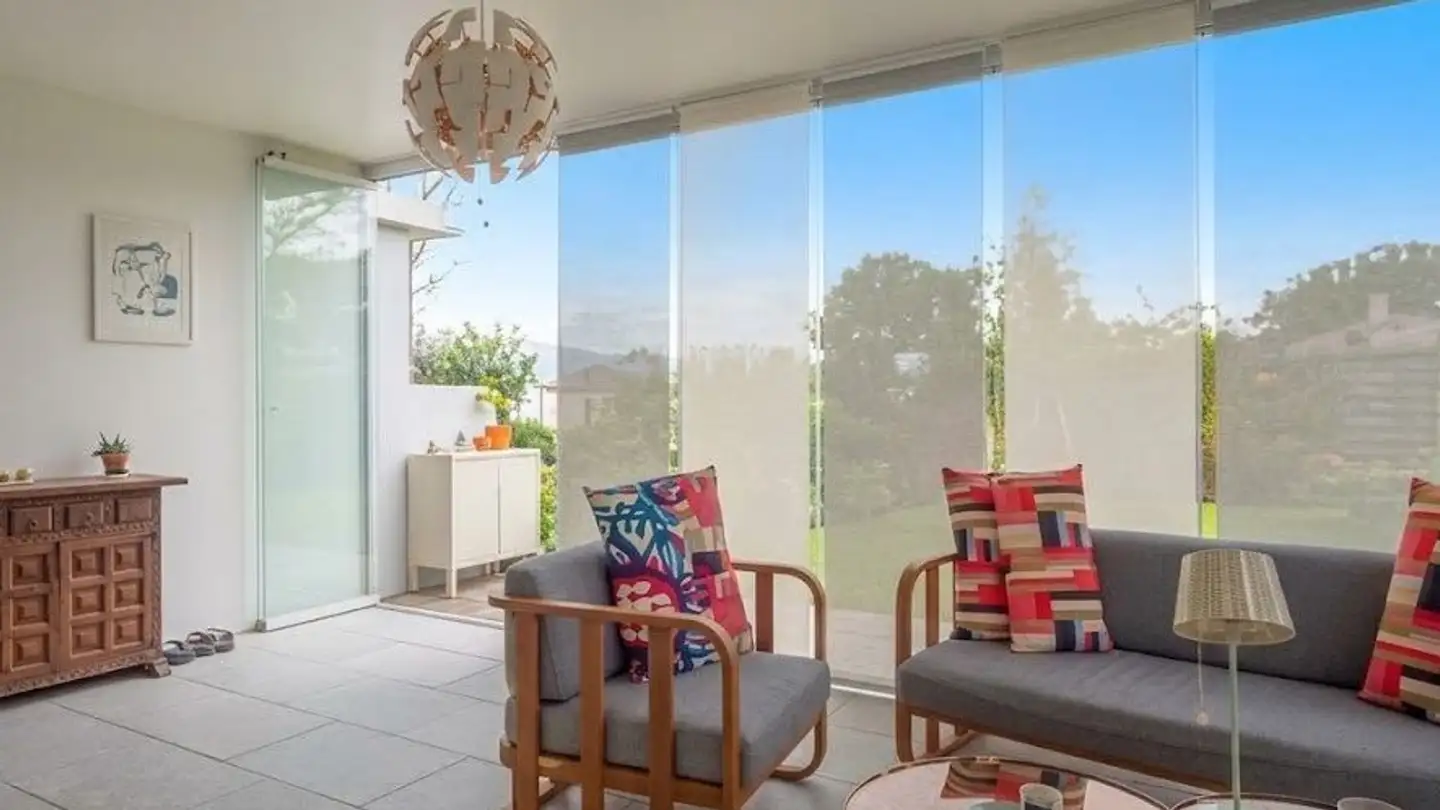
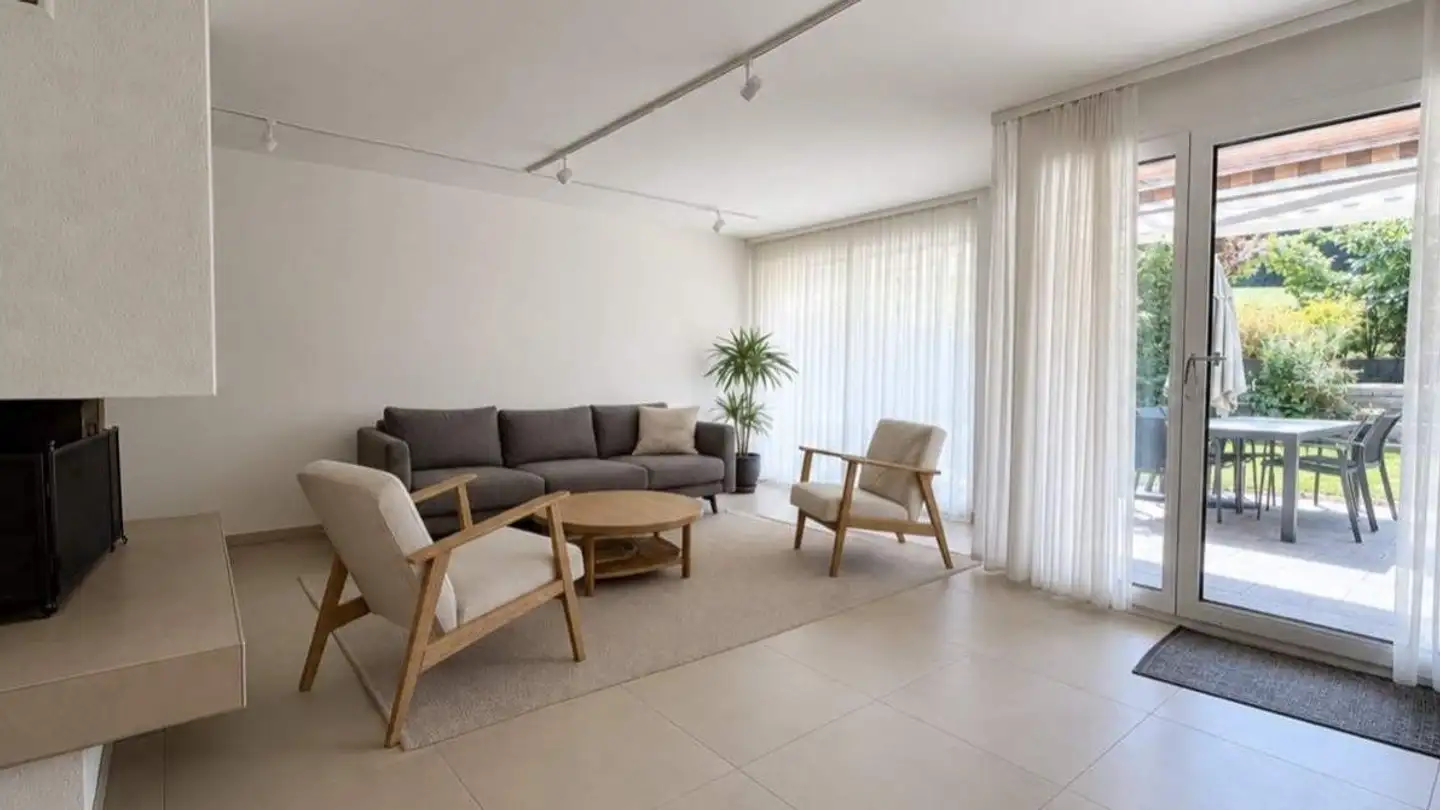
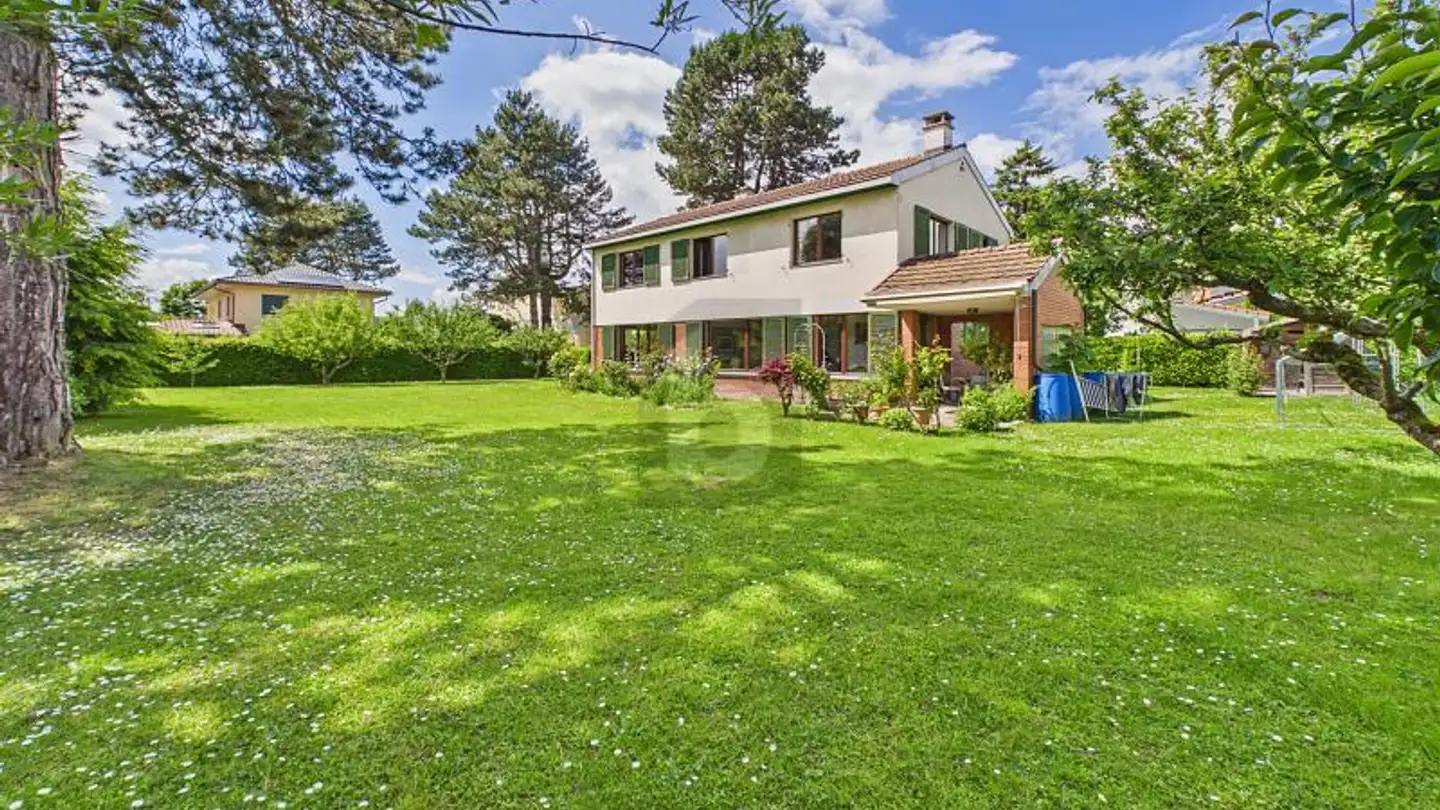
5.5-room terraced house in Allschwil - Living between city and nature
5.5 rooms • 181 m² • 133 m² Plot
CHF 1'450'000
CHF 8'011 m²
Why you'll love this property
Sunny southwest garden
Modern open kitchen
Flexible upper floor layout
Arrange a visit
Book a visit with Elis today!
Elis Yaslar
This description has been automatically translated from German.
This well-maintained 5.5-room terraced single-family house in Allschwil combines proximity to the city and nature and impresses with generous living spaces, a thoughtful room layout, and a sunny garden facing southwest. The house, built in 2009, has around 170 m² of living space over four floors. The bright living and dining area forms the heart of the home and offers direct access to the garden. The modern, open kitchen is equipped with granite countertops, a glass backsplash, and high-quality ...
Property details
- Available from
- By agreement
- Rooms
- 5.5
- Bathrooms
- 3
- Construction year
- 2009
- Living surface
- 181 m²
- Land surface
- 133 m²
Features
Garage
Listing contact
Elis Yaslar
Agency

Neho
Address:The Circle 60, c/o Novu Campus AG, 8058, Zurich, CH
Ref: 4123-26-6
Online since
13/09/2026
27 days ago
Location
4123 Allschwil
Sell your property yourself
Create your listing in minutes and reach thousands of buyers, free of charge.