Modern Single-Family House with Flexible Floor Plan
5.5 rooms • 156 m² • 595 m² Plot
CHF 1'390'000
CHF 8'910 m²
Why you'll love this property
Flexible floor plan
Direct garden access
Scenic balcony view
Arrange a visit
Book a visit with Elis, today!
Elis, Yaslar
This description has been automatically translated from German.
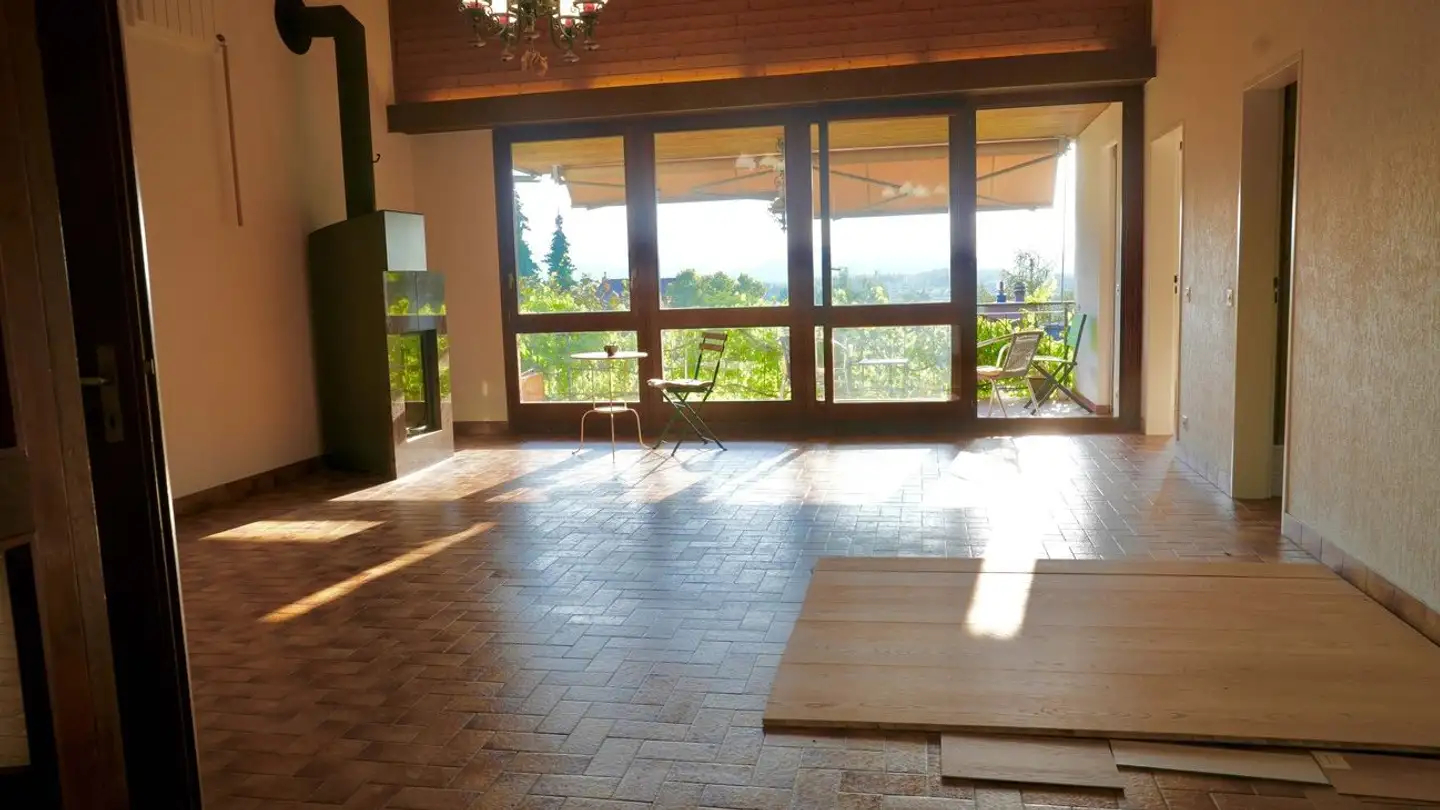
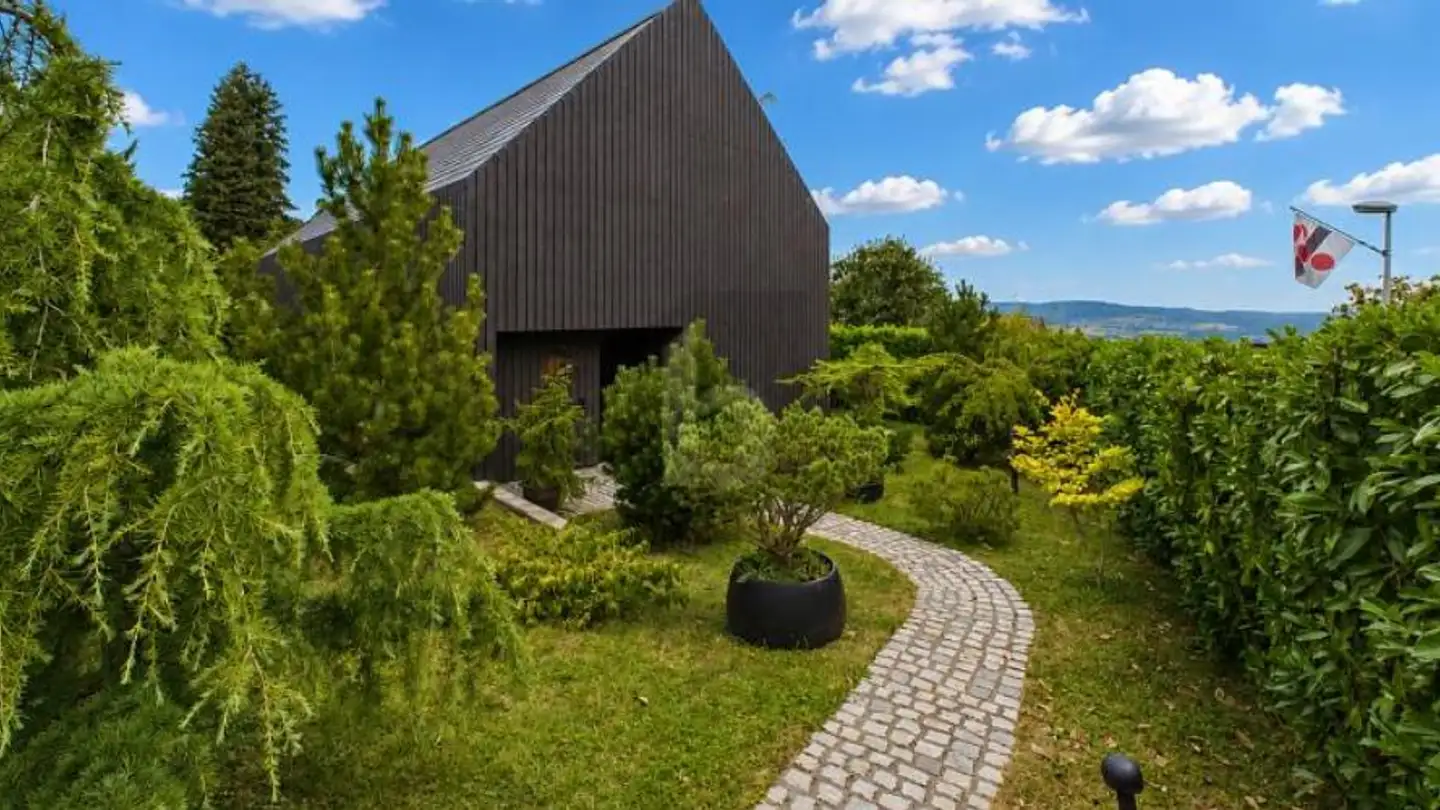
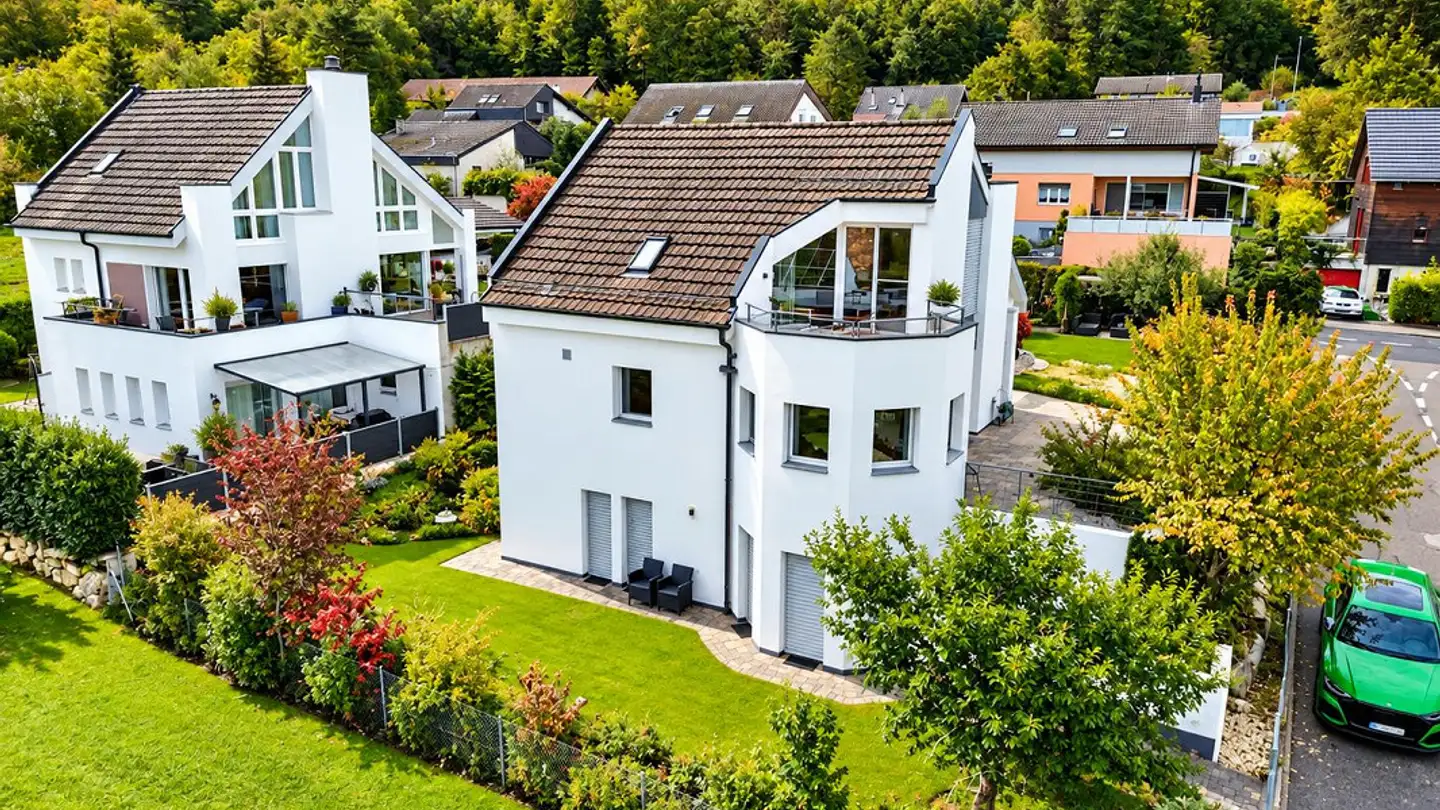
This single-family house is located in a central yet quiet area and offers a well-thought-out floor plan with plenty of space and various usage options. The spacious living and dining area with an open kitchen forms the centerpiece of the house. From here, you can directly access the balcony, which offers a beautiful view over the fields and greenery. There is also direct access to the garden seating area, which offers further potential, for example, for a covered seating area or a winter garden...
Property details
- Available from
- By agreement
- Rooms
- 5.5
- Construction year
- 2013
- Living surface
- 156 m²
- Land surface
- 595 m²
Features
Garage
Balcony
Parking
Listing contact
Elis, Yaslar
Agency
PropTech Partners AG
Address:Zurich, The Circle 60, c/o Novu Campus AG, 8058
Ref: 4114-26-2
Online since
04/11/2026
7 days ago
Location
4114 Hofstetten SO
Sources
Sell your property yourself
Create your listing in minutes and reach thousands of buyers, free of charge.