Dream Villa with Beautiful Garden Oasis in Exclusive Residential Area
9 rooms • 350 m² • 1019 m² Plot
CHF 4'450'000
CHF 12'714 m²
Why you'll love this property
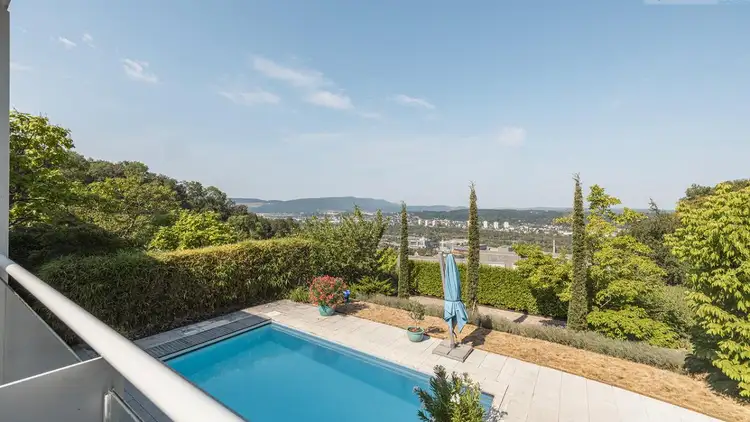
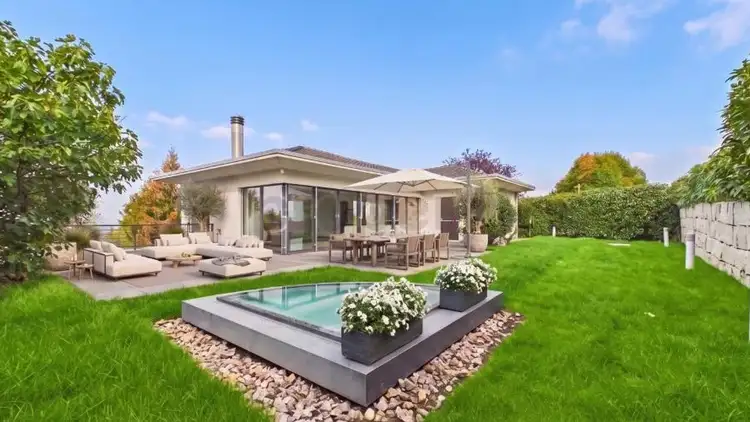
Private main garden retreat
Futuristic dining room extension
High-end Bulthaup kitchen
Arrange a visit
Book a visit today!
This description has been automatically translated from German.
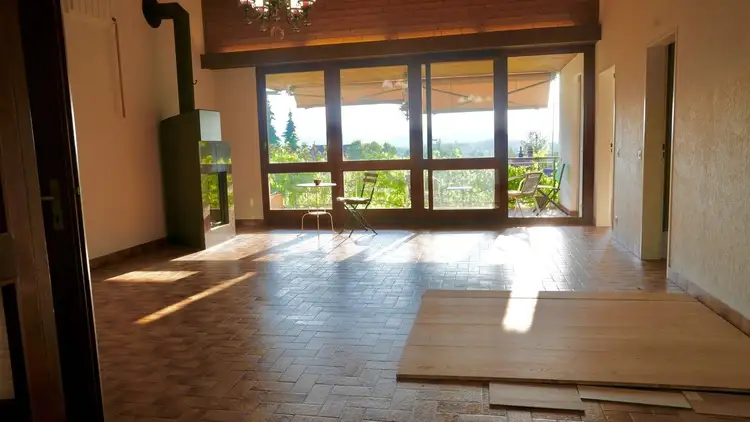
This dream villa is a true oasis of inspiration. The beautiful main garden provides perfect privacy. The large seating area with finest natural stone slabs harmoniously connects with the futuristically designed dining room extension. Its sky-frame windows ensure a visually almost frame-less connection between indoor and outdoor space. Opposite in the garden stands the barbecue pavilion made of concrete and wood. The kitchen with top-class Bulthaup furniture and exclusive Gaggenau appliances offe...
Property details
- Available from
- By agreement
- Rooms
- 9
- Construction year
- 1997
- Renovation year
- 2017
- Living surface
- 350 m²
- Land surface
- 1019 m²
Points of interest nearby
Public transportation - 0.2 km
Shopping - 0.3 km
Elementary school - 0.4 km
Agency
Litzius Immobilien-Dienste AG
Address:Hauptstrasse 43, 4144, Arlesheim
Ref: Therwil
Online since
06/11/2026
Location
4106 Therwil
Sources
Sell your property yourself
Create your listing in minutes and reach thousands of buyers, free of charge.