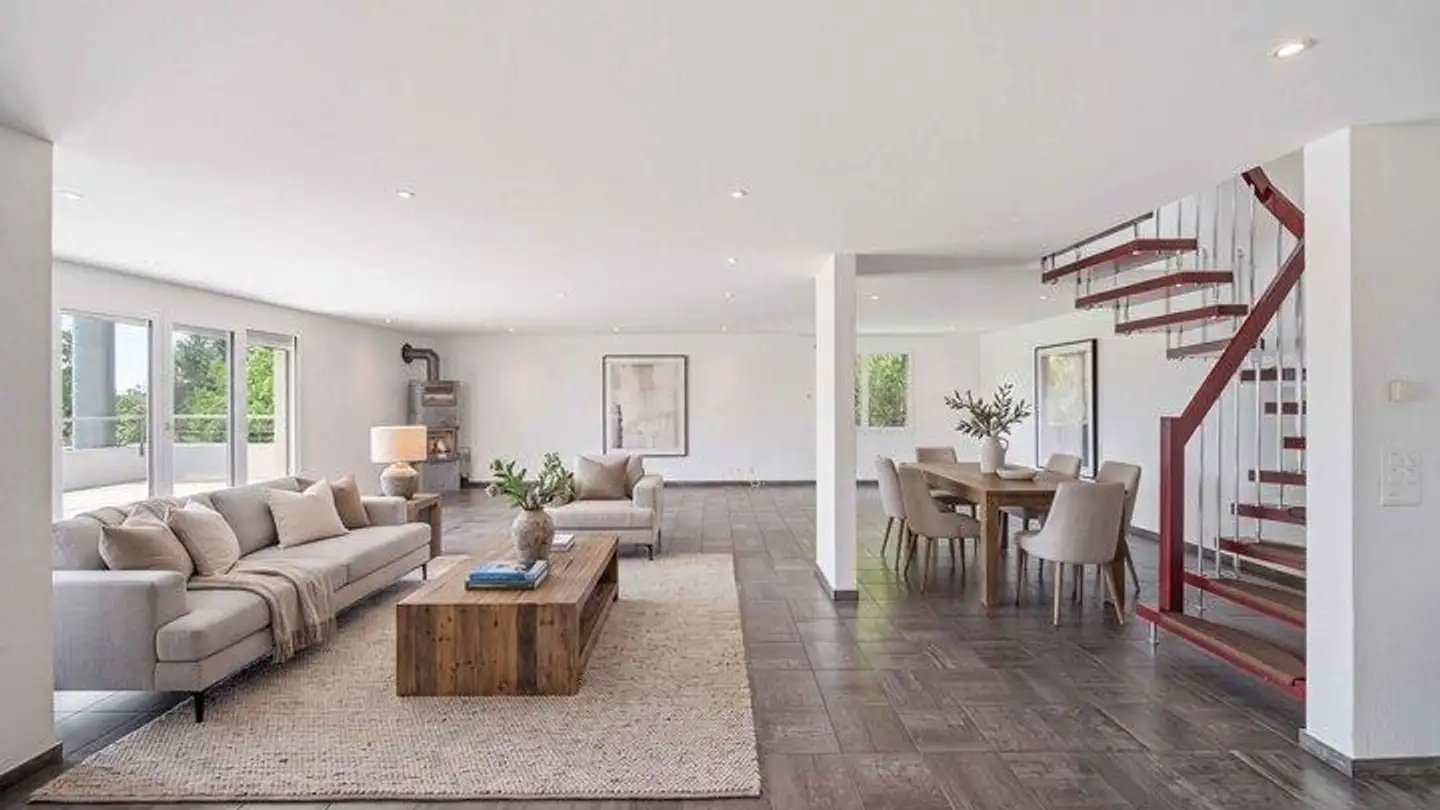
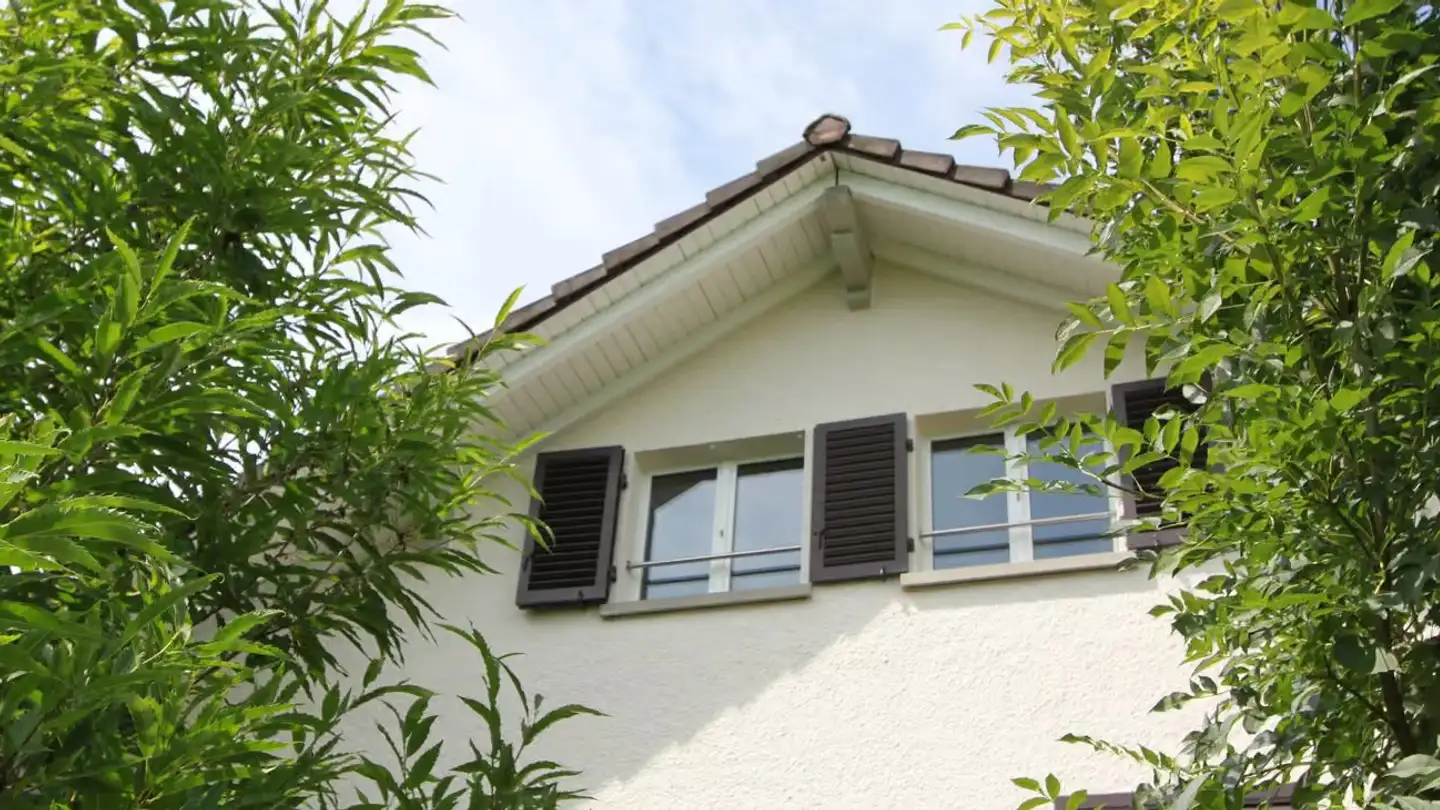
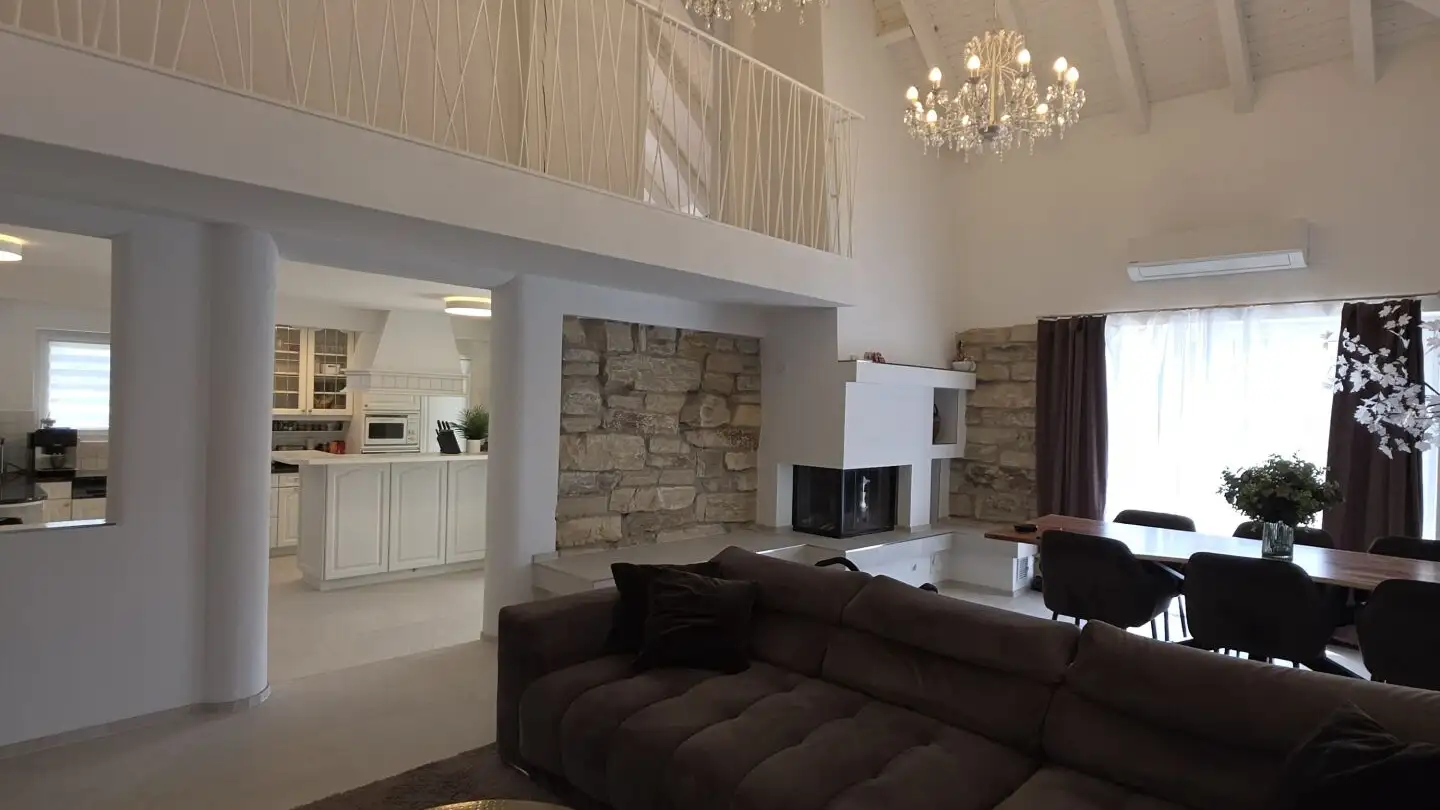
Spacious residential house with 5.5 & 3.5 room apartment, workshop, studio with exhibition space!
229 m² • 359 m² Plot • 3rd floor
CHF 1'550'000
CHF 6'769 m²
Why you'll love this property
Versatile living spaces
Large covered terrace
Ideal for multi-generational use
Arrange a visit
Book a visit with André today!
André E. Stirnimann
This description has been automatically translated from German.
The property is located in the village center of the municipality of Geuensee LU at Mitteldorfstrasse 4.
This detached residential house with an adjacent car park for two vehicles presents itself as an extremely generous property with an exceptionally versatile space offering. Originally built in 1964 and remodeled and modernized several times until 2009, the house today impresses as a well-maintained home with high living comfort and contemporary furnishings. Thanks to the thoughtful room struct...
Property details
- Available from
- 31.03.2027
- Bathrooms
- 2
- Toilets
- 2
- Construction year
- 1964
- Renovation year
- 2010
- Living surface
- 229 m²
- Land surface
- 359 m²
- Terrace surface
- 85 m²
- Balcony surface
- 20 m²
- Building volume
- 1562 m³
Features
Balcony
Parking
Fireplace
Washing machine
Tumble dryer
Child friendly
Animal friendly
Listing contact
André E. Stirnimann
Agency
Stirnimann Immobilien AG
Address:Oberseeburgrain 16, 6006, Luzern
Ref: d4518b23-36c0-4670-8683-2f062c45b174
Online since
07/11/2026
4 days ago
Location
Mitteldorfstrasse 4, 6232 Geuensee
Sources
Sell your property yourself
Create your listing in minutes and reach thousands of buyers, free of charge.