A Family House
6 rooms • 165 m² • 329 m² Plot • Ground floor
CHF 2'060'000
CHF 12'485 m²
Why you'll love this property
Split-level design
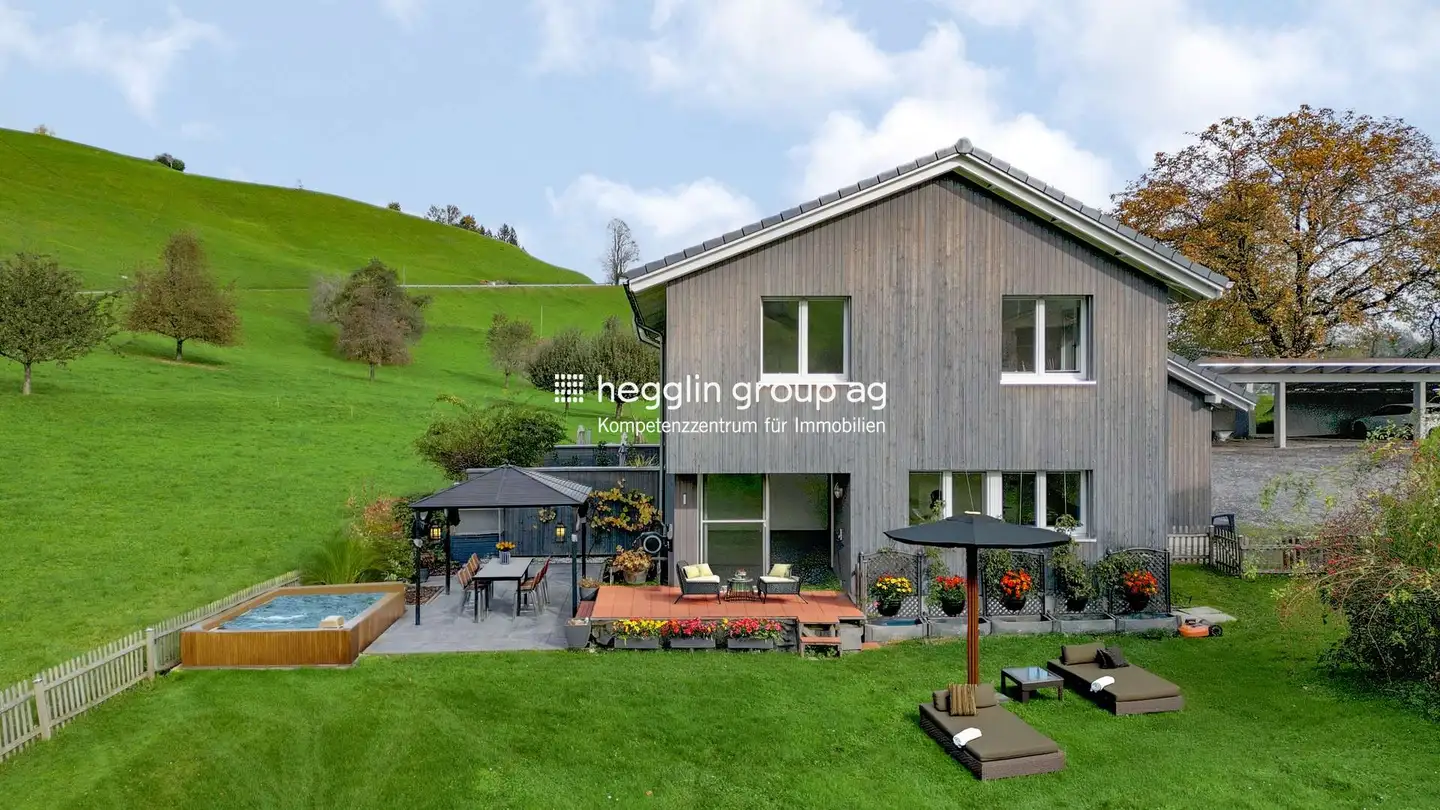
Spacious garden area
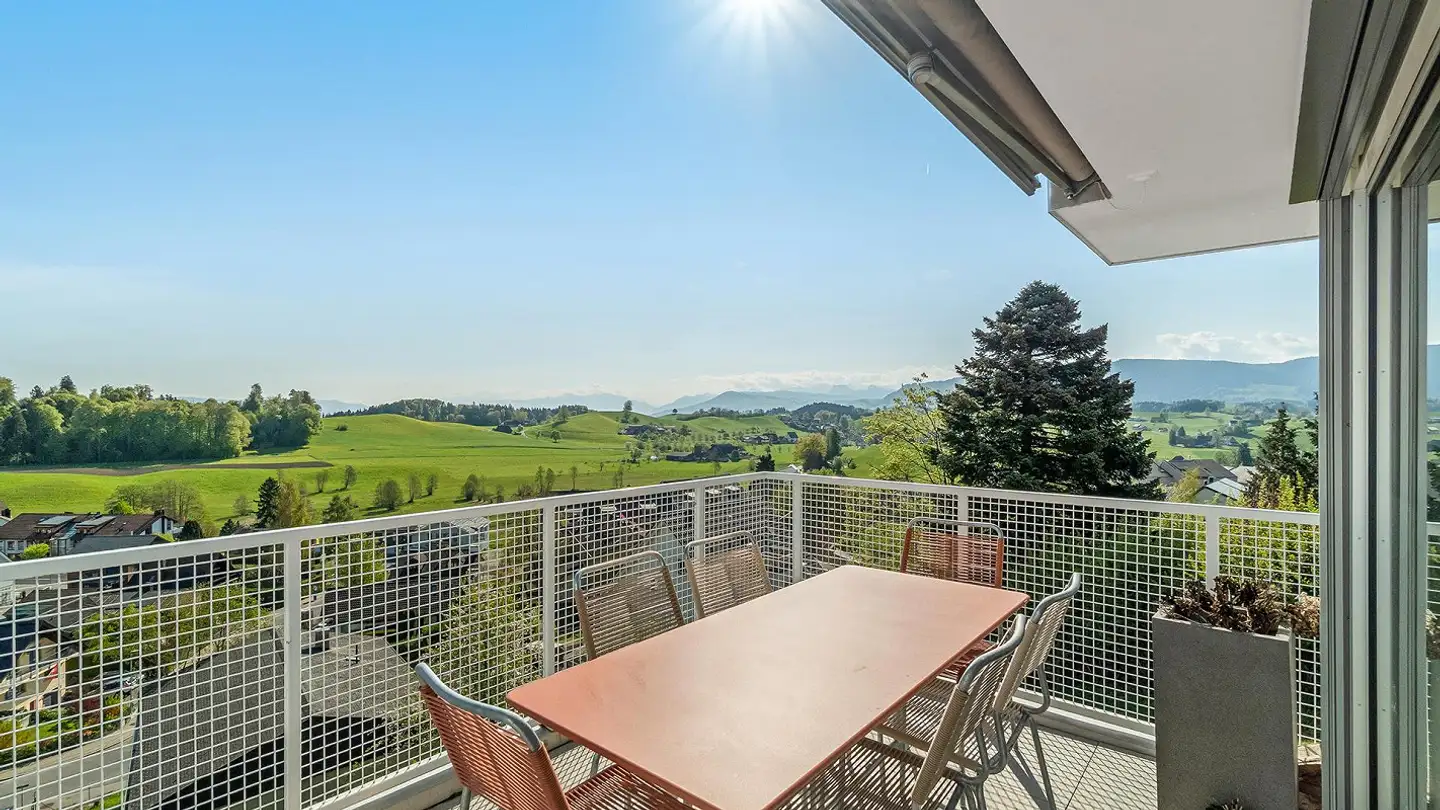
Scenic rooftop room
Arrange a visit
Book a visit with Patrik today!
Patrik Städelin
This description has been automatically translated from German.
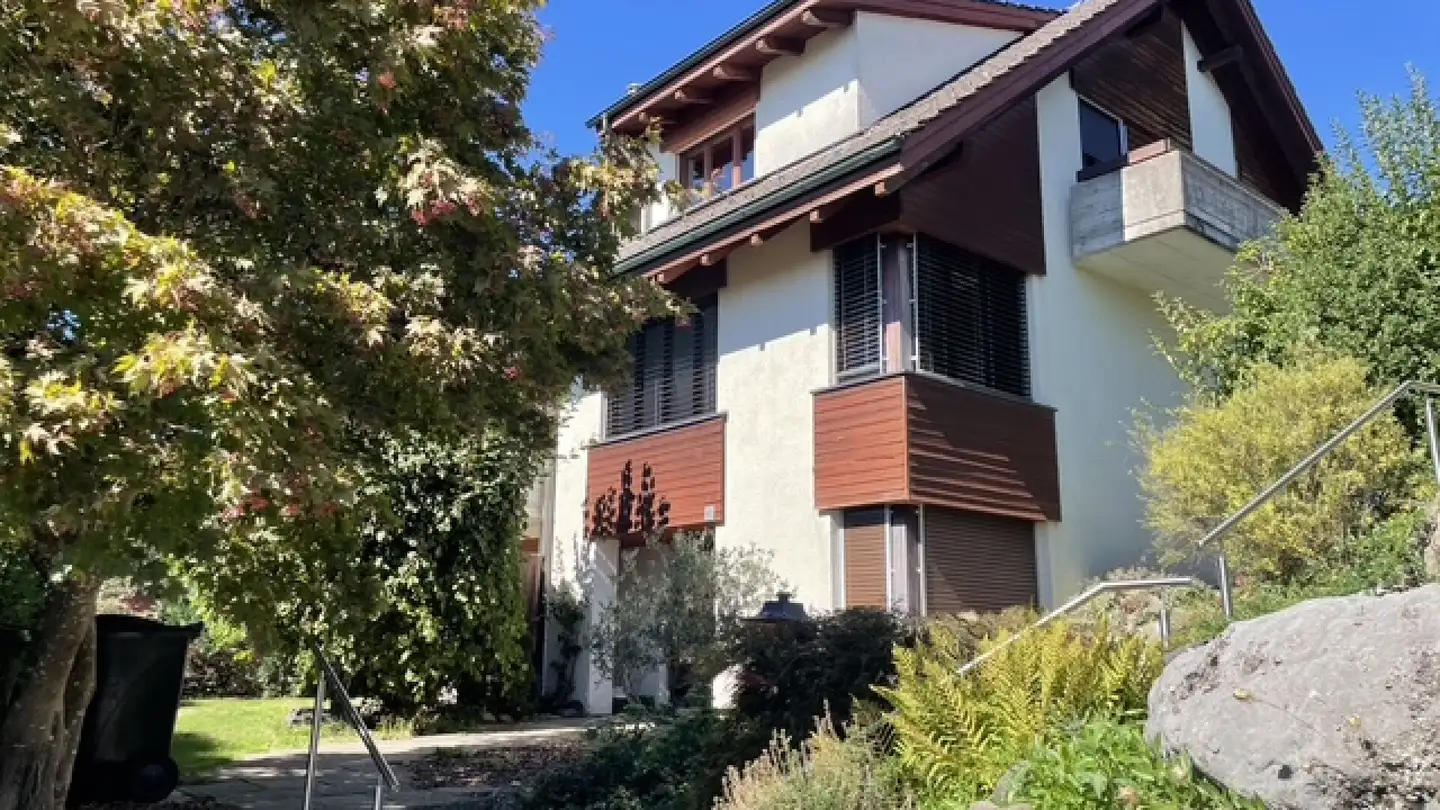
A house with many levels. The construction of the houses took the terrain into account and reacted accordingly. This resulted in the split-level design. This means there are half-floors connected by "half" stairs. This has its advantages and offers a special spatial experience.
The house has a basement. In the basement are the usual cellar rooms, as well as the technology for the district heating. Today, the houses are supplied by the district heating of the corporation with a central wood chip h...
Property details
- Available from
- 01.07.2027
- Rooms
- 6
- Bathrooms
- 2
- Toilets
- 1
- Construction year
- 1989
- Living surface
- 165 m²
- Land surface
- 329 m²
- Garden surface
- 250 m²
Features
Garden
Garage
Balcony
Parking
Fireplace
Washing machine
Listing contact
Patrik Städelin
Agency
staedelin GmbH
Address:Feldhof 28, 6300, Zug
Ref: 26-004
Online since
25/09/2026
9 hours ago
Location
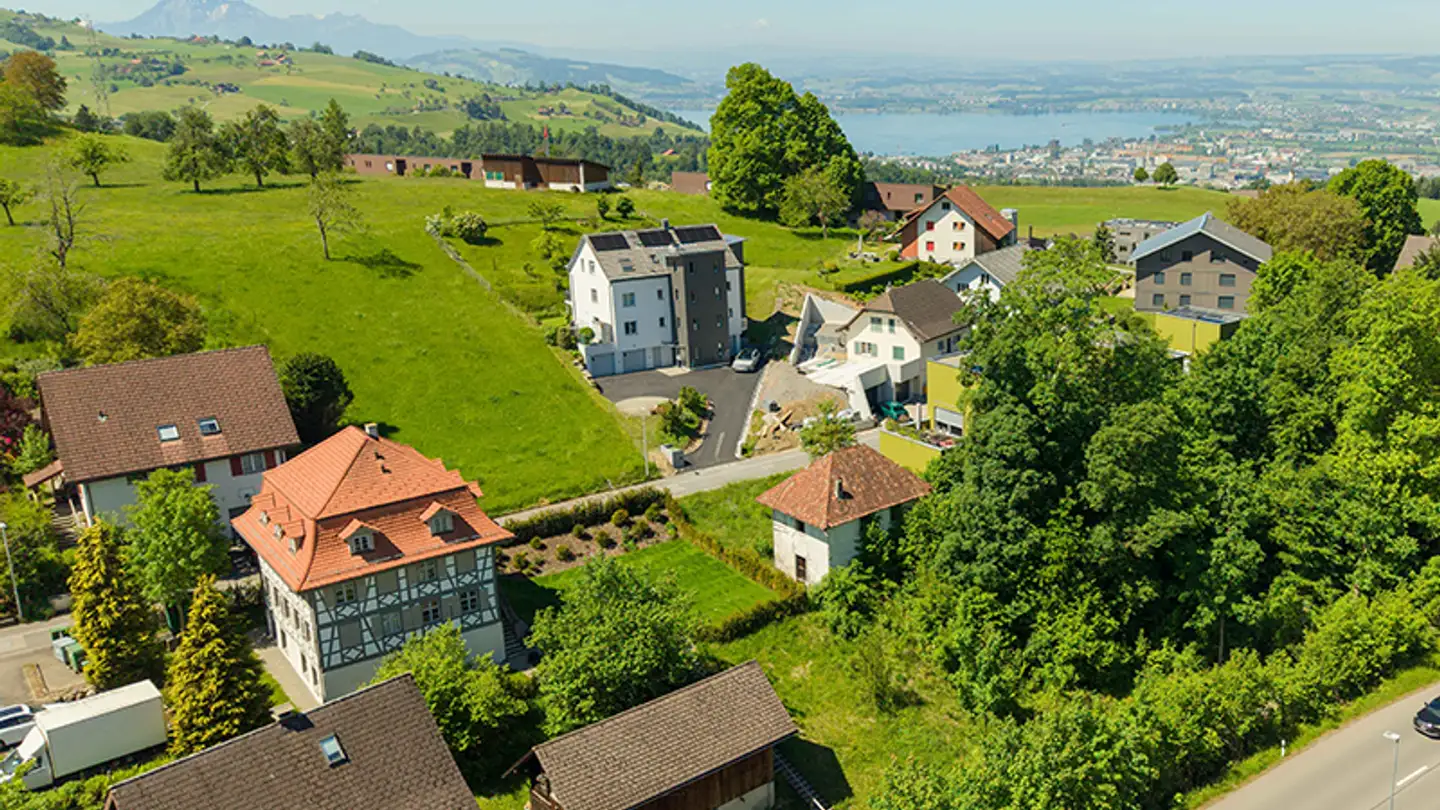
Sprungstrasse 3d, 6314 Unterägeri
Sources
Sell your property yourself
Create your listing in minutes and reach thousands of buyers, free of charge.