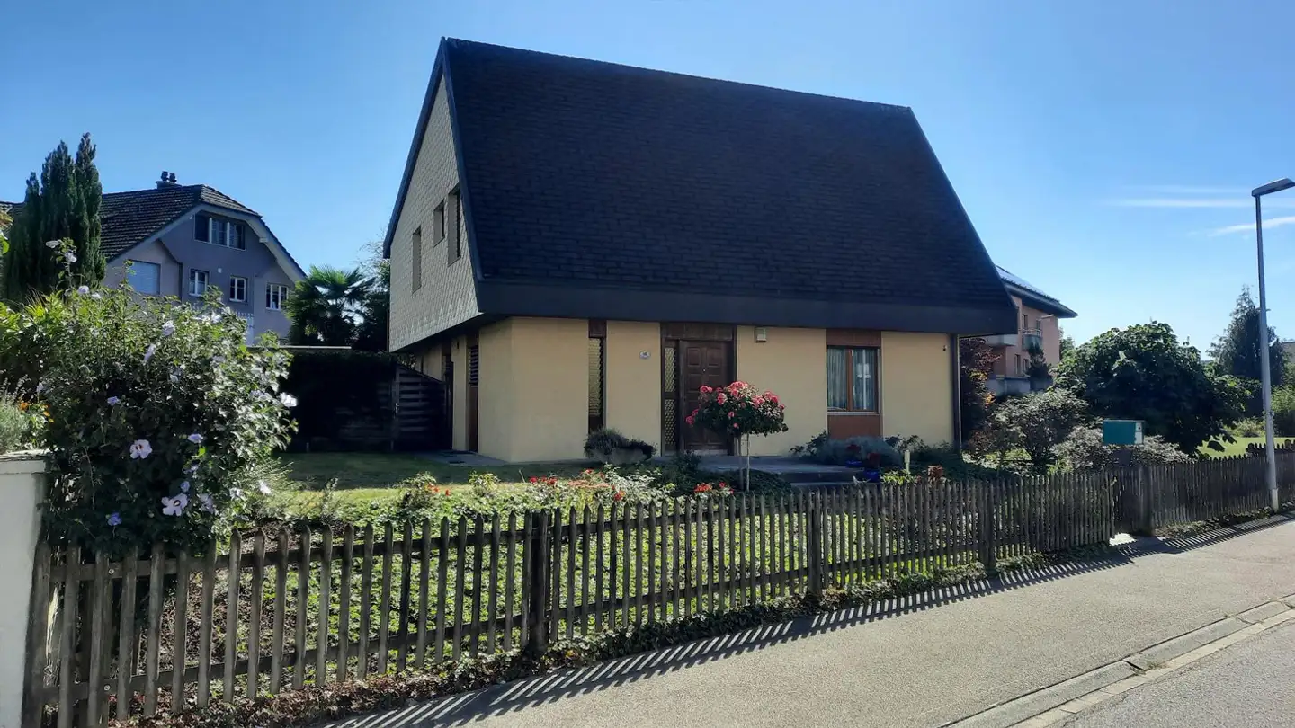
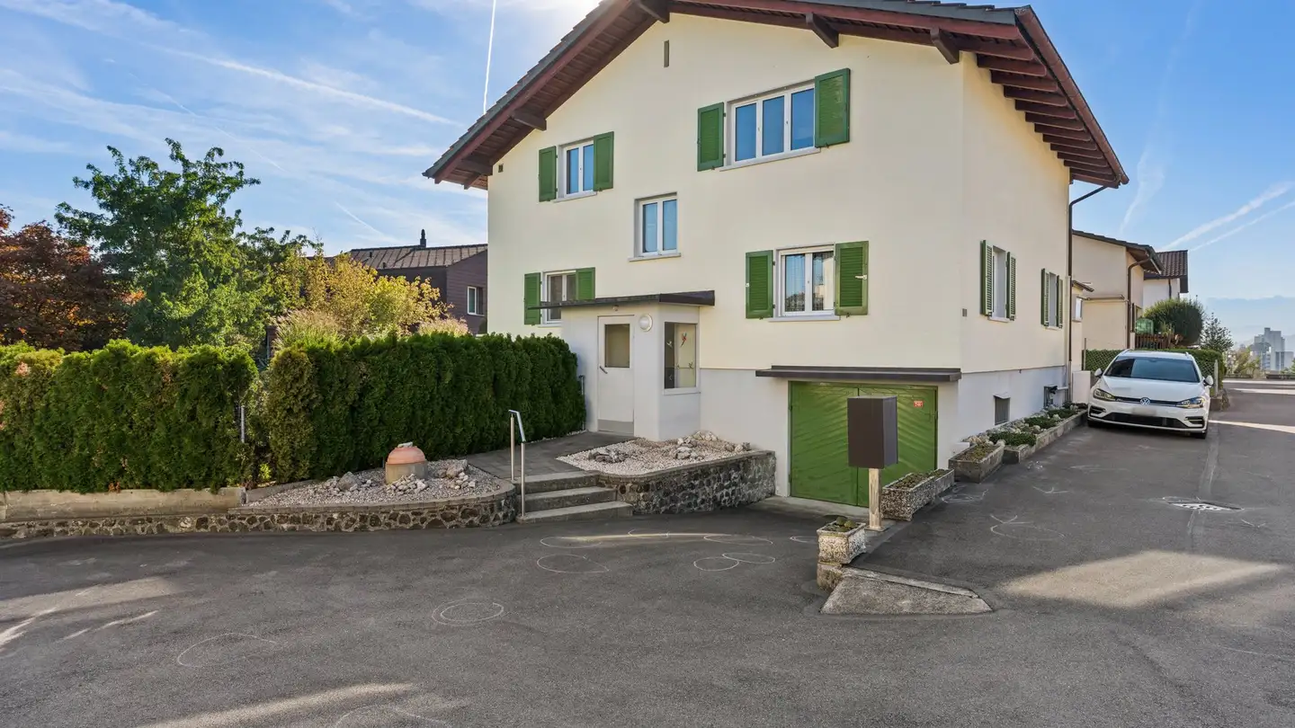
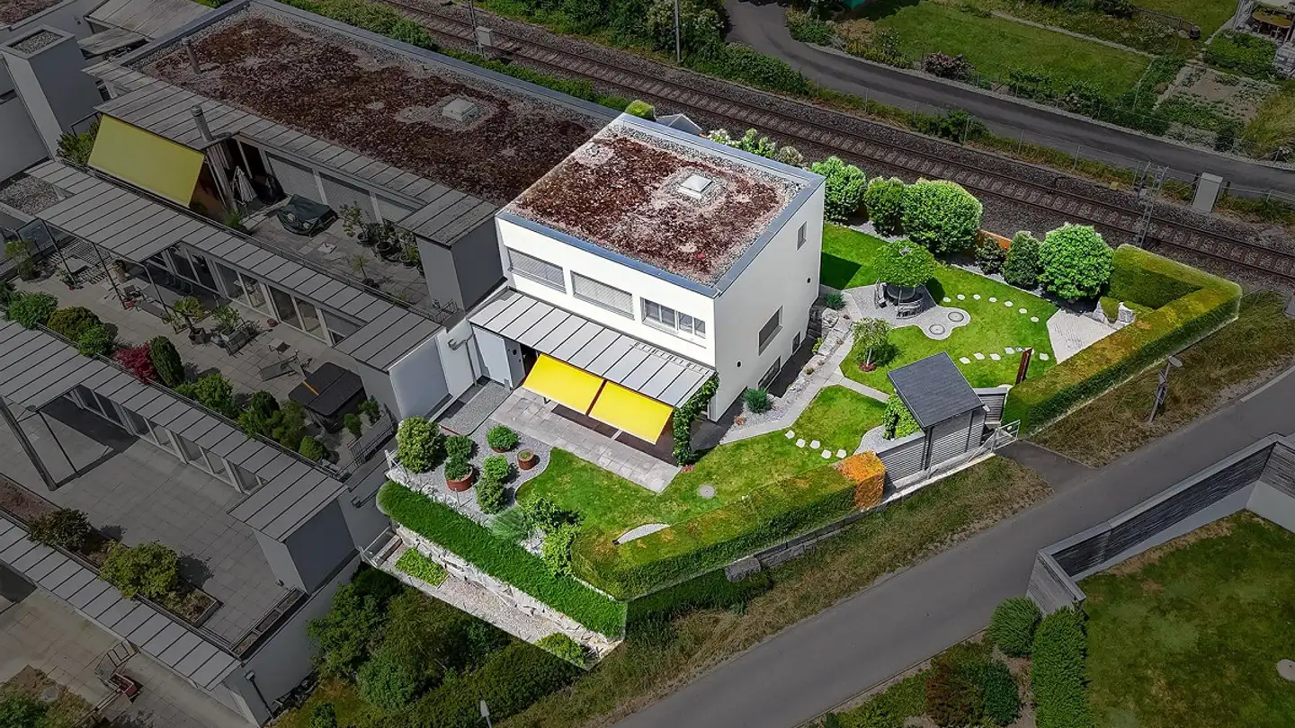
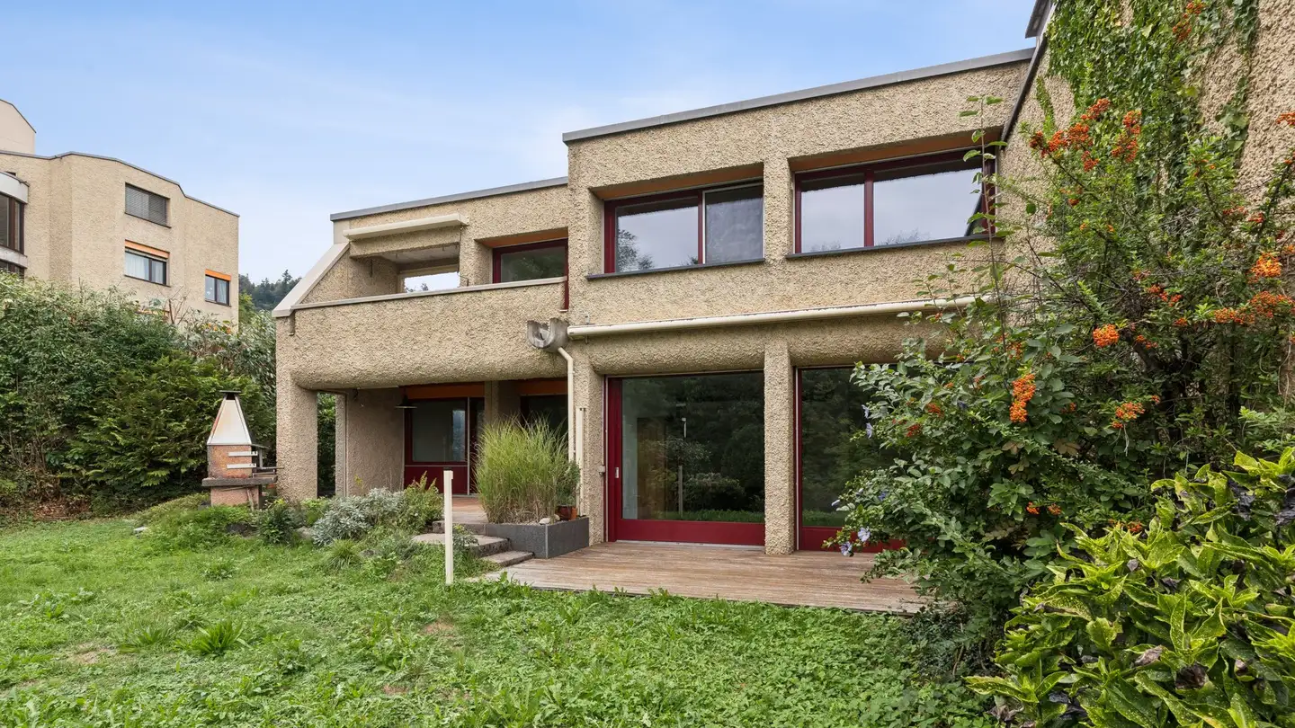
Well-Maintained Duplex Home
5 rooms • 143 m² • 435 m² Plot
CHF 1'390'000
CHF 9'720 m²
Why you'll love this property
360° panoramic terrace
Open kitchen with dining area
Sauna for relaxation
Arrange a visit
Book a visit today!
This description has been automatically translated from .
Erstes Geschoss: 1 Keller mit 1 Boiler, 1 Wärmepumpe und 1 Erdsonde als Heizungsanlage für die Bodenheizung im ganzen Haus, 1 Abstellraum.
Zweites Geschoss: 1 grosse offene Küche, 1 Esszimmer, 1 Wohnbereich mit 1 Cheminée, 1 Gäste-WC mit WM und Tumbler, 1 Kellerabgang und 1 Treppe in das zweite Geschoss und Hauseingang.
Drittes Geschoss: 3 Zimmer (frei gestaltbar), 1 Badezimmer mit 1 Dusche, 1 Badewanne, 1 Sauna, 1 Doppellavabo, 1 Spiegelschrank, 1 Auszugstreppe auf Dachterrasse mit einer Flächwe ...
Property details
- Available from
- By agreement
- Rooms
- 5
- Construction year
- 1991
- Renovation year
- 2023
- Living surface
- 143 m²
- Land surface
- 435 m²
- Building volume
- 607 m³
Features
Garage
Balcony
Parking
Unobstructed view
Fireplace
Cellar
Storage room
Cable TV
Location
Neumoosstrasse 3a, 6023 Rothenburg
Sources
Sell your property yourself
Create your listing in minutes and reach thousands of buyers, free of charge.