5.5-room chalet with south-facing garden and carnotzet, Crans-Montana
5.5 rooms • 282 m²
CHF 3'100'000
CHF 10'993 m²
Why you'll love this property
Open kitchen with garden access
Cozy carnotzet for gatherings
Master suite with balcony
Arrange a visit
Book a visit with John today!
John Taylor Crans-Montana
This description has been automatically translated from French.
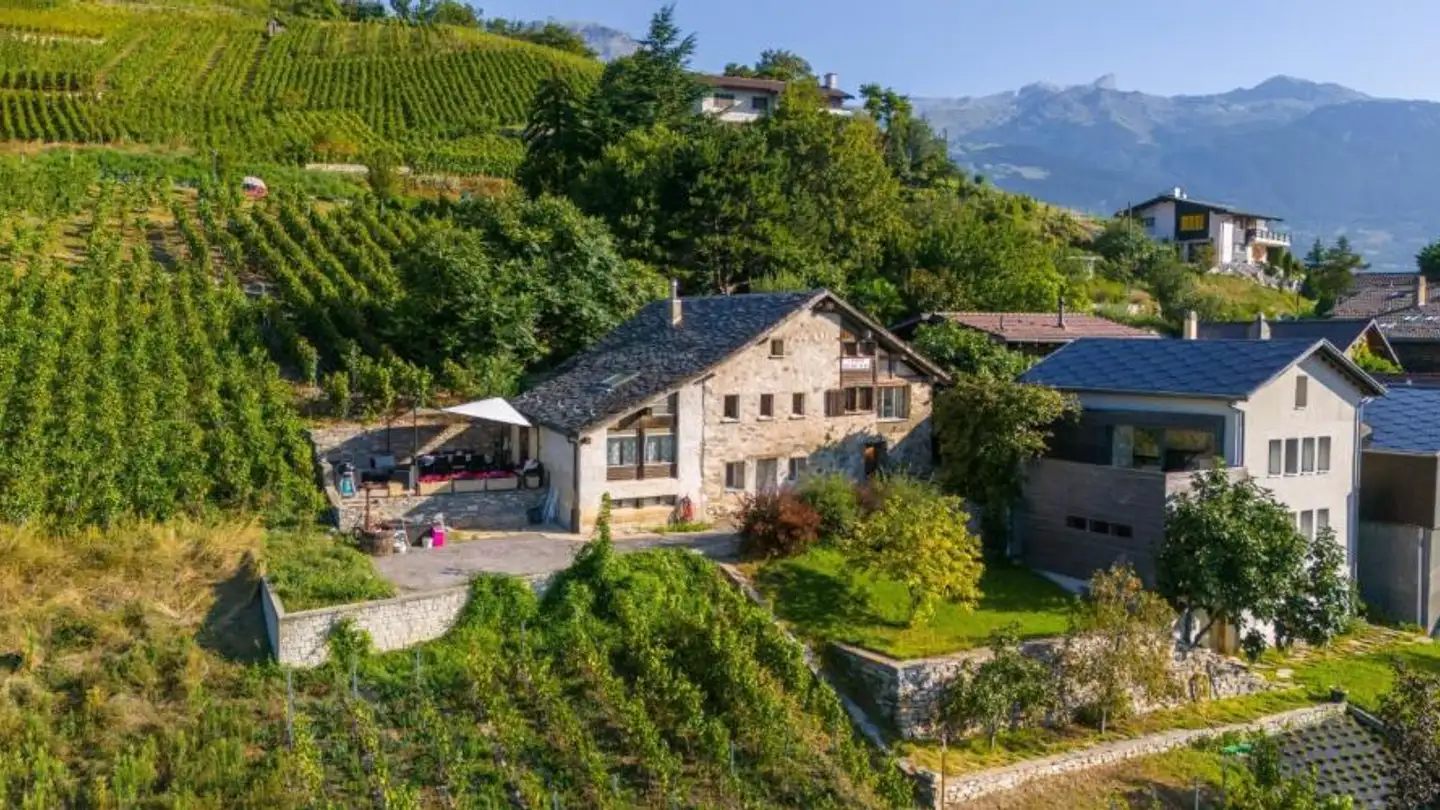
In Crans-Montana, this chalet built in 2009 opens onto the valley, the forest, and the slopes. It is spread over three levels.
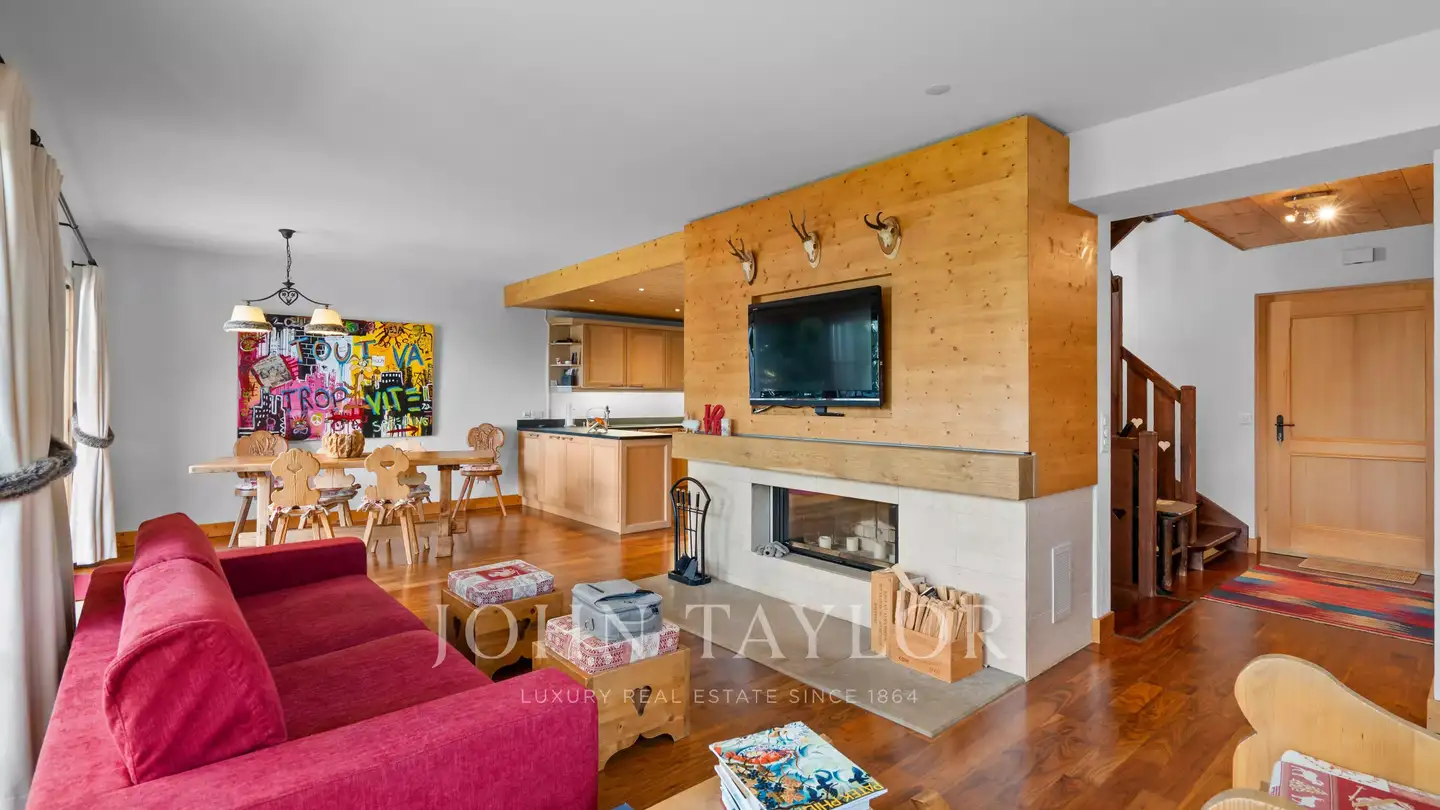
On the ground floor, the open kitchen, dining room, and living room with fireplace lead directly to a large south-facing garden. On the first floor, two double bedrooms open onto a balcony, one of which has its own shower room. A bathroom and an office space complete this level. The master suite occupies the entire top floor, with shower and bathtub.
In the basement, a c...
Property details
- Available from
- By agreement
- Rooms
- 5.5
- Bathrooms
- 1
- Construction year
- 2009
- Living surface
- 282 m²
- Usable surface
- 282 m²
Features
Garage
Unobstructed view
Fireplace
Furnished
Listing contact
John Taylor Crans-Montana
Agency

Online since
03/11/2026
7 days ago
Location
3963 Crans-Montana
Sell your property yourself
Create your listing in minutes and reach thousands of buyers, free of charge.