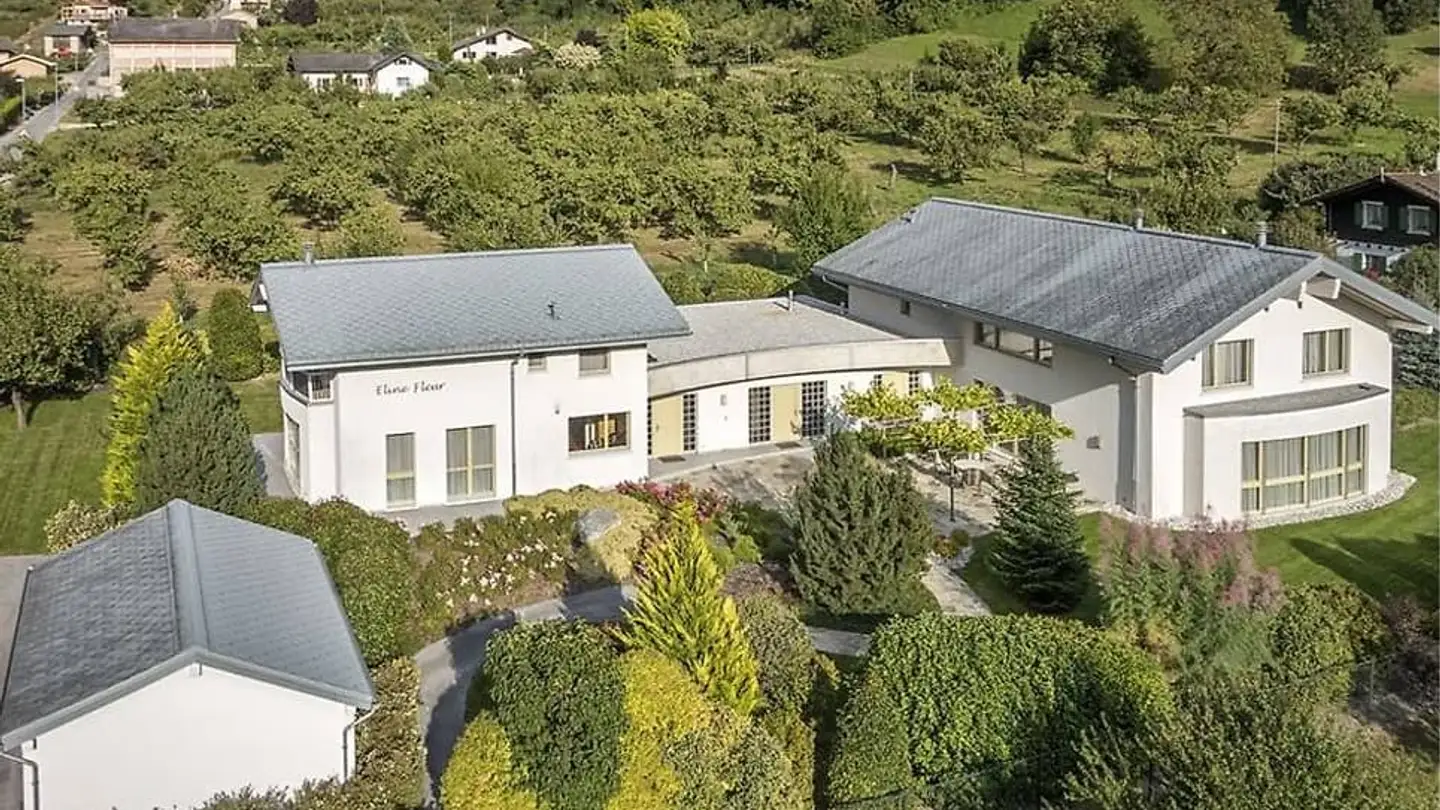
Spacious architect-designed villa on a large plot of 2,857 m2
8 rooms • 444 m² • 2857 m² Plot • 2nd floor
CHF 2'900'000
CHF 6'532 m²
Why you'll love this property
Spacious terrace with views
Relaxing spa area
Potential for independent unit
Arrange a visit
Book a visit with Stéphane today!
Stéphane JAQUEROD
This description has been automatically translated from French.
Lower level: (272 m² gross)
- 1 double garage
- 1 laundry room / boiler room
- 1 cellar
- 1 PC shelter
- 1 wine cellar
- 1 room that can be converted with separate WC
- 1 billiard room
- 1 spa, relaxation room
- 1 WC with shower
Ground floor: (172 m² gross)
- 1 spacious living room with access to a large terrace
- Large terrace, approx. 90 m², with a view
- 1 eat-in kitchen
- 2 separate WCs
- 4 bedrooms
- 1 bathroom
Expansion of the lower level in 1997
The lower level was expanded by approx. 100 m2
possibility to ...
Property details
- Available from
- By agreement
- Rooms
- 8
- Bathrooms
- 2
- Toilets
- 3
- Construction year
- 1970
- Renovation year
- 1997
- Living surface
- 444 m²
- Land surface
- 2857 m²
- Building volume
- 1300 m³
Features
Garage
Balcony
Parking
Unobstructed view
Fireplace
Raised ground floor
Tumble dryer
Child friendly
Listing contact
Stéphane JAQUEROD
Agency
CGV Immobilier
Address:Avenue de Savoie 3, 1896, Vouvry
Online since
09/10/2026
13 hours ago
Location
Rue De Cordé 3, 1957 Ardon
Sources
Sell your property yourself
Create your listing in minutes and reach thousands of buyers, free of charge.