Family villa of 5.5 rooms with double garage in Plan-Conthey
5.5 rooms • 193 m² • 490 m² Plot
CHF 1'270'000
CHF 4'811 m²
Why you'll love this property
Open kitchen with dining area
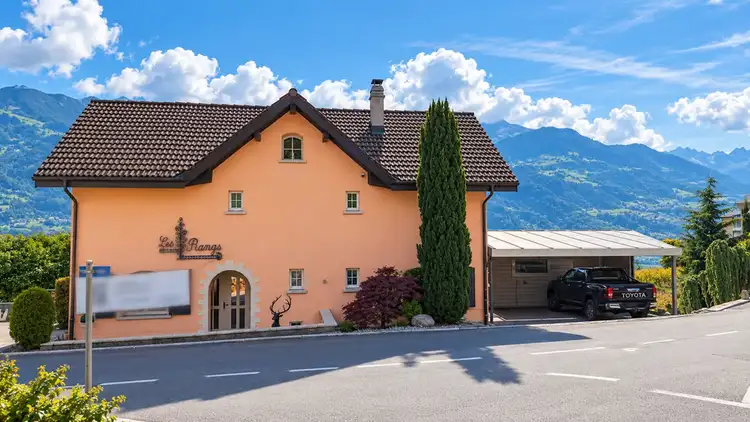
Double garage and storage
Covered terrace with BBQ
Arrange a visit
Book a visit with Zhubi today!
Zhubi Flamur
This description has been automatically translated from French.
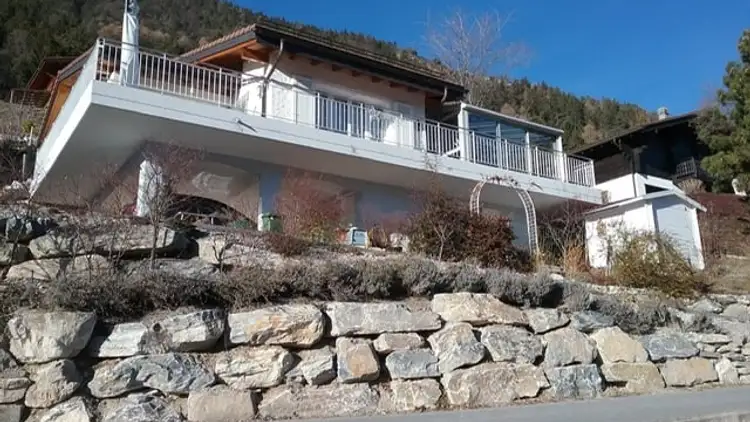
ZHUBI SAUTHIER Real Estate offers you this large individual villa located in a residential area of Plan-Conthey.
This property built in 2020 offers generous volumes and an ideal configuration for a family with its prime location, close to all amenities.
Ground floor (157.5m2):
- Entrance with large hallway and built-in wardrobes
- Fully equipped kitchen open to the dining room
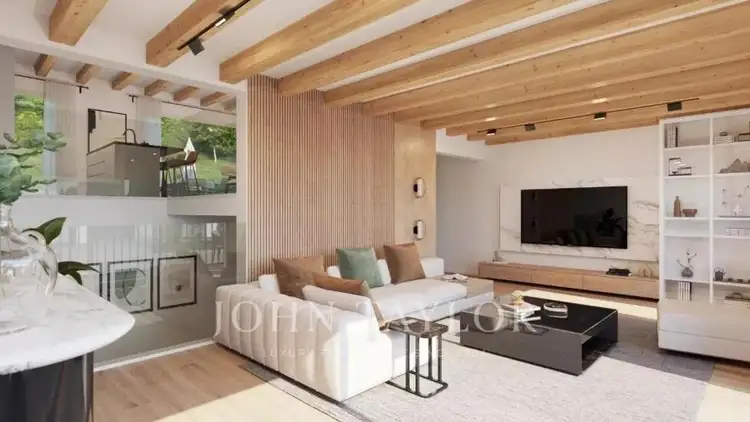
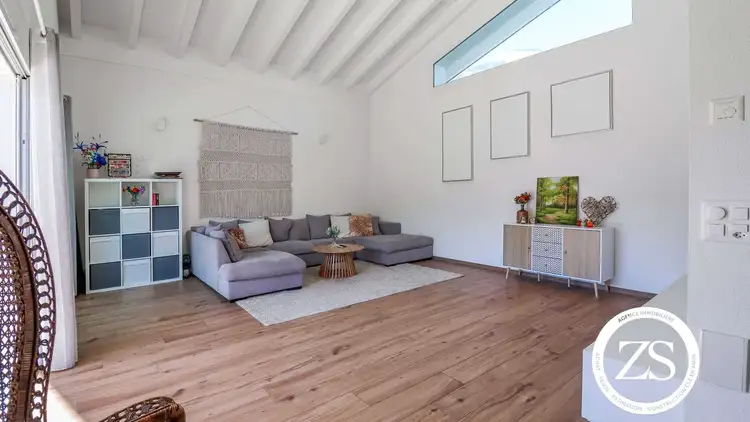
- Large living room with exposed beams and beautiful ceiling height
- Storage room under the stairs
- Bathroom
- Large double ga...
Property details
- Available from
- By agreement
- Rooms
- 5.5
- Construction year
- 2020
- Living surface
- 193 m²
- Usable surface
- 264 m²
- Land surface
- 490 m²
- Building volume
- 950 m³
Features
Garden
Garage
Parking
Unobstructed view
Sewerage supply
Minergie certified
Wheelchair accessible
Furnished
Child friendly
Listing contact
Zhubi Flamur
Agency
ZHUBI SAUTHIER IMMOBILIER Sàrl
Address:Chemin des écoliers 3, 1964, Conthey
Ref: zs.222
Online since
23/10/2026
Location
Chemin des Ecoliers 3, 1964 Conthey
Sources
Sell your property yourself
Create your listing in minutes and reach thousands of buyers, free of charge.