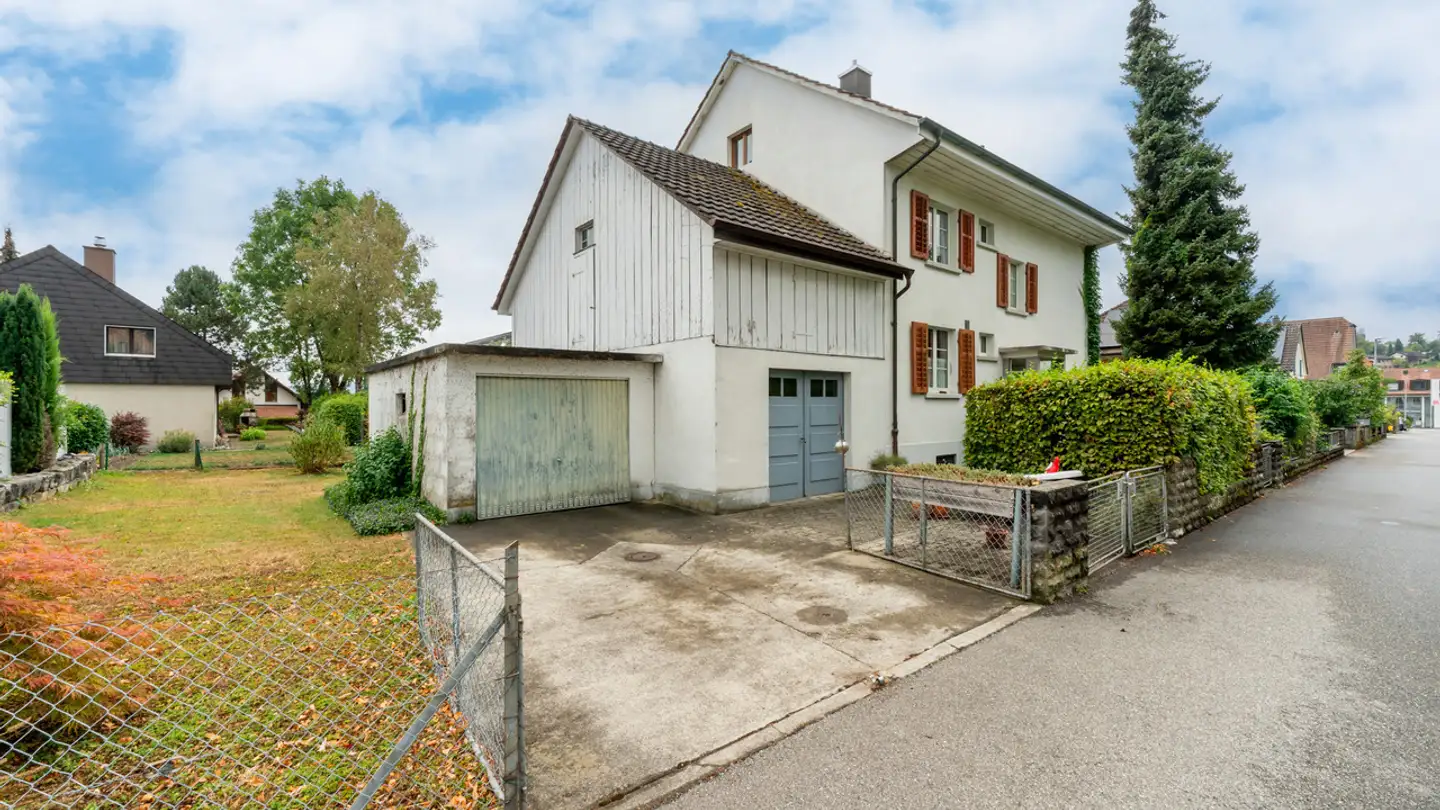
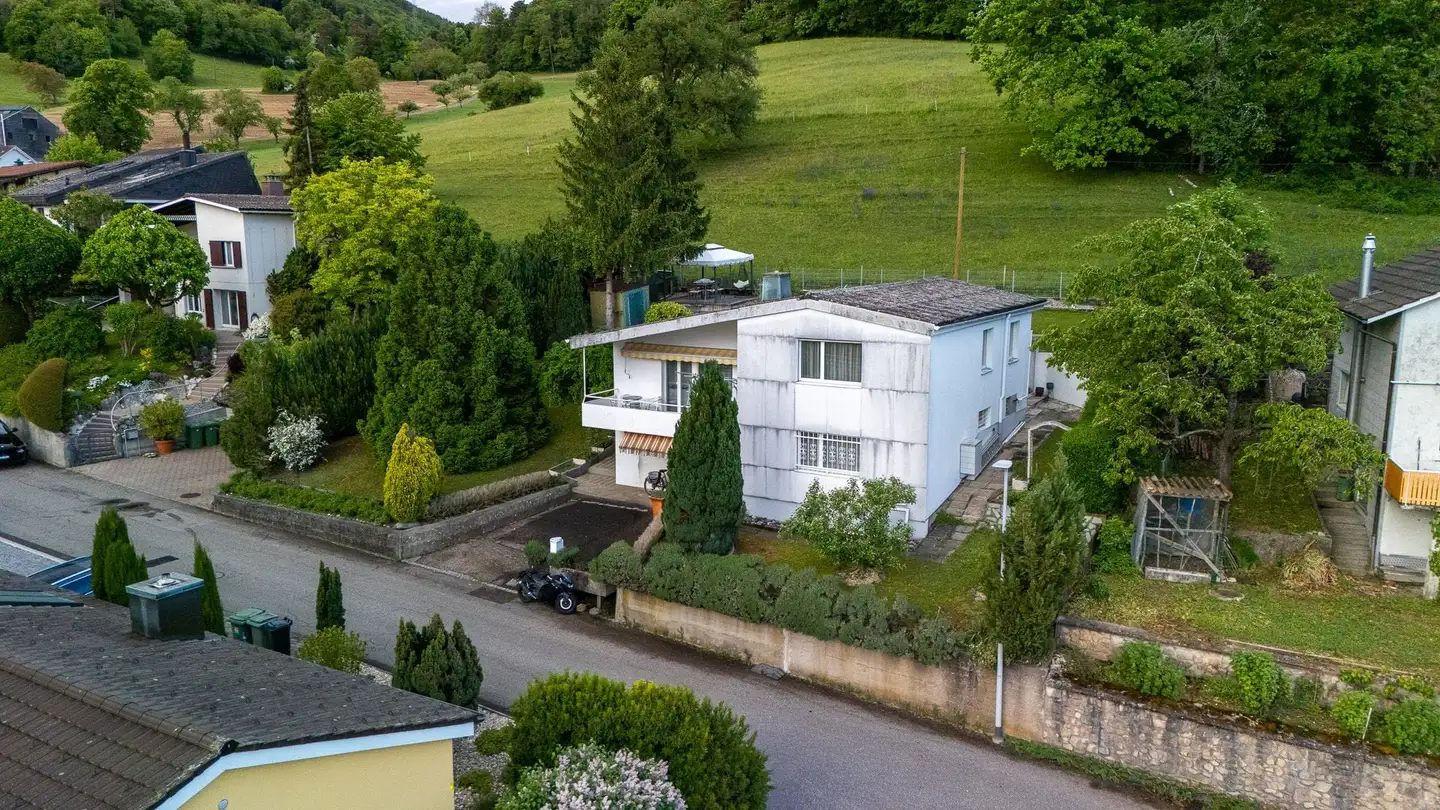
Single-family bungalow with exclusive garden and commercial space with separate outside access!
5.5 rooms • 156 m² • 922 m² Plot
CHF 950'000
CHF 6'090 m²
Why you'll love this property
Stunning garden design
Separate office entrance
Panoramic views included
Arrange a visit
Book a visit with Philipp today!
Philipp Rinderknecht
AARBRUGG AG
This description has been automatically translated from German.
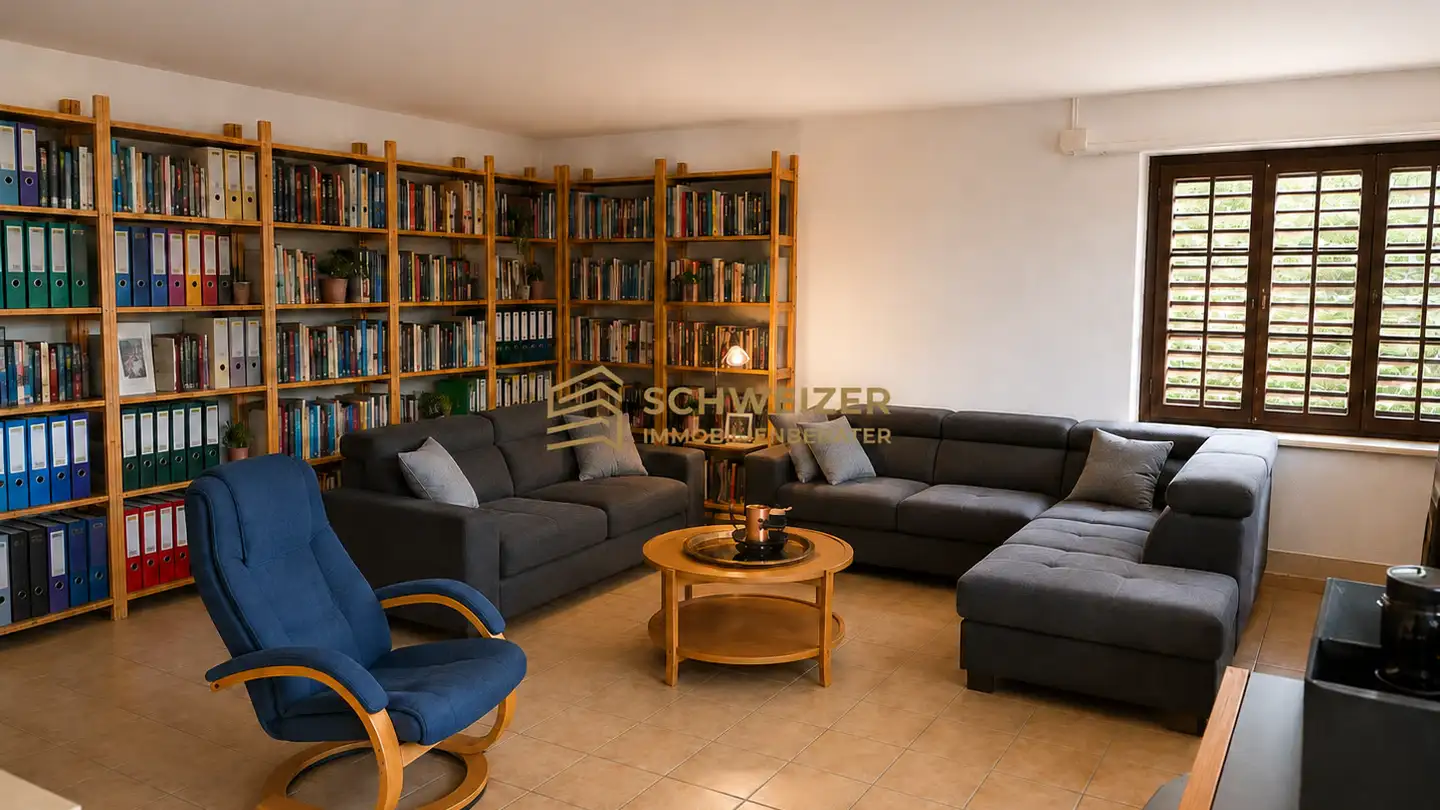
The single-family house with exclusive garden and wonderful panoramic view additionally has a commercial space (office/home office, practice) in the basement. The net living area is 156 m².
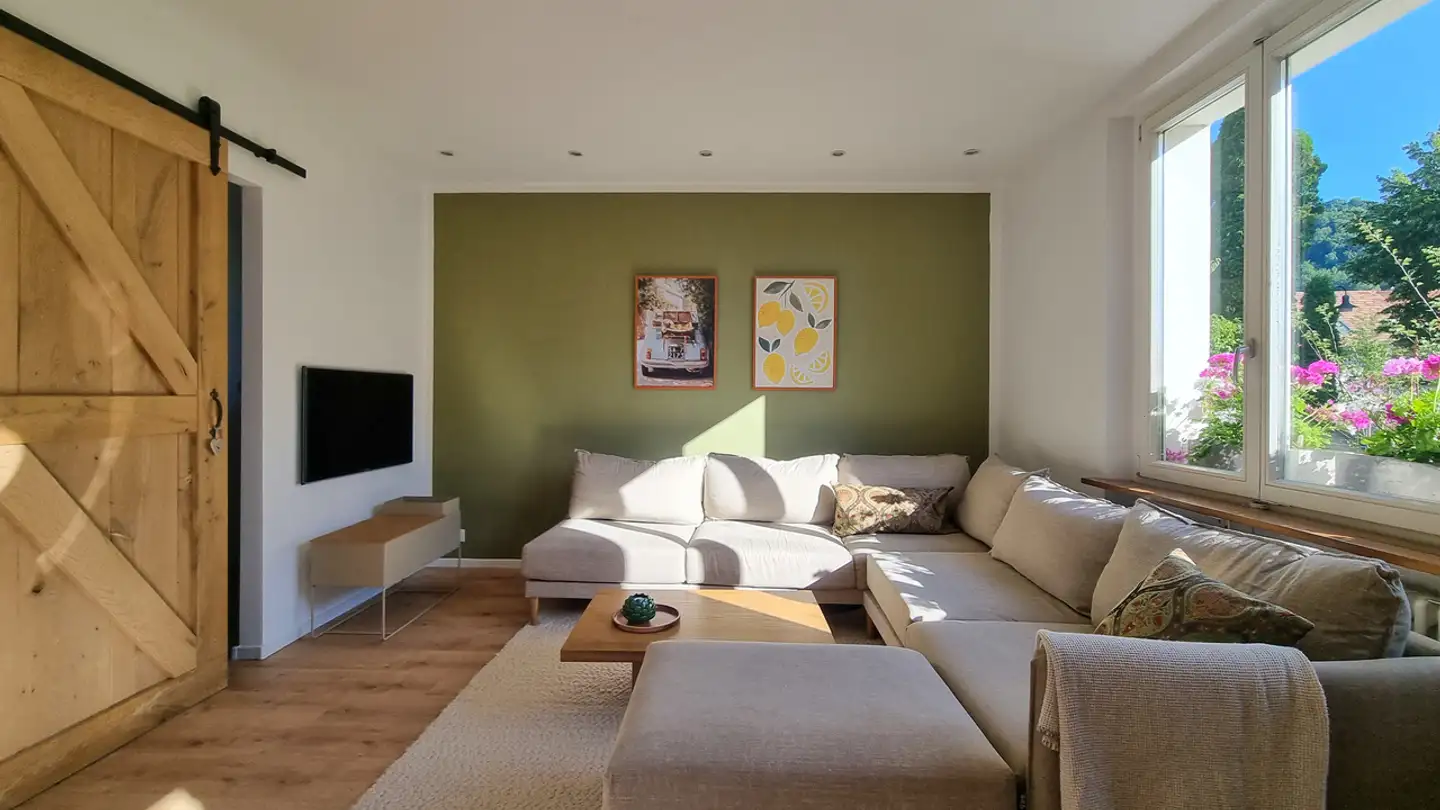
The clearly structured floor plan is spread over two floors. The open entrance area welcomes you to your home - it has an integrated wardrobe and a guest toilet. The basement can be accessed via the internal staircase or the external entrance. On the living floor, there is the wonderful open living and dining ...
Property details
- Available from
- By agreement
- Rooms
- 5.5
- Construction year
- 1968
- Living surface
- 156 m²
- Land surface
- 922 m²
Features
Parking
Cable TV
Washing machine
Child friendly
Animal friendly
Agency
AARBRUGG AG
Address:Seidenstrasse 3, 5200, Brugg AG
Ref: Schulstrasse 24, Lostorf
Listing contact
Philipp Rinderknecht
Online since
29/08/2026
6 days ago
Location
Schulstrasse 24, 4654 Lostorf
Sources
Sell your property yourself
Create your listing in minutes and reach thousands of buyers, free of charge.