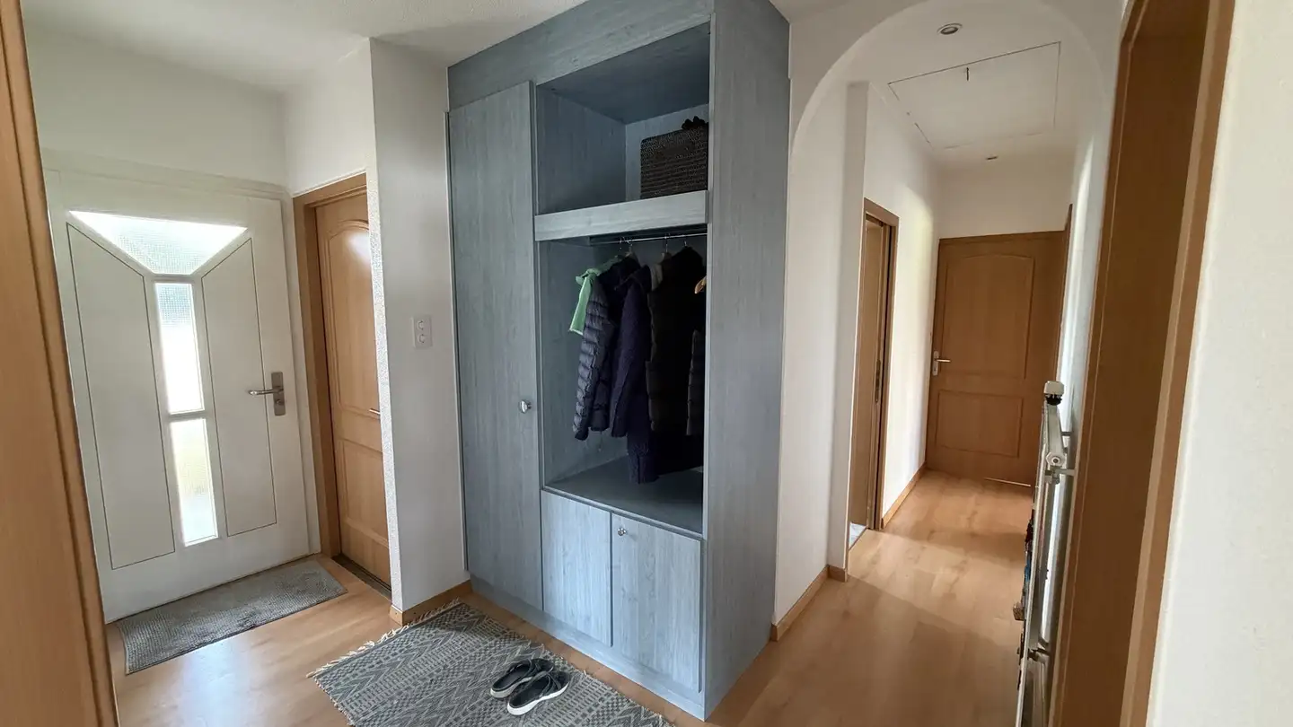
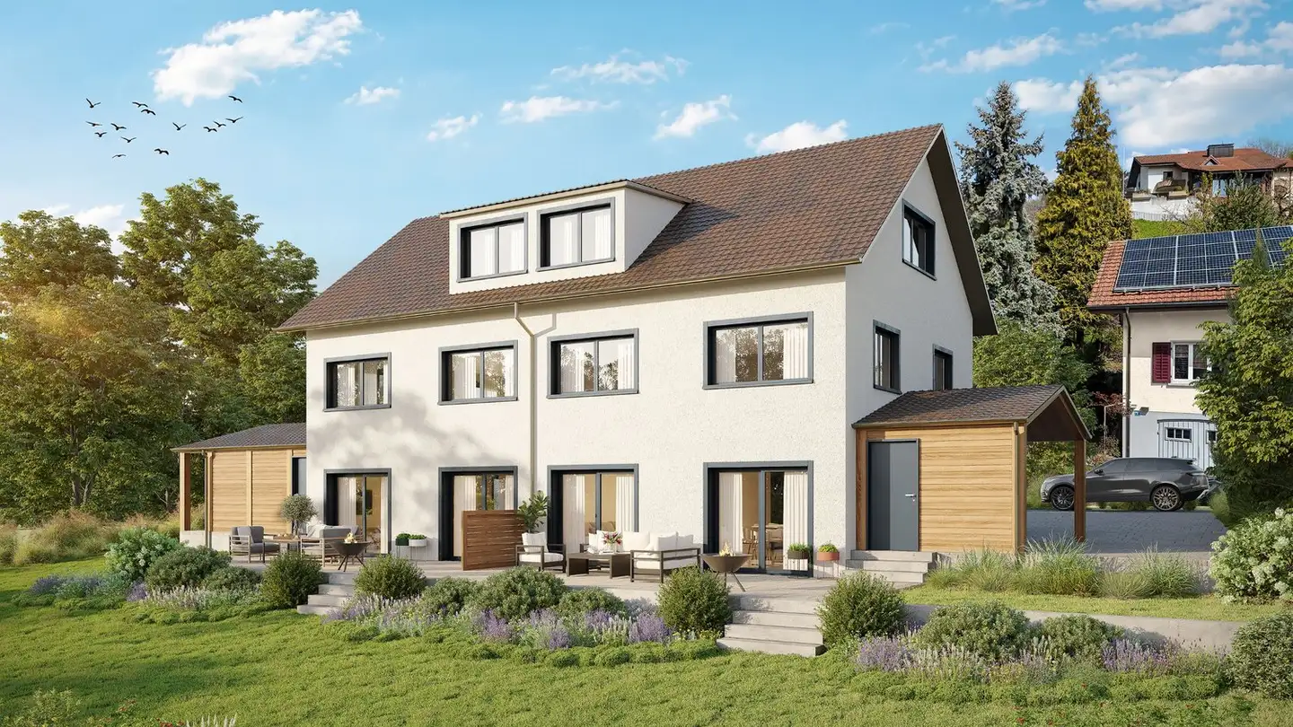
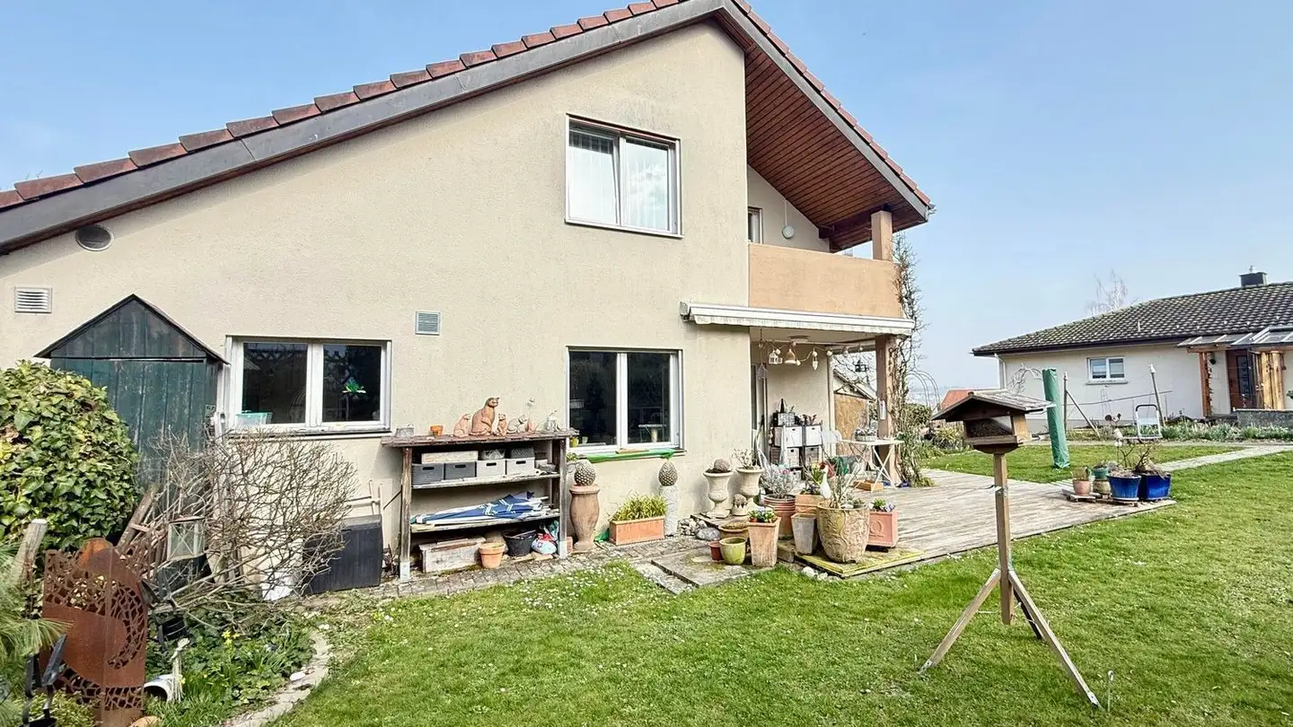
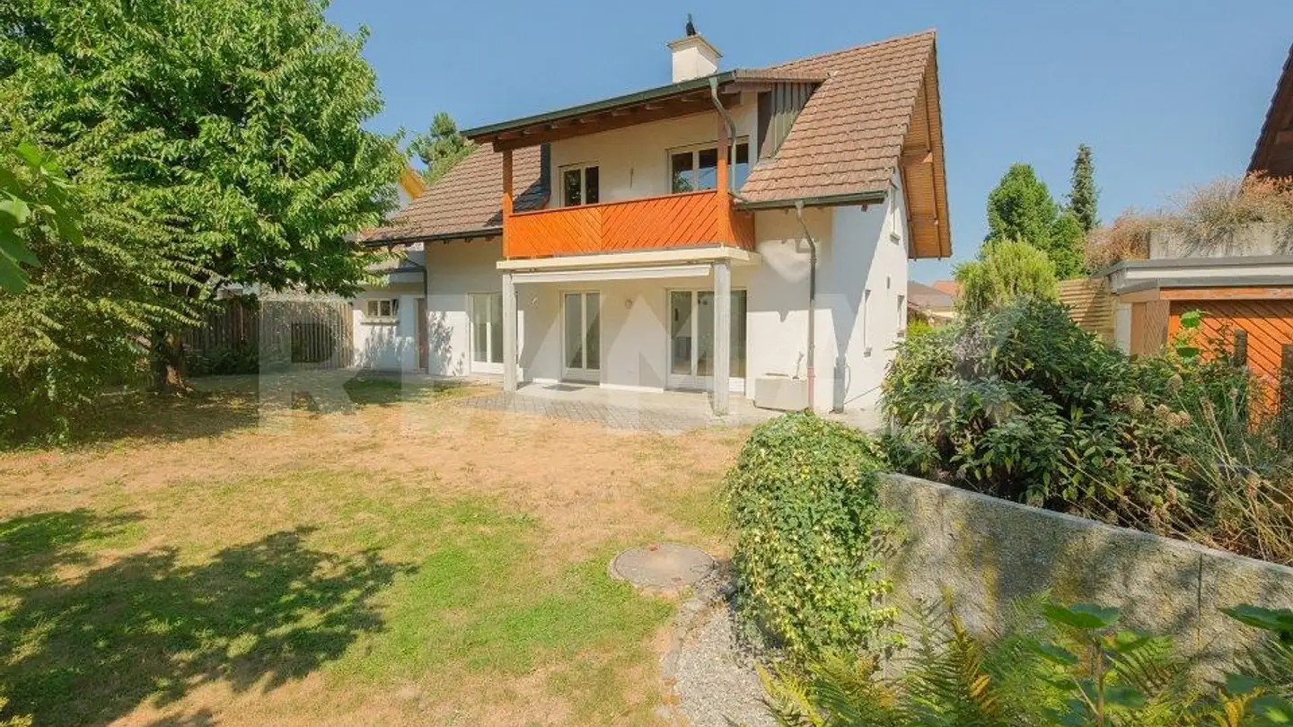
Continuously renovated and converted semi-detached single-family house
5.5 rooms • 146 m² • 334 m² Plot
CHF 1'120'000
CHF 7'671 m²
Why you'll love this property
Spacious rooftop atelier
Large terrace with views
Modern gas heating system
Arrange a visit
Book a visit with Dani today!
Dani Portmann
Portmann Consulting GmbH
This description has been automatically translated from German.
Property description
The foundation slab and ceilings are made of concrete.
The Einstein masonry with brick and the exterior insulation of 10 cm.
The barrel roof is made of wooden construction, insulation 12 cm, wooden cladding and sheet metal covering in UGINOX sheet.
The terrace is equipped with thermal and moisture insulation, walkable. Walking surface made of concrete form stones.
The slatted shutters are powder-coated, with joint crank operation in front of all windows in the living and sleeping...
Property details
- Available from
- 13.07.2026
- Rooms
- 5.5
- Bathrooms
- 2
- Construction year
- 1999
- Renovation year
- 2017
- Living surface
- 146 m²
- Land surface
- 334 m²
- Building volume
- 790 m³
Features
Garage
Balcony
Cable TV
Child friendly
Animal friendly
Agency

Portmann Consulting GmbH
Address:Juchächerstrasse 11, 8966, Oberwil-Lieli, CH
(23 reviews)
Ref: 2a2709a9-99ae-11f1-a4e0-069ae14c7a06
Listing contact
Dani Portmann
Online since
16/08/2026
21 days ago
Location
Feldstrasse 23, 5605 Dottikon
Sell your property yourself
Create your listing in minutes and reach thousands of buyers, free of charge.