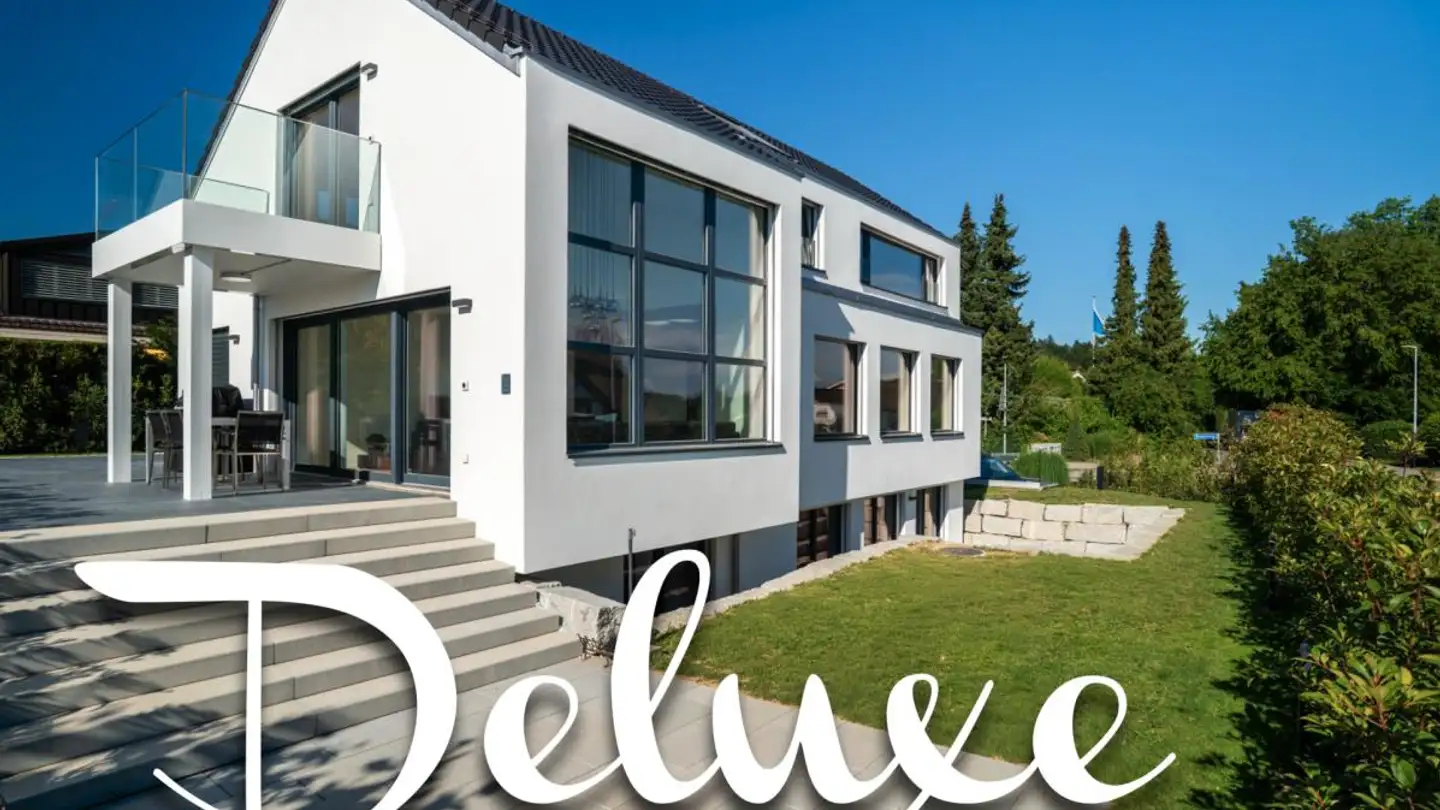
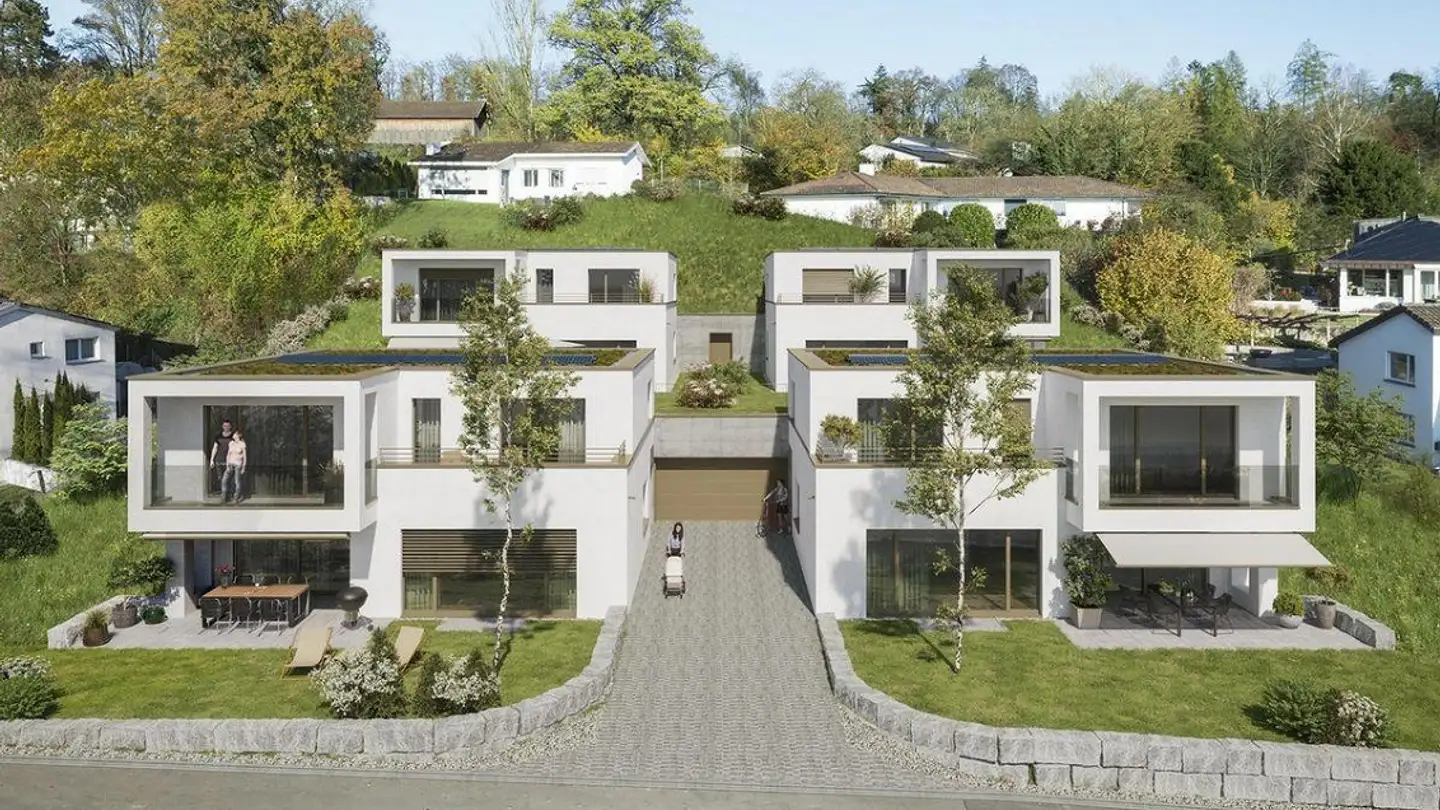
Stylish new building with a well-thought-out room concept and versatile usage options
7.5 rooms • 284 m² • 566 m² Plot
CHF 3'490'000
CHF 10'265 m²
Why you'll love this property
Bright open living area
Separate entrance for office
Sunny balcony and terraces
Arrange a visit
Book a visit with Stöhr today!
Stöhr Immobilien
This description has been automatically translated from German.
Floor plans, more pictures, a video, and additional information can be found at www.stoehr-immobilien.ch
This detached 7.5-room single-family house from 2025 combines modern architecture, high-quality materials, and a generous space offering of around 285 m² of net living area. It impresses with an elegant design language, light-flooded rooms, and a living concept that meets the highest standards.
The open-plan living and dining area forms the heart of the house. Generous window areas create a bri...
Property details
- Available from
- By agreement
- Rooms
- 7.5
- Bathrooms
- 5
- Construction year
- 2025
- Living surface
- 284 m²
- Usable surface
- 340 m²
- Land surface
- 566 m²
- Building volume
- 1350 m³
Features
Balcony
Parking
Unobstructed view
New development
Child friendly
Listing contact
Stöhr Immobilien
Agency

Stöhr Immobilien GmbH
Address:Wartstrasse 33, 8400, Winterthur, CH
(149 reviews)
Ref: 98660df6-b267-11f1-b4f8-0e90ca4da74f
Online since
15/10/2026
4 hours ago
Location
Brunnenweg 1a, 8309 Nürensdorf
Sell your property yourself
Create your listing in minutes and reach thousands of buyers, free of charge.