Stunning contemporary villa in the heart of central Valais
5.5 rooms • 193 m² • 900 m² Plot • Ground floor
CHF 1'900'000
CHF 9'845 m²
Why you'll love this property
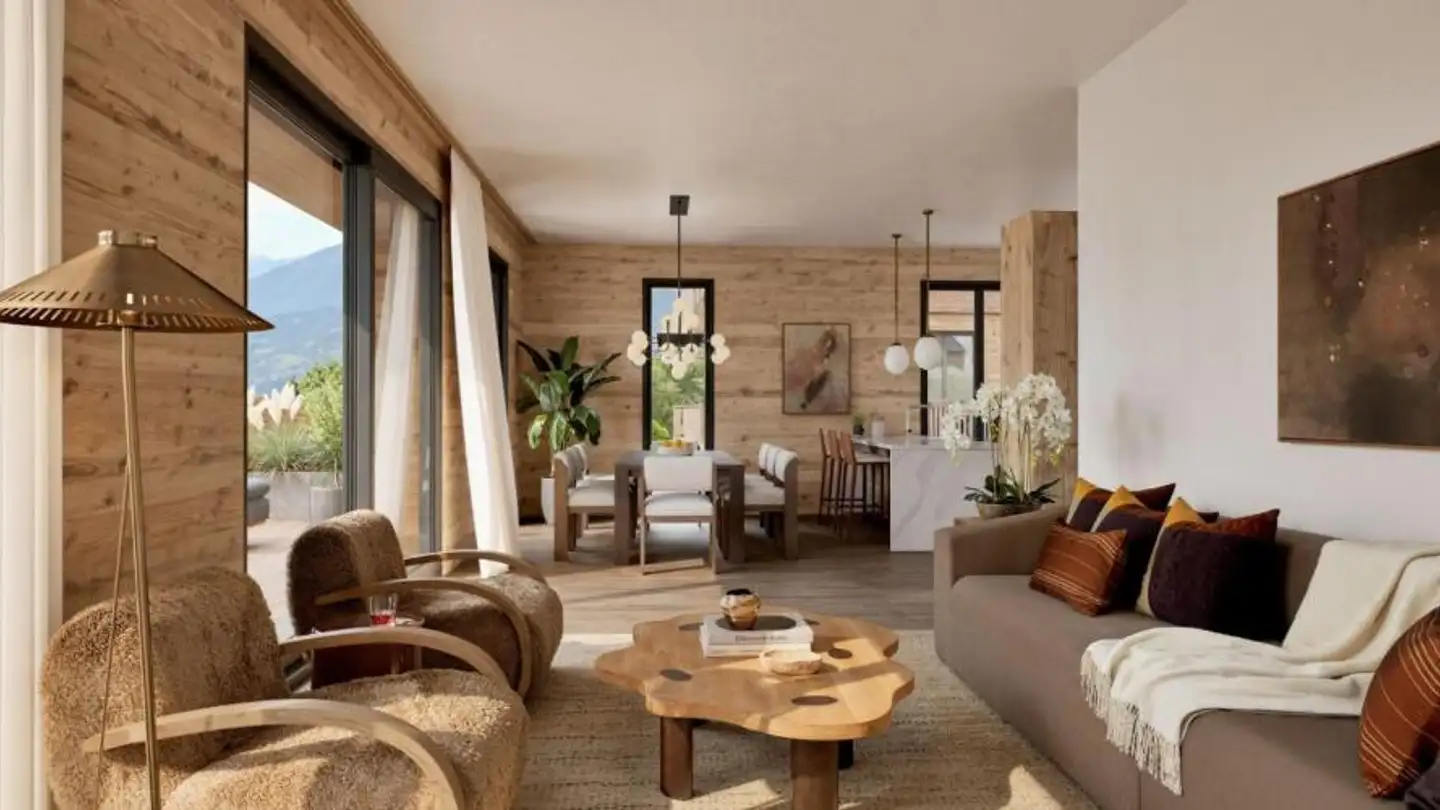
Spacious living area
Large sun terrace
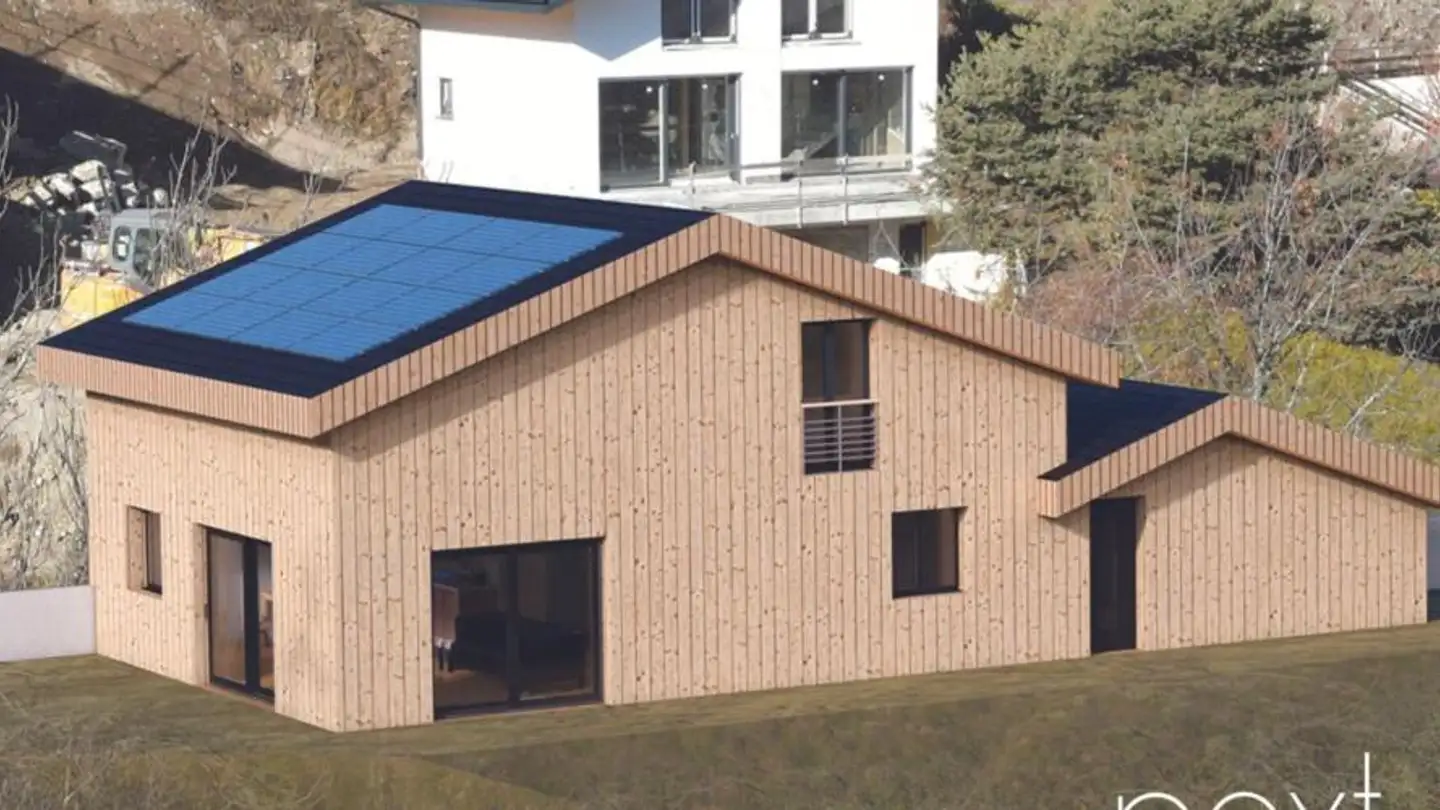
Energy-efficient design
Arrange a visit
Book a visit with Patricia today!
Patricia Boselli
This description has been automatically translated from French.
Location
Architect-designed villa located in Savièse in a natural and sunny setting, 10 minutes from Sion.
Villa 5.5 Rooms:
* Spacious living room with large bay window
* Modern kitchen
* Guest WC
* Terrace 47 m2
Floor:
* Bathroom
* 2 Bedrooms
* Master suite 17m2
* 2 Terraces of approx. 20 m2
Parking
* Cellar 9 m2
* 2 covered spaces
* 2 outdoor spaces
Ecology and energy autonomy: a visionary choice
The buildings are equipped with state-of-the-art photovoltaic panels, allowing for efficient energy self-consumptio...
Property details
- Available from
- 24.12.2027
- Rooms
- 5.5
- Bathrooms
- 3
- Construction year
- 2026
- Living surface
- 193 m²
- Land surface
- 900 m²
- Garden surface
- 300 m²
- Terrace surface
- 92 m²
Features
Garden
Garage
Balcony
Parking
Unobstructed view
Elevator
New development
Wheelchair accessible
Child friendly
Animal friendly
Listing contact
Patricia Boselli
Agency
Residence2b Sàrl
Address:Route de Botyre 12, 1966, Botyre
Ref: Savièse
Online since
29/08/2026
1 month ago
Location
1965 Savièse
Sources
Sell your property yourself
Create your listing in minutes and reach thousands of buyers, free of charge.